TURNKEY, UPDATED & FULL OF OPPORTUNITY! Welcome to this beautifully updated Sandy rambler where style, function, and versatility come together! Thoughtfully renovated in 2023, this home offers the feel of a fresh, modern property without the headache of a major renovation. Step inside and you'll discover an impressive list of updates, including quartz countertops, stainless steel appliance packages, LVP flooring, double-pane vinyl windows, recessed lighting, updated fixtures, interior and exterior doors, fresh base and casing, and updated paint throughout. The bathrooms add an extra touch of personality with stylish tile inlays that truly make them pop! But the real opportunity is downstairs with a second kitchen that opens the door to a variety of possibilities. Use the lower level as a separate living space, rent out one level to help offset your mortgage, create a comfortable setup for older kids who aren't quite ready to fly the coop, or provide a little extra independence and convenience for parents or extended family. The flexibility is here to make this home work for you! The property is currently leased MONTH to MONTH, offering additional flexibility for an investor or owner-occupant. Look beyond the current personal property and envision the possibilities! This is a home with plenty of potential, whether you're looking for a smart investment, multi-generational living, or simply a beautifully updated place to call home. The location is hard to beat! Conveniently situated near the shopping, dining, entertainment, and businesses along 10600 South, including The Shops at South Town, with everyday amenities just minutes away. Updated! Versatile! Income potential! This is an opportunity you won't want to overlook!
For sale
Price cut: $12K (9/28)
$575,000
10384 S Amaryllis Dr, Sandy, UT 84094
5beds
2,072sqft
Single Family Residence
Built in 1961
8,712 Square Feet Lot
$570,400 Zestimate®
$278/sqft
$-- HOA
What's special
- 48 days
- 158
- 6
Zillow last checked:
Listing updated:
Listed by:
Brian Clinger 801-864-0899,
Coldwell Banker Realty (Salt Lake-Sugar House)
Source: UtahRealEstate.com,MLS#: 2182834
Facts & features
Interior
Bedrooms & bathrooms
- Bedrooms: 5
- Bathrooms: 2
- Full bathrooms: 1
- 3/4 bathrooms: 1
- Main level bedrooms: 3
Rooms
- Room types: Second Kitchen, Updated Kitchen
Heating
- Forced Air, Central
Cooling
- Central Air
Appliances
- Included: Microwave, Range Hood, Refrigerator, Disposal, Free-Standing Range
- Laundry: Electric Dryer Hookup
Features
- Separate Bath/Shower, Floor Drains, In-Law Floorplan
- Flooring: Carpet, Tile
- Doors: Sliding Doors
- Windows: Blinds, Window Coverings, Double Pane Windows
- Basement: Daylight,Entrance,Full,Walk-Out Access,Basement Entrance
- Has fireplace: No
Interior area
- Total structure area: 2,072
- Total interior livable area: 2,072 sqft
- Finished area above ground: 1,036
- Finished area below ground: 932
Property
Parking
- Total spaces: 2
- Parking features: Covered
- Carport spaces: 1
- Uncovered spaces: 1
Accessibility
- Accessibility features: Accessible Entrance
Features
- Stories: 2
- Patio & porch: Covered, Covered Patio
- Exterior features: Lighting
- Fencing: Full
- Has view: Yes
- View description: Mountain(s)
Lot
- Size: 8,712 Square Feet
- Features: Corner Lot, Curb & Gutter, Secluded, Gentle Sloping
- Topography: Terrain,Terrain Grad Slope
- Residential vegetation: Landscaping: Full, Mature Trees
Details
- Parcel number: 2817152002
- Zoning: 1108
- Zoning description: Single-Family
Construction
Type & style
- Home type: SingleFamily
- Architectural style: Rambler/Ranch
- Property subtype: Single Family Residence
Materials
- Brick
- Roof: Membrane
Condition
- Blt./Standing
- New construction: No
- Year built: 1961
- Major remodel year: 2013
Utilities & green energy
- Sewer: Public Sewer, Sewer: Public
- Water: Culinary
- Utilities for property: Natural Gas Connected, Electricity Connected, Sewer Connected, Water Connected
Community & HOA
Community
- Features: Sidewalks
- Subdivision: White City
HOA
- Has HOA: No
Location
- Region: Sandy
Financial & listing details
- Price per square foot: $278/sqft
- Annual tax amount: $3,555
- Date on market: 9/2/2026
- Listing terms: Cash,Conventional,FHA,VA Loan
- Inclusions: Microwave, Range, Range Hood, Refrigerator, Window Coverings
- Acres allowed for irrigation: 0
- Electric utility on property: Yes
- Road surface type: Paved
Estimated market value
$570,400
$542,000 - $599,000
$2,449/mo
Price history
| Date | Event | Price |
|---|---|---|
| 9/28/2026 | Price change | $575,000-2%$278/sqft |
Source:  UtahRealEstate.com #2182834 Report a problem UtahRealEstate.com #2182834 Report a problem | ||
| 9/2/2026 | Listed for sale | $587,000+10.8%$283/sqft |
Source: UtahRealEstate.com #2182834 Report a problem | ||
| 2/10/2023 | Sold | -- |
Source: Agent Provided Report a problem | ||
| 1/14/2023 | Pending sale | $529,900$256/sqft |
Source: UtahRealEstate.com #1852374 Report a problem | ||
| 1/9/2023 | Price change | $529,900-1.9%$256/sqft |
Source: UtahRealEstate.com #1852374 Report a problem | ||
| 11/20/2022 | Listed for sale | $539,900+33.3%$261/sqft |
Source: UtahRealEstate.com #1852374 Report a problem | ||
| 11/2/2021 | Listing removed | -- |
Source: UtahRealEstate.com #1775286 Report a problem | ||
| 10/19/2021 | Pending sale | $405,000$195/sqft |
Source: UtahRealEstate.com #1775286 Report a problem | ||
| 10/18/2021 | Listed for sale | $405,000$195/sqft |
Source: UtahRealEstate.com #1775286 Report a problem | ||
Public tax history
Tax history is unavailable.
Monthly payment
Est. payment
Payment breakdown
Explore the cost of this home by adjusting the details. Changes won't be saved.Climate risks
Neighborhood: 84094
Nearby schools
Schools provided by the listing agent
- Elementary: Alta View
- Middle: Eastmont
- High: Jordan
- District: Canyons
Source: UtahRealEstate.com. This data may not be complete. We recommend contacting the local school district to confirm school assignments for this home.
Similar homes
- $585,0004 bd3 ba1.8k sqft9280 S Laura Anne Way E, Sandy, UT 84094For Sale
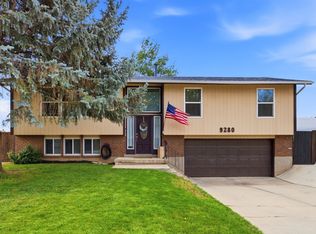
 MLS ID #2182744, Darren Lum, Berkshire Hathaway HomeServices Utah Properties (Salt Lake). UtahRealEstate.com
 - $599,9005 bd3 ba2.2k sqft8065 S 830 E, Sandy, UT 84094For Sale
 MLS ID #2189804, Leslie Clement, Berkshire Hathaway HomeServices Utah Properties (Salt Lake). UtahRealEstate.com
 - $660,0005 bd3 ba2.2k sqft9626 S Flint Dr, Sandy, UT 84094For Sale
 MLS ID #2189721, Justin McQuarrie, Windermere Real Estate (Park Ave). UtahRealEstate.com
 - $450,0003 bd2 ba1.6k sqft9956 S Aster Ln E, Sandy, UT 84094For Sale
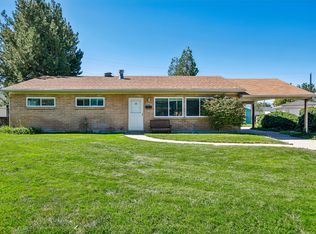 MLS ID #2184103, Jeremy Martin, Omada Real Estate. UtahRealEstate.com
 - $675,0005 bd3 ba2.2k sqft12152 S Cinnamon Ridge Rd, Sandy, UT 84094For SaleMLS ID #2174756, Vince Craig, Craig Realty Inc. UtahRealEstate.com
- $545,0005 bd2 ba2.3k sqft121 W Garden View Dr, Midvale, UT 84047For SaleMLS ID #2188998, Nick Condie, Equity Real Estate (Select). UtahRealEstate.com
- $610,0005 bd4 ba2.8k sqft8209 S Valencia Pl, Sandy, UT 84093For SaleMLS ID #2183616, Shawn H Cottle, Real Broker, LLC. UtahRealEstate.com
- $575,0004 bd2 ba2k sqft5210 S 900 E, Salt Lake City, UT 84117For SaleMLS ID #2182090, Steven Swensen, Equity Real Estate (Solid). UtahRealEstate.com
- $575,0005 bd3 ba1.8k sqft392 W Bricker Rd, Draper, UT 84020For SaleMLS ID #2174429, Paul Maag, KW Ascend Keller Williams Realty. UtahRealEstate.com
- $570,0005 bd3 ba2.1k sqft548 W 5900 S, Murray, UT 84123For SaleMLS ID #2159944, Kevin C Warren, Real Broker, LLC. UtahRealEstate.com
- $580,0004 bd2 ba2.1k sqft7587 S Marylebone Rd, West Jordan, UT 84084For SaleMLS ID #2184115, Joe Black, KW Utah Realtors Keller Williams (Brickyard). UtahRealEstate.com
- $740,0006 bd3 ba2.5k sqft8527 S Colene Dr E, Sandy, UT 84094For SaleMLS ID #2160799, Sarah Thomas, Windermere Real Estate. UtahRealEstate.com
- $574,4004 bd3 ba2.4k sqft3862 W Westland Dr, West Jordan, UT 84088For SaleMLS ID #2178148, Brock Whitworth, Equity Real Estate (Premier Elite). UtahRealEstate.com
- $539,9904 bd3 ba2.1k sqft297 W Bricker Rd, Draper, UT 84020For SaleMLS ID #2176291, Shawna Louie, Real Broker, LLC. UtahRealEstate.com
- $520,0004 bd2 ba1.7k sqft2005 W 11970 S, Riverton, UT 84065For SaleMLS ID #2188556, Gary Cannon, Cannon & Company. UtahRealEstate.com
- $570,0004 bd3 ba2.4k sqft3540 W 8070 S, West Jordan, UT 84088For SaleMLS ID #2175675, Tonja Masina, Paradise Real Estate. UtahRealEstate.com
- $515,0003 bd2 ba1.4k sqft7391 S Elm St, Midvale, UT 84047For SaleMLS ID #2177507, Tracee D Walsh, Realtypath LLC (South Valley). UtahRealEstate.com
- $490,0005 bd2 ba1.8k sqft2234 W 7680 S, West Jordan, UT 84084For SaleMLS ID #2181533, Samantha Wilkinson, SURV REAL ESTATE INC. UtahRealEstate.com
- $629,0004 bd3 ba2.9k sqft11811 S Cottage View Ln, Draper, UT 84020For SaleMLS ID #2172618, Aubrey Kelley, Century 21 Everest. UtahRealEstate.com
- $739,9004 bd4 ba2.6k sqft1944 E Brady Creek Dr S, Sandy, UT 84093For SaleMLS ID #2188189, Daniel Talbert, Realtypath LLC. UtahRealEstate.com
