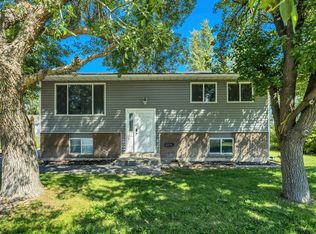
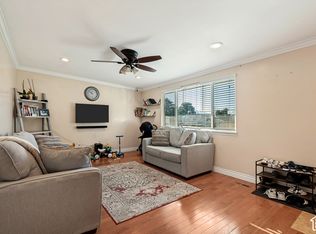
Welcome home to this inviting Riverton property where thoughtful updates, comfortable living and a truly special backyard come together. The home has been well cared for with numerous recent improvements, including freshly painted exterior, new windows, and a new furnace and air-conditioning system-taking care of several of the big-ticket items for the next owner. The downstairs bathroom has also been beautifully remodeled, adding to the home's move-in-ready appeal. Step outside and you'll discover one of the property's best features. Mature shade trees create a peaceful, private setting with plenty of room to relax, entertain and enjoy the outdoors. The backyard includes an established organic garden, peach trees and space for chickens or other animals-offering a rare opportunity to enjoy a little country-style living. Whether you're gathering under the shade trees, growing fresh produce from your own garden, enjoying homegrown peaches or simply appreciating the extra outdoor space, this backyard is designed to be lived in and enjoyed. Conveniently located with access to shopping, dining, schools, parks and major transportation routes, this home combines established neighborhood charm with meaningful updates and outdoor space that's increasingly hard to find. Come see why this isn't just another house-it's a place to put down roots. Square footage figures are provided as a courtesy estimate only and were obtained from county records. Buyer is advised to obtain an independent measurement.
For sale
$520,000
2005 W 11970 S, Riverton, UT 84065
4beds
1,726sqft
Single Family Residence
Built in 1980
0.29 Acres Lot
$515,300 Zestimate®
$301/sqft
$-- HOA
What's special
Freshly painted exteriorTruly special backyardPeaceful private settingThoughtful updatesExtra outdoor spaceComfortable livingEstablished organic garden
- 19 days
- 509
- 66
Zillow last checked:
Listing updated:
Listed by:
Gary Cannon 801-573-8282,
Cannon & Company,
Sheridyn Cannon 801-450-1495,
Cannon & Company
Source: UtahRealEstate.com,MLS#: 2188556
Facts & features
Interior
Bedrooms & bathrooms
- Bedrooms: 4
- Bathrooms: 2
- Full bathrooms: 1
- 3/4 bathrooms: 1
- Main level bedrooms: 2
Rooms
- Room types: Updated Kitchen
Heating
- Forced Air, Central, >= 95% efficiency
Cooling
- Central Air
Appliances
- Included: Disposal, Gas Oven, Gas Range
- Laundry: Electric Dryer Hookup, Gas Dryer Hookup
Features
- Granite Counters
- Flooring: Carpet, Laminate, Tile
- Windows: Blinds, Double Pane Windows, Skylight(s)
- Basement: Full
- Number of fireplaces: 1
Interior area
- Total structure area: 1,726
- Total interior livable area: 1,726 sqft
- Finished area above ground: 866
- Finished area below ground: 860
Property
Parking
- Total spaces: 8
- Parking features: RV Access/Parking
- Attached garage spaces: 2
- Uncovered spaces: 6
Features
- Levels: Split-Entry/Bi-Level
- Stories: 2
- Has spa: Yes
- Spa features: Jetted Tub
- Fencing: Full
Lot
- Size: 0.29 Acres
- Features: Corner Lot, Sprinkler: Auto-Full
- Residential vegetation: Landscaping: Full, Mature Trees
Details
- Parcel number: 2727102001
- Zoning description: Single-Family
Construction
Type & style
- Home type: SingleFamily
- Property subtype: Single Family Residence
Materials
- Aluminum Siding
- Roof: Asphalt
Condition
- Blt./Standing
- New construction: No
- Year built: 1980
- Major remodel year: 2015
Utilities & green energy
- Water: Culinary, Secondary
- Utilities for property: Natural Gas Connected, Electricity Connected, Sewer Connected, Water Connected
Community & HOA
Community
- Features: Sidewalks
- Subdivision: Brookwood
HOA
- Has HOA: No
Location
- Region: Riverton
Financial & listing details
- Price per square foot: $301/sqft
- Tax assessed value: $457,400
- Annual tax amount: $1,860
- Date on market: 9/28/2026
- Listing terms: Cash,Conventional,FHA,VA Loan
- Acres allowed for irrigation: 0
- Electric utility on property: Yes
Estimated market value
$515,300
$490,000 - $541,000
$2,261/mo
Price history
| Date | Event | Price |
|---|---|---|
| 10/1/2026 | Listed for sale | $520,000+112.2%$301/sqft |
Source:  UtahRealEstate.com #2188556 Report a problem | ||
| 9/16/2015 | Listing removed | $245,000$142/sqft |
Source: CENTURY 21 Everest Realty Group #1319072 Report a problem | ||
| 8/7/2015 | Pending sale | $245,000$142/sqft |
Source: CENTURY 21 Everest Realty Group #1319072 Report a problem | ||
| 8/7/2015 | Listed for sale | $245,000$142/sqft |
Source: CENTURY 21 Everest Realty Group #1319072 Report a problem | ||
Public tax history
| Year | Property taxes | Tax assessment |
|---|---|---|
| 2025 | $2,529 -2.7% | $251,570 +1.7% |
| 2024 | $2,599 +3.4% | $247,390 +9.7% |
| 2023 | $2,513 -4.7% | $225,555 -2.9% |
| 2022 | $2,638 +16.3% | $232,210 +30.6% |
| 2021 | $2,269 +3.8% | $177,815 +11.4% |
| 2020 | $2,185 -0.2% | $159,665 +1.5% |
| 2019 | $2,189 +3.2% | $157,245 +7.5% |
| 2018 | $2,121 +2.6% | $146,245 -40.5% |
| 2017 | $2,067 +5.5% | $245,600 +8.2% |
| 2016 | $1,959 +3.8% | $227,000 +4.7% |
| 2015 | $1,887 +75.7% | $216,900 +5.7% |
| 2014 | $1,074 | $205,200 +7.7% |
| 2013 | -- | $190,600 +3.6% |
| 2012 | -- | $183,900 -2.7% |
| 2011 | -- | $189,100 -3.2% |
| 2010 | -- | $195,300 -1.3% |
| 2009 | -- | $197,900 -9.1% |
| 2008 | $900 | $217,800 +7.6% |
| 2007 | -- | $202,500 +22.4% |
| 2006 | -- | $165,400 +7.7% |
| 2005 | -- | $153,600 +5.8% |
| 2002 | -- | $145,200 +15.8% |
| 2001 | -- | $125,400 +2% |
| 2000 | -- | $122,900 |
Find assessor info on the county website
Monthly payment
Est. payment
Payment breakdown
Explore the cost of this home by adjusting the details. Changes won't be saved.Climate risks
Neighborhood: 84065
Nearby schools
Schools provided by the listing agent
- Elementary: Rosamond
- Middle: Oquirrh Hills
- High: Riverton
- District: Jordan
Source: UtahRealEstate.com. This data may not be complete. We recommend contacting the local school district to confirm school assignments for this home.
Similar homes
- $569,9004 bd3 ba2k sqft1204 W 10610 S, South Jordan, UT 84095For Sale

 MLS ID #2174926, Alex Winder, Real Broker, LLC. UtahRealEstate.com
- $555,0004 bd4 ba2.1k sqft12094 S Silver Reef Ct, Herriman, UT 84096For Sale
 MLS ID #2188862, Betsy Broadwater, Niche Homes. UtahRealEstate.com
- $490,0005 bd2 ba1.8k sqft2234 W 7680 S, West Jordan, UT 84084For Sale
 MLS ID #2181533, Samantha Wilkinson, SURV REAL ESTATE INC. UtahRealEstate.com
- $490,0004 bd2 ba1.9k sqft1532 W Marty Cir, West Jordan, UT 84084For Sale
 MLS ID #2189272, Tatyana Korotayeva, Selling Salt Lake. UtahRealEstate.com
- $549,9005 bd3 ba2.4k sqft4288 W Yorkshire Cir, South Jordan, UT 84009For SaleMLS ID #2184797, Justin Hurd, KW South Valley Keller Williams. UtahRealEstate.com
- $565,0004 bd3 ba1.9k sqft1114 W Mustang Cir, West Jordan, UT 84088For SaleMLS ID #2183669, Kaden Wright, LPT REALTY, LLC. UtahRealEstate.com
- $539,9904 bd3 ba2.1k sqft297 W Bricker Rd, Draper, UT 84020For SaleMLS ID #2176291, Shawna Louie, Real Broker, LLC. UtahRealEstate.com
- $499,0004 bd2 ba1.8k sqft3272 W 6775 S, West Jordan, UT 84084For SaleMLS ID #2183545, Edgar Lopez Arballo, EXP Realty, LLC. UtahRealEstate.com
- $515,0005 bd4 ba2.2k sqft3177 S Burdock Dr, West Valley City, UT 84128For SaleMLS ID #2191763, Jeovani Castillo, Coldwell Banker Realty (Union Heights). UtahRealEstate.com
- $560,0005 bd3 ba2.3k sqft5221 W Elk Horn Peak Dr, Riverton, UT 84096For SaleMLS ID #2188602, Jenn Sobas, Real Broker, LLC (Draper). UtahRealEstate.com
- $515,0003 bd2 ba1.6k sqft5136 W Gaskill Way S, West Jordan, UT 84081For SaleMLS ID #2184319, Arthur A Villanueva, REALTY OF AMERICA LLC. UtahRealEstate.com
- $520,0005 bd3 ba2.3k sqft4478 W Fassio Cir, West Valley City, UT 84120For SaleMLS ID #2191011, Paige Hernandez, Presidio Real Estate (South Valley). UtahRealEstate.com
- $575,0004 bd3 ba2.2k sqft8168 S 2620 W, West Jordan, UT 84088For SaleMLS ID #2181232, Katie Nosack, Homie. UtahRealEstate.com
- $574,4004 bd3 ba2.4k sqft3862 W Westland Dr, West Jordan, UT 84088For SaleMLS ID #2178148, Brock Whitworth, Equity Real Estate (Premier Elite). UtahRealEstate.com
- $489,0004 bd2 ba1.9k sqft5604 S Brandy Wine St W, Salt Lake City, UT 84129For SaleMLS ID #2169235, Matthew Truesdell, Ponderosa Properties, Inc.. UtahRealEstate.com
- $545,0005 bd2 ba2.3k sqft121 W Garden View Dr, Midvale, UT 84047For SaleMLS ID #2188998, Nick Condie, Equity Real Estate (Select). UtahRealEstate.com
- $529,9004 bd2 ba2.4k sqft1839 W 4805 S, Salt Lake City, UT 84129For SaleMLS ID #2148649, Collin Erickson, Real Estate Essentials. UtahRealEstate.com
- $585,0004 bd3 ba1.8k sqft9280 S Laura Anne Way E, Sandy, UT 84094For SaleMLS ID #2182744, Darren Lum, Berkshire Hathaway HomeServices Utah Properties (Salt Lake). UtahRealEstate.com
- $539,9004 bd3 ba2.1k sqft3987 S Stillwater Way, West Valley City, UT 84120For SaleMLS ID #2189186, Ruby N Sedano, Equity Real Estate (Advantage). UtahRealEstate.com
- $475,0004 bd3 ba2.1k sqft6015 S Don Quixote Dr, Salt Lake City, UT 84129For SaleMLS ID #2182175, Jeff Warner, Buy Utah Homes Realty PC. UtahRealEstate.com
