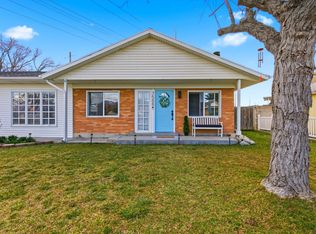
SELLER IS HIGHLY MOTIVATED FOR A QUICK SALE. Welcome home to this well-maintained Riverton property situated on a spacious 0.28-acre corner lot in the established Brookwood Estates neighborhood. Offering 3 bedrooms, 2 bathrooms, and 1,284 square feet of living space, this home provides a functional multi-level floor plan with room to spread out. The fully fenced yard is ideal for pets, play, gardening, or entertaining, while the covered patio creates the perfect space to enjoy summer evenings and backyard gatherings. Need extra storage or workspace? You'll love the detached outbuilding, oversized garage with workbench, and abundant RV parking. Beyond the spacious yard and parking, you'll appreciate the home's practical and comfortable layout. The finished lower level expands the living space and offers flexibility for a family room, game room, home office, or guest retreat. Combined with a brand-new roof, this home offers the kind of value and peace of mind that's increasingly hard to find. Conveniently located near schools, parks, shopping, and commuter routes, this property offers the perfect combination of space, functionality, and value. If you've been searching for a home with room for your vehicles, toys, hobbies, and outdoor living, this Riverton gem is a must-see. Square footage figures are provided as a courtesy estimate only and were obtained from county records. Buyer is advised to obtain an independent measurement.
Pending
Price cut: $12K (7/8)
$495,000
2027 W 11970 S, Riverton, UT 84065
3beds
1,284sqft
:
Get pre-qualified$2,944/mo
Single Family Residence
Built in 1980
0.28 Acres Lot
$493,900 Zestimate®
$386/sqft
$-- HOA
What's special
Fully fenced yardAbundant rv parkingCovered patioBrand-new roofOversized garage with workbenchFunctional multi-level floor planDetached outbuilding
- 22 days |
- 1,271 |
- 156 |
Zillow last checked:
Listing updated:
Listed by:
Bridgette Toone 435-659-9971,
The Agency Salt Lake City
Source: UtahRealEstate.com,MLS#: 2164471
Facts & features
Interior
Bedrooms & bathrooms
- Bedrooms: 3
- Bathrooms: 2
- Full bathrooms: 1
- 1/2 bathrooms: 1
- Partial bathrooms: 1
- Main level bedrooms: 2
Primary bedroom
- Level: First
Heating
- Forced Air, Central
Cooling
- Central Air
Appliances
- Included: Dryer, Microwave, Washer, Disposal, Gas Range, Free-Standing Range
- Laundry: Electric Dryer Hookup
Features
- Granite Counters, Smart Thermostat
- Flooring: Carpet, Tile
- Windows: Blinds, Full, Window Coverings
- Basement: Partial
- Has fireplace: No
Interior area
- Total structure area: 1,284
- Total interior livable area: 1,284 sqft
- Finished area above ground: 852
- Finished area below ground: 432
Property
Parking
- Total spaces: 2
- Parking features: RV Access/Parking
- Attached garage spaces: 2
Features
- Levels: Tri/Multi-Level
- Stories: 2
- Patio & porch: Covered, Covered Patio
- Exterior features: Lighting
- Fencing: Full
Lot
- Size: 0.28 Acres
- Features: Corner Lot, Curb & Gutter, Sprinkler: Auto-Full
- Topography: Terrain
- Residential vegetation: Landscaping: Full
Details
- Additional structures: Outbuilding
- Parcel number: 2727151012
- Zoning: 1110
- Zoning description: Single-Family
Construction
Type & style
- Home type: SingleFamily
- Property subtype: Single Family Residence
Materials
- Aluminum Siding
- Roof: Asphalt
Condition
- Blt./Standing
- New construction: No
- Year built: 1980
Utilities & green energy
- Sewer: Public Sewer, Sewer: Public
- Water: Culinary, Secondary
- Utilities for property: Natural Gas Connected, Electricity Connected, Sewer Connected, Water Connected
Community & HOA
Community
- Features: Sidewalks
- Security: Security Alarm, Video Door Bell(s), Security System
- Subdivision: Brookwood Estates
HOA
- Has HOA: No
Location
- Region: Riverton
Financial & listing details
- Price per square foot: $386/sqft
- Tax assessed value: $442,800
- Annual tax amount: $2,509
- Date on market: 5/23/2026
- Listing terms: Cash,Conventional,FHA,VA Loan
- Inclusions: Dryer, Microwave, Washer, Window Coverings, Video Door Bell(s)
- Acres allowed for irrigation: 0
- Electric utility on property: Yes
Estimated market value
$493,900
$469,000 - $519,000
$2,254/mo
Price history
| Date | Event | Price |
|---|---|---|
| 7/20/2026 | Pending sale | $495,000$386/sqft |
Source:  UtahRealEstate.com #2164471 Report a problem UtahRealEstate.com #2164471 Report a problem | ||
| 7/8/2026 | Price change | $495,000-2.4%$386/sqft |
Source: UtahRealEstate.com #2164471 Report a problem | ||
| 6/20/2026 | Pending sale | $507,000$395/sqft |
Source: UtahRealEstate.com #2164471 Report a problem | ||
| 6/11/2026 | Listed for sale | $507,000$395/sqft |
Source: UtahRealEstate.com #2164471 Report a problem | ||
| 11/16/2018 | Sold | -- |
Source: Agent Provided Report a problem | ||
| 9/11/2018 | Sold | -- |
Source: Agent Provided Report a problem | ||
Public tax history
| Year | Property taxes | Tax assessment |
|---|---|---|
| 2025 | $2,448 -2.4% | $243,540 +2% |
| 2024 | $2,509 +4.3% | $238,865 +10.6% |
| 2023 | $2,406 -4.5% | $215,930 -2.6% |
| 2022 | $2,518 +16.7% | $221,705 +31% |
| 2021 | $2,158 +4.2% | $169,180 +11.8% |
| 2020 | $2,070 -0.1% | $151,305 +1.6% |
| 2019 | $2,073 +8.9% | $148,940 +13.4% |
| 2018 | $1,904 +2.6% | $131,285 -40.8% |
| 2017 | $1,856 +5% | $221,600 +9.1% |
| 2016 | $1,768 +4.7% | $203,100 -0.4% |
| 2015 | $1,689 -3.4% | $203,900 +5.6% |
| 2014 | $1,749 | $193,100 +7.6% |
| 2013 | -- | $179,400 +3.6% |
| 2012 | -- | $173,100 -2.8% |
| 2011 | -- | $178,100 -3.2% |
| 2010 | -- | $183,900 -1.3% |
| 2009 | -- | $186,300 -12% |
| 2008 | $1,381 | $211,800 +7% |
| 2007 | -- | $198,000 +23.4% |
| 2006 | -- | $160,500 +7.1% |
| 2005 | -- | $149,800 +7.2% |
| 2002 | -- | $139,800 +5.4% |
| 2001 | -- | $132,700 +7.2% |
| 2000 | -- | $123,800 |
Find assessor info on the county website
Monthly payment
Est. payment
Payment breakdown
Explore the cost of this home by adjusting the details. Changes won't be saved.Climate risks
Neighborhood: 84065
Nearby schools
GreatSchools rating
- 6/10Rosamond SchoolGrades: K-6Distance: 0.3 mi
- 7/10Oquirrh Hills Middle SchoolGrades: 7-9Distance: 1.4 mi
- 6/10Riverton High SchoolGrades: 10-12Distance: 1 mi
Schools provided by the listing agent
- Elementary: Rosamond
- Middle: Oquirrh Hills
- High: Riverton
- District: Jordan
Source: UtahRealEstate.com. This data may not be complete. We recommend contacting the local school district to confirm school assignments for this home.
- $477,7003 bd1 ba852 sqft2028 W 11970 S, Riverton, UT 84065Off Market
- $532,1004 bd2 ba1.6k sqft2046 W 11970 S, Riverton, UT 84065Off Market

- $523,6003 bd2 ba1.6k sqft2045 W 11970 S, Riverton, UT 84065Off Market
- $499,6004 bd1 ba866 sqft2012 W 11970 S, Riverton, UT 84065Off Market
- $502,1003 bd1 ba852 sqft2065 W 11970 S, Riverton, UT 84065Off Market
- $545,1005 bd2 ba866 sqft2066 W 11970 S, Riverton, UT 84065Off Market
- $472,5003 bd1 ba1.2k sqft2004 W 11970 S, Riverton, UT 84065Off Market
- $549,8004 bd2 ba1.7k sqft2005 W 11970 S, Riverton, UT 84065Off Market
A local agent can set up tours, give advice and negotiate with sellers.
Similar homes
- $489,0004 bd4 ba1.8k sqft4501 W Mayan St S, Herriman, UT 84096For Sale

 MLS ID #2159430, Sharolyn Bleak, Presidio Real Estate (River Heights). UtahRealEstate.com
 - $480,0004 bd2 ba1.9k sqft3139 W 8525 S, West Jordan, UT 84088For Sale
 MLS ID #2166521, Travis Stokes, Stokes & Company Real Estate Services. UtahRealEstate.com
 - $474,9003 bd2 ba1.8k sqft7659 S 2290 W, West Jordan, UT 84084For Sale
 MLS ID #2155991, Thomas W. Sanger, Ulrich REALTORS, Inc.. UtahRealEstate.com
 - $515,0003 bd2 ba1.7k sqft7588 S Jordan Dale Rd, West Jordan, UT 84084For Sale
 MLS ID #2143282, Lilian Lobos, Century 21 Everest (Centerville). UtahRealEstate.com
 - $525,0004 bd2 ba1.4k sqft1540 S 900 W, Salt Lake City, UT 84104For SaleMLS ID #2172113, Oscar Rubio-Blanco, Coldwell Banker Realty (South Ogden). UtahRealEstate.com
- $529,0004 bd2 ba1.7k sqft3786 W Fairmount Cir, West Jordan, UT 84084For SaleMLS ID #2166286, Alisa M Bair, Equity Real Estate (Solid). UtahRealEstate.com
- $450,0004 bd2 ba1.7k sqft7948 S Shayla Dr, West Jordan, UT 84088For SaleMLS ID #2170328, Dan Van Sweden, KW Westfield (Excellence). UtahRealEstate.com
- $585,0003 bd3 ba1.7k sqft10153 S 4000 W, South Jordan, UT 84009For SaleMLS ID #2170048, Jodi Hansen, Equity Real Estate (Solid). UtahRealEstate.com
- $495,0004 bd2 ba1.9k sqft5016 W Shooting Star Ave, West Jordan, UT 84081For SaleMLS ID #2167149, Kristian Campbell, Unity Group Real Estate LLC. UtahRealEstate.com
- $525,0004 bd3 ba1.8k sqft10868 S Weiss Dr W, South Jordan, UT 84009For SaleMLS ID #2159086, Dana Johns, R and R Realty LLC. UtahRealEstate.com
- $549,0004 bd2 ba1.8k sqft402 E 10185 S, Sandy, UT 84070For SaleMLS ID #2166076, Kamee Shrope, Engel & Volkers Salt Lake. UtahRealEstate.com
- $499,9004 bd2 ba1.5k sqft5568 Golden Gate Cir, West Jordan, UT 84081For SaleMLS ID #2160008, Abbey Koslosky, Century 21 Everest. UtahRealEstate.com
- $529,9903 bd2 ba1.1k sqft48 W Moon Ridge Dr, Murray, UT 84107For SaleMLS ID #2162408, Spencer Clawson, Lift Realty. UtahRealEstate.com
- $499,9003 bd2 ba1.4k sqft5534 S Spurrier Rd W, Salt Lake City, UT 84107For SaleMLS ID #2160245, Dawn Houghton, Coldwell Banker Realty (Salt Lake-Sugar House). UtahRealEstate.com
- $529,9994 bd3 ba1.8k sqft1039 W 1600th St N, Lehi, UT 84043For SaleMLS ID #2171049, Adam Icenogle, Homie. UtahRealEstate.com
- $550,0003 bd3 ba1.7k sqft5106 W Amber Rose Ln, Herriman, UT 84096For SaleMLS ID #2160716, Launie Belnap, Presidio Real Estate (South Valley). UtahRealEstate.com
- $525,0004 bd2 ba1.7k sqft5364 W Woodledge Ave, West Valley City, UT 84120For SaleMLS ID #2166863, Benjamin Cook, Real Broker, LLC. UtahRealEstate.com
- $515,0003 bd2 ba1.6k sqft49 E Sunset Ave, Salt Lake City, UT 84115For SaleMLS ID #2171220, Judy Kostrencich, EXP Realty, LLC. UtahRealEstate.com
- $429,9003 bd2 ba1.3k sqft6341 W 3100 S, West Valley City, UT 84128For SaleMLS ID #2169882, Tyler Maughan, EXP Realty, LLC. UtahRealEstate.com
- $529,0004 bd3 ba1.8k sqft4382 W Cortney Dr, West Valley, UT 84120For SaleMLS ID #2171121, Eldina Sabic, Prime Real Estate Experts. UtahRealEstate.com
