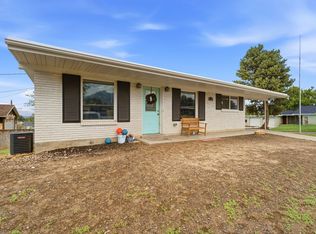
BRAND NEW ROOF & PRICE REDUCED! Welcome to this bright and beautifully updated 4-bedroom, 2-bathroom home in the heart of Sandy! With an open floor plan and abundant natural light throughout, this home offers a warm, airy feel that's perfect for everyday living and entertaining. The updated kitchen features stunning waterfall quartz countertops, stainless steel appliances, and plenty of space to gather. Major improvements completed in 2021 include, all new stainless steel appliances, new windows, a new AC system, and modern finishes, giving you peace of mind and true move-in-ready convenience. Downstairs, the walkout basement provides flexible living space with excellent potential for a rental opportunity, guest suite, or multi-generational living. Step outside to an exceptionally spacious backyard-ideal for hosting summer barbecues, relaxing around a fire pit, gardening, or creating your own outdoor oasis. Conveniently located near shopping, dining, parks, TRAX, top-rated Canyons School District schools, and quick access to Salt Lake City, this home combines comfort, functionality, and an unbeatable location at the base of the Wasatch Mountains.
Under contract
Price cut: $7K (8/19)
$535,000
402 E 10185 S, Sandy, UT 84070
4beds
1,800sqft
SingleFamily
Built in 1975
8,276 Square Feet Lot
$526,900 Zestimate®
$297/sqft
$-- HOA
What's special
- 105 days
- 333
- 11
Zillow last checked:
Listed by:
Kamee Shrope,
Engel & Völkers Salt Lake City
Source: Engel & Volkers,MLS#: 2166076
Facts & features
Interior
Bedrooms & bathrooms
- Bedrooms: 4
- Bathrooms: 2
- Full bathrooms: 1
- 3/4 bathrooms: 1
Heating
- Has Heating (Unspecified Type)
Cooling
- Has cooling: Yes
Appliances
- Included: Microwave, Refrigerator
Features
- Flooring: Carpet, Laminate, Tile
- Basement: Yes
- Has fireplace: No
Interior area
- Total structure area: 1,800
- Total interior livable area: 1,800 sqft
Property
Parking
- Total spaces: 2
- Parking features: Covered
Features
- Patio & porch: Porch
Lot
- Size: 8,276 Square Feet
Details
- Parcel number: 28074540040000
Construction
Type & style
- Home type: SingleFamily
Materials
- Roof: Asphalt
Condition
- Year built: 1975
Community & HOA
Community
- Subdivision: SANDY HEIGHTS SOUTH
Location
- Region: Sandy
Financial & listing details
- Price per square foot: $297/sqft
- Tax assessed value: $517,400
- Annual tax amount: $2,691
- Date on market: 6/18/2026
- Lease term: Contact For Details
Estimated market value
$526,900
$501,000 - $553,000
$2,465/mo
Price history
| Date | Event | Price |
|---|---|---|
| 9/11/2026 | Contingent | $535,000$297/sqft |
Source:  Engel & Volkers #2166076 Report a problem Engel & Volkers #2166076 Report a problem | ||
| 8/19/2026 | Price change | $535,000-1.3%$297/sqft |
Source:  UtahRealEstate.com #2166076 Report a problem UtahRealEstate.com #2166076 Report a problem | ||
| 7/29/2026 | Price change | $542,000-1.3%$301/sqft |
Source: UtahRealEstate.com #2166076 Report a problem | ||
| 6/24/2026 | Price change | $549,000-1.1%$305/sqft |
Source: UtahRealEstate.com #2166076 Report a problem | ||
| 6/18/2026 | Listed for sale | $555,000+16.8%$308/sqft |
Source: UtahRealEstate.com #2166076 Report a problem | ||
| 11/10/2021 | Sold | -- |
Source: Agent Provided Report a problem | ||
| 10/14/2021 | Contingent | $475,000$264/sqft |
Source: UtahRealEstate.com #1764017 Report a problem | ||
| 10/14/2021 | Listed for sale | $475,000$264/sqft |
Source: UtahRealEstate.com #1764017 Report a problem | ||
| 9/10/2021 | Contingent | $475,000$264/sqft |
Source: UtahRealEstate.com #1764017 Report a problem | ||
Public tax history
| Year | Property taxes | Tax assessment |
|---|---|---|
| 2025 | $2,691 +3.2% | $284,570 +4.9% |
| 2024 | $2,608 +7.7% | $271,205 +7.8% |
| 2023 | $2,421 -4.2% | $251,570 -2% |
| 2022 | $2,528 +35.7% | $256,795 +59.4% |
| 2021 | $1,862 +4.7% | $161,095 +10.9% |
| 2020 | $1,779 +2.7% | $145,310 +5.3% |
| 2019 | $1,732 +9.7% | $138,050 +9.6% |
| 2018 | $1,579 -14.9% | $126,005 -42.4% |
| 2017 | $1,854 +23% | $218,800 +4.5% |
| 2016 | $1,508 -10.9% | $209,400 +12.3% |
| 2015 | $1,693 -0.4% | $186,400 +4.5% |
| 2014 | $1,700 | $178,400 +3.2% |
| 2013 | -- | $172,900 +3.4% |
| 2012 | -- | $167,200 -5.6% |
| 2011 | -- | $177,100 -3.2% |
| 2010 | -- | $183,000 -3% |
| 2009 | -- | $188,600 -8.8% |
| 2008 | $1,221 | $206,800 +5.9% |
| 2007 | -- | $195,200 +20.9% |
| 2006 | -- | $161,400 +19.2% |
| 2005 | -- | $135,400 +4.2% |
| 2002 | -- | $129,900 +4.4% |
| 2001 | -- | $124,400 +6.5% |
| 2000 | -- | $116,800 |
Find assessor info on the county website
Monthly payment
Est. payment
Payment breakdown
Explore the cost of this home by adjusting the details. Changes won't be saved.Climate risks
Neighborhood: 84070
Nearby schools
Schools provided by the listing agent
- Elementary: Alta View
- Middle: Mount Jordan
- High: Jordan
Source: Engel & Volkers. This data may not be complete. We recommend contacting the local school district to confirm school assignments for this home.
Similar homes
- $625,0004 bd3 ba1.9k sqft623 E 8600 S, Sandy, UT 84070For Sale

 MLS ID #2185877, Talon Cullimore, Wiser Real Estate, LLC. UtahRealEstate.com
 - $575,0005 bd2 ba2k sqft10384 S Amaryllis Dr, Sandy, UT 84094For Sale
 MLS ID #2182834, Brian Clinger, Coldwell Banker Realty (Salt Lake-Sugar House). UtahRealEstate.com
 - $515,0004 bd3 ba2.2k sqft10242 S Marble St E, Sandy, UT 84094For Sale
 MLS ID #2178134, Daniel Lopez, REDFIN CORPORATION. UtahRealEstate.com
 - $544,5004 bd3 ba2.4k sqft37 W La Salle Dr, Midvale, UT 84047For Sale
 MLS ID #2178838, Kenneth Maddy, Equity Real Estate (Advantage). UtahRealEstate.com
 - $549,9994 bd2 ba1.7k sqft3947 W Donalbain St, South Jordan, UT 84009For SaleMLS ID #2176980, Ryan M Struthwolf, Windermere Real Estate. UtahRealEstate.com
- $515,0003 bd2 ba1.4k sqft7391 S Elm St, Midvale, UT 84047For SaleMLS ID #2177507, Tracee D Walsh, Realtypath LLC (South Valley). UtahRealEstate.com
- $575,0004 bd2 ba2k sqft7879 S Oak St, Midvale, UT 84047For SaleMLS ID #2157751, Jackson Kade Lucero, Equity Real Estate. UtahRealEstate.com
- $559,9005 bd3 ba2.4k sqft4288 W Yorkshire Cir, South Jordan, UT 84009For SaleMLS ID #2184797, Justin Hurd, KW South Valley Keller Williams. UtahRealEstate.com
- $490,0005 bd2 ba1.8k sqft2234 W 7680 S, West Jordan, UT 84084For SaleMLS ID #2181533, Samantha Wilkinson, SURV REAL ESTATE INC. UtahRealEstate.com
- $574,4004 bd3 ba2.4k sqft3862 W Westland Dr, West Jordan, UT 84088For SaleMLS ID #2178148, Brock Whitworth, Equity Real Estate (Premier Elite). UtahRealEstate.com
- $749,9004 bd4 ba2.6k sqft1944 E Brady Creek Dr S, Sandy, UT 84093For SaleMLS ID #2188189, Daniel Talbert, Realtypath LLC. UtahRealEstate.com
- $539,0004 bd3 ba2.4k sqft4128 S 2835 W, West Valley City, UT 84119For SaleMLS ID #2183614, Matthew Johnson, Century 21 Everest. UtahRealEstate.com
- $570,0005 bd3 ba2.1k sqft548 W 5900 S, Murray, UT 84123For SaleMLS ID #2159944, Kevin C Warren, Real Broker, LLC. UtahRealEstate.com
- $609,9994 bd2 ba2.4k sqft343 E 6990 S, Midvale, UT 84047For SaleMLS ID #2161528, Maria Barraza-Rodriguez, Conrad Cruz Real Estate Services, LLC. UtahRealEstate.com
- $675,0005 bd3 ba2.2k sqft12152 S Cinnamon Ridge Rd, Sandy, UT 84094For SaleMLS ID #2174756, Vince Craig, Craig Realty Inc. UtahRealEstate.com
- $515,0003 bd2 ba1.6k sqft5136 W Gaskill Way S, West Jordan, UT 84081For SaleMLS ID #2184319, Arthur A Villanueva, REALTY OF AMERICA LLC. UtahRealEstate.com
- $550,0004 bd3 ba1.9k sqft4732 W Liberation Dr, Herriman, UT 84096For SaleMLS ID #2172508, Dave Keele, Upside Real Estate. UtahRealEstate.com
- $524,9005 bd3 ba2.2k sqft1612 W 4300 S, Taylorsville, UT 84123For SaleMLS ID #2185623, David Jenson, Ulrich REALTORS, Inc.. UtahRealEstate.com
- $575,0004 bd3 ba2.4k sqft3540 W 8070 S, West Jordan, UT 84088For SaleMLS ID #2175675, Tonja Masina, Paradise Real Estate. UtahRealEstate.com
- $675,0004 bd3 ba2k sqft12202 S Jonathan View Ln, Draper, UT 84020For SaleMLS ID #2185384, Justin Udy, REALTY OF AMERICA LLC. UtahRealEstate.com
