GET A LOWER INTEREST RATE - SELLER IS OFFERING a 2:1 BUYDOWN or $19,000 toward CLOSING COSTS when you use our preferred lender ...***... Beautiful home with INTENSIVE UPDATES, a MOTHER-IN-LAW APARTMENT/ADU, RV PARKING, and NO HOA!! The sellers invested approximately $80,000 in REMODELING the home in 2022, including: Solid MAPLE HARDWOOD FLOORING with a sound-insulating underlayment on the first and second floors. Engineered eco-friendly PREMIUM FLOORING downstairs. FRESH PAINT throughout the interior of the home. New LIGHT FIXTURES throughout. 2 New 40-Gallon WATER HEATERS. Newly painted CABINETRY on both the main level and downstairs. REAL STONE COUNTERTOP and TILE BACKSPLASH in the downstairs kitchen. Completely UPDATED downstairs bathroom. The Mother-in-Law Apartment / ADU has its own SEPARATE ENTRANCE, a second LAUNDRY ROOM, and an INSULATED CEILING for added sound reduction. There is also a bonus space in the ADU that could be used as a 5TH BEDROOM or an OFFICE. The backyard is HUGE, PRIVATE, and features a large PERGOLA, making it the perfect space for get-togethers with friends and family. The home is in a PRIME LOCATION! Only a 6-minute walk to FLAT IRON MESA PARK with fields, pickleball courts, and more. Less than 10 minutes to both BIG and LITTLE COTTONWOOD CANYONS, offering quick access to world-class skiing, hiking, and year-round outdoor recreation. This is the home you've been looking for - Come see it today!!! Information and measurements are provided as a courtesy; buyers are advised to see the home in person, obtain their own measurements, and verify all information.
For sale
$850,000
1944 E Brady Creek Dr S, Sandy, UT 84093
4beds
2,604sqft
:
Get pre-qualified$4,992/mo
Single Family Residence
Built in 1976
8,712 Square Feet Lot
$-- Zestimate®
$326/sqft
$-- HOA
What's special
Rv parkingCompletely updated downstairs bathroomNew light fixtures throughout
- 2 days |
- 150 |
- 11 |
Zillow last checked:
Listing updated:
Listed by:
Jeremy Osguthorpe 801-888-5561,
Realtypath LLC (Platinum),
Daniel Talbert,
Realtypath LLC
Source: UtahRealEstate.com,MLS#: 2177442
Facts & features
Interior
Bedrooms & bathrooms
- Bedrooms: 4
- Bathrooms: 4
- Full bathrooms: 1
- 3/4 bathrooms: 2
- 1/2 bathrooms: 1
- Partial bathrooms: 1
Rooms
- Room types: Master Bathroom, Second Kitchen
Primary bedroom
- Level: Second
Heating
- Forced Air
Cooling
- Central Air
Appliances
- Included: Microwave, Refrigerator, Disposal, Gas Range
- Laundry: Electric Dryer Hookup
Features
- Basement Apartment, Walk-In Closet(s), In-Law Floorplan, Granite Counters
- Flooring: Carpet, Laminate, Tile
- Windows: Blinds, Double Pane Windows
- Basement: Entrance,Full,Basement Entrance,Walk-Out Access
- Number of fireplaces: 2
- Fireplace features: Gas Log
Interior area
- Total structure area: 2,604
- Total interior livable area: 2,604 sqft
- Finished area above ground: 1,740
- Finished area below ground: 864
Property
Parking
- Total spaces: 8
- Parking features: RV Access/Parking
- Attached garage spaces: 2
- Uncovered spaces: 6
Features
- Levels: Two
- Stories: 3
- Patio & porch: Porch, Open Porch
- Fencing: Full
- Has view: Yes
- View description: Mountain(s)
Lot
- Size: 8,712 Square Feet
- Features: Curb & Gutter, Sprinkler: Auto-Full
- Residential vegetation: Landscaping: Full
Details
- Additional structures: Workshop
- Parcel number: 2233477008
- Zoning: RESIDE
- Zoning description: Single-Family
Construction
Type & style
- Home type: SingleFamily
- Property subtype: Single Family Residence
Materials
- Aluminum Siding, Brick
- Roof: Asphalt
Condition
- Blt./Standing
- New construction: No
- Year built: 1976
- Major remodel year: 2012
Utilities & green energy
- Water: Culinary
- Utilities for property: Natural Gas Connected, Electricity Connected, Sewer Connected, Water Connected
Community & HOA
Community
- Subdivision: Willow Creek
HOA
- Has HOA: No
Location
- Region: Sandy
Financial & listing details
- Price per square foot: $326/sqft
- Annual tax amount: $3,978
- Date on market: 7/24/2026
- Listing terms: Cash,Conventional,FHA,VA Loan
- Inclusions: Microwave, Range, Refrigerator
- Exclusions: Dryer, Washer
- Acres allowed for irrigation: 0
- Electric utility on property: Yes
Estimated market value
Not available
Estimated sales range
Not available
$3,048/mo
Price history
| Date | Event | Price |
|---|---|---|
| 8/7/2026 | Price change | $850,000+21.6%$326/sqft |
Source:  UtahRealEstate.com #2177442 Report a problem UtahRealEstate.com #2177442 Report a problem | ||
| 8/15/2022 | Pending sale | $699,000$268/sqft |
Source: UtahRealEstate.com #1828453 Report a problem | ||
| 8/4/2022 | Price change | $699,000-2.8%$268/sqft |
Source: UtahRealEstate.com #1828453 Report a problem | ||
| 7/14/2022 | Listed for sale | $719,500-1.4%$276/sqft |
Source: UtahRealEstate.com #1828453 Report a problem | ||
| 7/14/2022 | Listing removed | $730,000$280/sqft |
Source: UtahRealEstate.com #1819662 Report a problem | ||
| 6/23/2022 | Price change | $730,000-4.6%$280/sqft |
Source: UtahRealEstate.com #1819662 Report a problem | ||
| 6/9/2022 | Listed for sale | $765,000$294/sqft |
Source: UtahRealEstate.com #1819662 Report a problem | ||
Public tax history
Tax history is unavailable.
Monthly payment
Est. payment
Payment breakdown
Explore the cost of this home by adjusting the details. Changes won't be saved.Climate risks
Neighborhood: 84093
Nearby schools
GreatSchools rating
- 6/10Oakdale SchoolGrades: K-5Distance: 0.4 mi
- 6/10Albion Middle SchoolGrades: 6-8Distance: 1.5 mi
- 5/10Hillcrest High SchoolGrades: 8-12Distance: 2.2 mi
Schools provided by the listing agent
- Elementary: Oakdale
- Middle: Albion
- High: Hillcrest
- District: Canyons
Source: UtahRealEstate.com. This data may not be complete. We recommend contacting the local school district to confirm school assignments for this home.
- $826,7004 bd3 ba2.5k sqft1944 E Brady Creek Dr, Sandy, UT 84093Off Market

- $891,5004 bd3 ba3.5k sqft1954 E Brady Creek Dr, Sandy, UT 84093Off Market
- $1,006,6006 bd3 ba3.3k sqft1934 E Brady Creek Dr, Sandy, UT 84093Off Market
- $990,0005 bd3 ba3.1k sqft1945 E Rua Branco Dr, Sandy, UT 84093Off Market
- $1,069,7005 bd3 ba3.5k sqft1955 E Rua Branco Dr, Sandy, UT 84093Off Market
- $914,9005 bd4 ba4.9k sqft1933 E Rua Branco Dr, Sandy, UT 84093Off Market
- $765,0005 bd3 ba1.6k sqft1945 E Brady Creek Dr, Sandy, UT 84093Off Market
- $1,070,0005 bd3 ba3.9k sqft1926 E Brady Creek Dr, Sandy, UT 84093Off Market
A local agent can set up tours, give advice and negotiate with sellers.
Similar homes
- $749,0005 bd3 ba2.6k sqft9192 S Shad Ln, Sandy, UT 84093For Sale
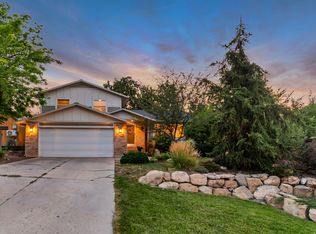
 MLS ID #2177499, Cameron White, Sightline Realty, LLC. UtahRealEstate.com
 - $899,9995 bd4 ba3.4k sqft2073 E Village Point Way, Sandy, UT 84093For Sale
 MLS ID #2173990, Amanda Neff, Berkshire Hathaway HomeServices Utah Properties (Salt Lake). UtahRealEstate.com
 - $855,0005 bd3 ba2.6k sqft5842 S Fontaine Bleu Cir, Murray, UT 84121For Sale
 MLS ID #2177062, Adam N Klawe, COMMUNIE RE. UtahRealEstate.com
 - $815,0004 bd3 ba2.5k sqft1081 E Wesley Rd, Murray, UT 84117For Sale
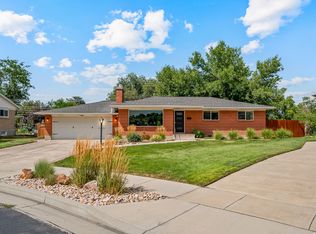 MLS ID #2175856, Mark Schwieger, Foundations Real Estate Group. UtahRealEstate.com
 - $859,9007 bd4 ba3.7k sqft10238 S Snow Iris Way, Sandy, UT 84092For SaleMLS ID #2162752, Susy Clyde, KW WESTFIELD. UtahRealEstate.com
- $1,160,0005 bd3 ba3.3k sqft2505 E Robidoux Rd, Sandy, UT 84093For SaleMLS ID #2167527, Jeff Chatelain, Homeview Properties Inc. UtahRealEstate.com
- $740,0006 bd3 ba2.5k sqft8527 S Colene Dr E, Sandy, UT 84094For SaleMLS ID #2160799, Sarah Thomas, Windermere Real Estate. UtahRealEstate.com
- $615,0004 bd2 ba3k sqft9873 S Orchard View Dr, South Jordan, UT 84095For SaleMLS ID #2177212, Rhonda Taylor, LPT REALTY, LLC. UtahRealEstate.com
- $549,9994 bd2 ba1.8k sqft1575 E 8600 S, Sandy, UT 84093For SaleMLS ID #2161168, Abbey Drummond, Windermere Real Estate. UtahRealEstate.com
- $769,0006 bd3 ba3.1k sqft1380 Eastpoint Dr, Sandy, UT 84092For SaleMLS ID #2165674, Armond J Werrett, R and R Realty LLC. UtahRealEstate.com
- $749,0004 bd2 ba2.3k sqft1960 E Meadow Dr, Cottonwood Heights, UT 84121For SaleMLS ID #2174145, Jeffrey Morris, KW Utah Realtors Keller Williams (Brickyard). UtahRealEstate.com
- $750,0004 bd3 ba1.8k sqft845 E Larkspur Dr, Sandy, UT 84094For SaleMLS ID #2174064, Robert Seitz, Equity Real Estate (Solid). UtahRealEstate.com
- $739,8004 bd3 ba2.4k sqft7237 S 2700 E, Cottonwood Heights, UT 84121For SaleMLS ID #2167906, Jeffrey Walsh, Windermere Real Estate (Daybreak). UtahRealEstate.com
- $735,0005 bd3 ba2.2k sqft3827 S 2700 E, Millcreek, UT 84109For SaleMLS ID #2176369, Megan Marie Jones, Utah Property Finder. UtahRealEstate.com
- $600,0004 bd2 ba2.4k sqft9505 S Garnet Dr E, Sandy, UT 84094For SaleMLS ID #2169336, S. Trent Woolston, Chapman-Richards & Associates, Inc.. UtahRealEstate.com
- $685,0004 bd3 ba2.4k sqft2312 E Cinnabar Ln, Salt Lake City, UT 84121For SaleMLS ID #2169355, Michael Hooper, Hooper Homes Inc. UtahRealEstate.com
- $689,0005 bd3 ba2.6k sqft8947 S 500 E, Sandy, UT 84070For SaleMLS ID #2154176, Ryan Henderson, Realtypath LLC (Corporate). UtahRealEstate.com
- $699,0005 bd2 ba1.8k sqft6685 S 1680 E, Cottonwood Heights, UT 84121For SaleMLS ID #2174949, Jennie McCullough, RANLife Real Estate Inc. UtahRealEstate.com
- $670,0006 bd3 ba2.7k sqft1398 W Hawksbill Dr, Taylorsville, UT 84123For SaleMLS ID #2175957, Alisa M Bair, Equity Real Estate (Solid). UtahRealEstate.com
- $650,0005 bd3 ba2k sqft2562 E Dolce Vita Ct S, Salt Lake City, UT 84121For SaleMLS ID #2171481, Darren Lum, Berkshire Hathaway HomeServices Utah Properties (Salt Lake). UtahRealEstate.com
