Welcome home to this beautifully updated property where timeless craftsmanship meets modern design. From the moment you step inside, you'll appreciate the professionally sanded and stained real hardwood floors that flow throughout the main level, creating a warm and inviting atmosphere. The stunning kitchen is designed to impress, featuring elegant quartz countertops with a dramatic waterfall edge, abundant cabinetry, and plenty of workspace for everyday living or entertaining. The spacious living room is the heart of the home, showcasing a gorgeous gas fireplace feature wall, oversized picture windows that fill the space with natural light, and three skylights that create an open, airy feel. Upstairs, you'll find three comfortable bedrooms and a beautifully appointed full bathroom complete with a relaxing jetted tub. The finished basement offers even more living space with a large family room, an oversized fourth bedroom featuring two walk-in closets, a beautifully tiled walk-in shower, and a generous storage room. Major updates provide peace of mind, including a brand-new furnace and replacement windows installed within the last ten years. Outside, the large corner lot is enhanced by mature trees that provide the perfect balance of shade and beauty. The backyard is designed for both relaxation and entertaining with a covered patio, ample gathering space, and a low-maintenance xeriscaped area that's ideal for a fire pit and outdoor seating. Car enthusiasts, hobbyists, and EV owners will love the oversized two-car garage equipped with 220-volt power, making it perfect for a workshop or electric vehicle charging station. This move-in-ready home offers the perfect combination of thoughtful updates, functional living spaces, and exceptional outdoor amenities. Square footage figures are provided as a courtesy estimate only and were obtained from County Records. Buyer is advised to obtain an independent measurement.
For sale
Price cut: $14K (8/12)
$735,000
1960 E Meadow Dr, Cottonwood Heights, UT 84121
4beds
2,300sqft
Single Family Residence
Built in 1953
8,712 Square Feet Lot
$727,000 Zestimate®
$320/sqft
$-- HOA
What's special
Covered patioLarge corner lotRelaxing jetted tubGenerous storage roomLow-maintenance xeriscaped areaAbundant cabinetryStunning kitchen
- 32 days |
- 667 |
- 37 |
Zillow last checked:
Listing updated:
Listed by:
Jeffrey Morris 801-675-1722,
KW Utah Realtors Keller Williams (Brickyard)
Source: UtahRealEstate.com,MLS#: 2174145
Facts & features
Interior
Bedrooms & bathrooms
- Bedrooms: 4
- Bathrooms: 2
- Full bathrooms: 1
- 3/4 bathrooms: 1
- Main level bedrooms: 3
Rooms
- Room types: Great Room, Updated Kitchen
Primary bedroom
- Level: First
Heating
- Forced Air, Central
Cooling
- Central Air
Appliances
- Included: Microwave, Disposal, Gas Oven, Gas Range
- Laundry: Electric Dryer Hookup, Gas Dryer Hookup
Features
- Walk-In Closet(s), Vaulted Ceiling(s)
- Flooring: Carpet, Hardwood, Tile
- Windows: None, Skylight(s)
- Basement: Daylight,Full
- Number of fireplaces: 2
Interior area
- Total structure area: 2,300
- Total interior livable area: 2,300 sqft
- Finished area above ground: 1,150
- Finished area below ground: 1,150
Property
Parking
- Total spaces: 7
- Parking features: RV Access/Parking
- Garage spaces: 2
- Uncovered spaces: 5
Features
- Stories: 2
- Patio & porch: Covered, Covered Patio
- Exterior features: Lighting
- Has spa: Yes
- Spa features: Jetted Tub
- Fencing: Full
- Has view: Yes
- View description: Mountain(s)
Lot
- Size: 8,712 Square Feet
- Features: Corner Lot, Curb & Gutter, Secluded
- Residential vegetation: Landscaping: Full, Mature Trees
Details
- Additional structures: Storage Shed(s)
- Parcel number: 2221430007
- Zoning: 1108
- Zoning description: Single-Family
Construction
Type & style
- Home type: SingleFamily
- Architectural style: Rambler/Ranch
- Property subtype: Single Family Residence
Materials
- Asphalt, Brick, Cement Siding
- Roof: Asphalt
Condition
- Blt./Standing
- New construction: No
- Year built: 1953
- Major remodel year: 2003
Utilities & green energy
- Water: Culinary
- Utilities for property: Natural Gas Connected, Electricity Connected, Sewer Connected, Water Connected
Community & HOA
Community
- Subdivision: Greenfield Village Plat A
HOA
- Has HOA: No
Location
- Region: Cottonwood Heights
Financial & listing details
- Price per square foot: $320/sqft
- Tax assessed value: $527,200
- Annual tax amount: $2,995
- Date on market: 7/19/2026
- Listing terms: Cash,Conventional,FHA,VA Loan
- Inclusions: Microwave, Range, Storage Shed(s)
- Acres allowed for irrigation: 0
- Electric utility on property: Yes
Estimated market value
$727,000
$691,000 - $763,000
$2,727/mo
Price history
| Date | Event | Price |
|---|---|---|
| 8/17/2026 | Listed for sale | $735,000$320/sqft |
Source:  UtahRealEstate.com #2174145 Report a problem UtahRealEstate.com #2174145 Report a problem | ||
| 8/17/2026 | Pending sale | $735,000$320/sqft |
Source: UtahRealEstate.com #2174145 Report a problem | ||
| 8/12/2026 | Price change | $735,000-1.9%$320/sqft |
Source: UtahRealEstate.com #2174145 Report a problem | ||
| 7/24/2026 | Listed for sale | $749,000$326/sqft |
Source: UtahRealEstate.com #2174145 Report a problem | ||
Public tax history
| Year | Property taxes | Tax assessment |
|---|---|---|
| 2025 | $2,996 +5.4% | $289,960 +4% |
| 2024 | $2,843 +2.1% | $278,795 +5% |
| 2023 | $2,784 -4.6% | $265,540 -3.3% |
| 2022 | $2,918 +13.9% | $274,615 +36.9% |
| 2021 | $2,562 +2.3% | $200,640 +8.8% |
| 2020 | $2,505 +2.9% | $184,415 +6% |
| 2019 | $2,435 +8.9% | $174,020 +7.9% |
| 2018 | $2,236 +3.1% | $161,205 -41.1% |
| 2017 | $2,169 +3.8% | $273,900 +16.7% |
| 2016 | $2,090 +13.1% | $234,800 +7.7% |
| 2015 | $1,847 -3.6% | $218,100 +4.5% |
| 2014 | $1,917 | $208,800 +8.5% |
| 2013 | -- | $192,400 +3.4% |
| 2012 | -- | $186,000 -5.6% |
| 2011 | -- | $197,000 -5.5% |
| 2010 | -- | $208,400 -2.8% |
| 2009 | -- | $214,300 -12.6% |
| 2008 | $1,629 | $245,100 +8.1% |
| 2007 | -- | $226,700 +16.7% |
| 2006 | -- | $194,300 +9.5% |
| 2005 | -- | $177,400 -2.1% |
| 2002 | -- | $181,200 +7% |
| 2001 | -- | $169,300 +11.2% |
| 2000 | -- | $152,200 |
Find assessor info on the county website
Monthly payment
Est. payment
Payment breakdown
Explore the cost of this home by adjusting the details. Changes won't be saved.Climate risks
Neighborhood: 84121
Nearby schools
GreatSchools rating
- 9/10Ridgecrest SchoolGrades: K-5Distance: 0.8 mi
- 7/10Brighton High SchoolGrades: 8-12Distance: 1.4 mi
- 8/10Butler Middle SchoolGrades: 6-8Distance: 1.6 mi
Schools provided by the listing agent
- Elementary: Ridgecrest
- Middle: Butler
- High: Hillcrest
- District: Canyons
Source: UtahRealEstate.com. This data may not be complete. We recommend contacting the local school district to confirm school assignments for this home.
- $647,0004 bd1 ba2.3k sqft1960 Meadow Dr, Cottonwood, UT 84121Off Market
- $651,9005 bd2 ba2.3k sqft1950 E Meadow Dr, Cottonwood Heights, UT 84121Off Market

- $---- bd-- ba-- sqft1950 E Meadow Dr, Salt Lake City, UT 84121Off Market
- $661,5003 bd1 ba960 sqft1959 E Brookhill Dr, Cottonwood Heights, UT 84121Off Market
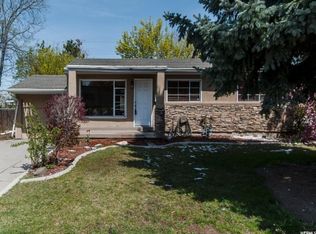
- $603,0003 bd2 ba1.2k sqft1951 E Brookhill Dr, Cottonwood Heights, UT 84121Off Market
- $602,3005 bd2 ba1.1k sqft6635 S Village Rd, Cottonwood Heights, UT 84121Off Market
- $566,9003 bd1 ba1.1k sqft1959 E Meadow Dr, Cottonwood Heights, UT 84121Off Market
- $637,7005 bd1 ba1.1k sqft1942 E Meadow Dr, Cottonwood Heights, UT 84121Off Market
A local agent can set up tours, give advice and negotiate with sellers.
Similar homes
- $732,0004 bd3 ba2.4k sqft7237 S 2700 E, Cottonwood Heights, UT 84121For Sale

 MLS ID #2167906, Jeffrey Walsh, Windermere Real Estate (Daybreak). UtahRealEstate.com
 - $675,0005 bd2 ba1.8k sqft6685 S 1680 E, Cottonwood Heights, UT 84121For Sale
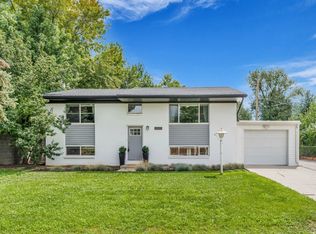 MLS ID #2174949, Jennie McCullough, RANLife Real Estate Inc. UtahRealEstate.com
 - $624,9004 bd2 ba1.6k sqft2878 E Westerling Way, Cottonwood Heights, UT 84121For Sale
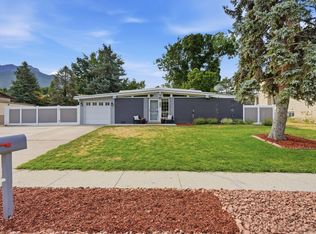 MLS ID #2178670, Robyn Buckwalter, KW South Valley Keller Williams. UtahRealEstate.com
 - $699,9005 bd3 ba2.5k sqft109 E 6740 S, Midvale, UT 84047For Sale
 MLS ID #2178273, Marissa Miller, RE/MAX Associates. UtahRealEstate.com
 - $684,0004 bd3 ba3.2k sqft6324 S Fiesta Way, Salt Lake City, UT 84121For SaleMLS ID #2152266, Scott Steele, Signature Real Estate Utah (Cottonwood Heights). UtahRealEstate.com
- $675,0005 bd3 ba2.8k sqft9297 S Sneddon Dr E, Sandy, UT 84070For SaleMLS ID #2180929, Tracy C Davis, Chamberlain & Company Realty. UtahRealEstate.com
- $749,0005 bd3 ba2.6k sqft9192 S Shad Ln, Sandy, UT 84093For SaleMLS ID #2177499, Cameron White, Sightline Realty, LLC. UtahRealEstate.com
- $729,9004 bd3 ba1.8k sqft845 E Larkspur Dr, Sandy, UT 84094For SaleMLS ID #2174064, Robert Seitz, Equity Real Estate (Solid). UtahRealEstate.com
- $740,0006 bd3 ba2.5k sqft8527 S Colene Dr E, Sandy, UT 84094For SaleMLS ID #2160799, Sarah Thomas, Windermere Real Estate. UtahRealEstate.com
- $780,0006 bd4 ba2.8k sqft8261 S Maio Dr, Sandy, UT 84093For SaleMLS ID #2175635, Nicole A Taunauta, Equity Real Estate. UtahRealEstate.com
- $634,9994 bd2 ba2.4k sqft343 E 6990 S, Midvale, UT 84047For SaleMLS ID #2161528, Maria Barraza-Rodriguez, Conrad Cruz Real Estate Services, LLC. UtahRealEstate.com
- $824,9004 bd4 ba2.6k sqft1944 E Brady Creek Dr S, Sandy, UT 84093For SaleMLS ID #2177442, Jeremy Osguthorpe, Realtypath LLC (Platinum). UtahRealEstate.com
- $750,0004 bd2 ba1.5k sqft1200 E Charlton Ave S, Salt Lake City, UT 84106For SaleMLS ID #2166307, James Roth, Real Broker, LLC. UtahRealEstate.com
- $699,9005 bd3 ba2.7k sqft11047 S Lamasa Cir E, Sandy, UT 84092For SaleMLS ID #2172907, Kerry McLelland, Real Broker, LLC. UtahRealEstate.com
- $750,0006 bd3 ba2.2k sqft1797 E Ski View Dr, Sandy, UT 84092For SaleMLS ID #2166424, Joel Carson, Utah Real Estate PC. UtahRealEstate.com
- $745,0004 bd2 ba1.8k sqft1130 E Garfield Ave S, Salt Lake City, UT 84105For SaleMLS ID #2168430, Scott Murray, Rock Canyon Real Estate LLC. UtahRealEstate.com
- $679,9005 bd3 ba2.6k sqft38 W Clay Park Dr, Salt Lake City, UT 84107For SaleMLS ID #2175438, Bryan Hurd, Real Broker, LLC. UtahRealEstate.com
- $715,0004 bd2 ba2.2k sqft2406 E 2100 S, Salt Lake City, UT 84109For SaleMLS ID #2167995, Flavio R Orlandini, KW Utah Realtors Keller Williams. UtahRealEstate.com
- $765,0006 bd3 ba2.7k sqft8643 Vaquero Dr, Sandy, UT 84094For SaleMLS ID #2153339, Teri Hudson, X FACTOR REAL ESTATE, LLC. UtahRealEstate.com
- $715,0004 bd4 ba2.3k sqft2246 E Evergreen View Ct, Millcreek, UT 84109For SaleMLS ID #2168484, Jeffrey Morris, KW Utah Realtors Keller Williams (Brickyard). UtahRealEstate.com
