Nestled in a highly sought-after East Millcreek cul-de-sac, this beautifully maintained home offers the perfect balance of private, secluded living with urban convenience. Built by Brad Reynolds in 2000, this residence is located within a small, thoughtfully designed subdivision just off Evergreen Avenue, offering effortless, low-maintenance living within an exclusive, vibrant community. Positioned directly across from the Millcreek Library and Evergreen Park, you will enjoy a quiet, peaceful neighborhood vibe with virtually zero traffic noise. Forget searching for parking during popular community events-you are just steps away from the Millcreek 4th of July parade, the Millcreek Arts Fest, and Venture Out Friday night movies in the park, all while enjoying quick access to both city and recreational amenities via I-80. Major capital improvements offer ultimate peace of mind, featuring a brand-new concrete driveway, a new front door, and a new garage door that beautifully enhances both security and exterior aesthetic. Inside, the entire interior has been treated to fresh new, professional paint, creating a bright, cohesive, and modern backdrop. Step into an inviting main level featuring soaring vaulted ceilings. The open-concept layout is anchored by a stunning, double-sided gas fireplace that connects the great room and dining room, casting a cozy ambiance whether you're hosting a dinner party or relaxing on the couch. Cooking and entertaining are a breeze in the spacious, updated kitchen, complete with a beautiful stone backsplash. A fully refreshed main-floor powder room features a brand-new vanity, toilet, and modern mirror. The second floor features brand-new carpet underfoot, ensuring a plush, clean feel throughout the bedrooms. The spacious primary retreat boasts a walk-in closet, a spa-like ensuite bath with a jetted tub, and private balcony access. Downstairs, the fully finished basement provides 700 square feet of versatile lower-level living space with an additional bedroom and bath-ideal for a second family room, media hub, home gym, or a private guest suite. The fully fenced, secluded backyard is a gardener's dream and an entertainer's delight highlighted by a beautiful stamped and stained concrete patio. Two large, custom garden boxes plumbed with integrated drip irrigation, plus an automatic sprinkler system running along the fence line provide effortless, lush container gardening. As the sun sets, host dinner parties on the patio under the ambient glow of included cafe lighting. At only $130/month, the HOA is practical, and highly efficient, run by neighbors who prioritize keeping costs down while maintaining excellent community standards. It covers essentials like lawn care, snow removal, and community insurance, giving you more time to enjoy your home and less time on weekend chores. Square footage figures are provided as a courtesy estimate only and were obtained from county records . Buyer is advised to obtain an independent measurement.
For sale
Price cut: $15K (7/21)
$735,000
2246 E Evergreen View Ct, Millcreek, UT 84109
4beds
2,384sqft
Single Family Residence
Built in 2001
3,920 Square Feet Lot
$726,400 Zestimate®
$308/sqft
$130/mo HOA
What's special
- 22 days |
- 755 |
- 39 |
Zillow last checked:
Listing updated:
Listed by:
Jeffrey Morris 801-675-1722,
KW Utah Realtors Keller Williams (Brickyard)
Source: UtahRealEstate.com,MLS#: 2168484
Facts & features
Interior
Bedrooms & bathrooms
- Bedrooms: 4
- Bathrooms: 4
- Full bathrooms: 2
- 3/4 bathrooms: 1
- 1/2 bathrooms: 1
- Partial bathrooms: 1
Rooms
- Room types: Master Bathroom, Great Room, Updated Kitchen
Primary bedroom
- Level: Second
Heating
- Forced Air, Central
Cooling
- Central Air
Appliances
- Included: Disposal, Free-Standing Range
- Laundry: Electric Dryer Hookup
Features
- Separate Bath/Shower, Walk-In Closet(s), Vaulted Ceiling(s)
- Flooring: Carpet, Hardwood, Tile
- Doors: Sliding Doors
- Windows: Drapes, Part, Bay Window(s), Double Pane Windows
- Basement: Full
- Number of fireplaces: 1
- Fireplace features: Gas Log
Interior area
- Total structure area: 2,384
- Total interior livable area: 2,384 sqft
- Finished area above ground: 1,684
- Finished area below ground: 700
Property
Parking
- Total spaces: 2
- Parking features: Garage - Attached
- Attached garage spaces: 2
Features
- Levels: Two
- Stories: 3
- Exterior features: Balcony
- Has spa: Yes
- Spa features: Jetted Tub
- Fencing: Full
- Has view: Yes
- View description: Mountain(s)
Lot
- Size: 3,920 Square Feet
- Features: Cul-De-Sac, Curb & Gutter, Secluded, Sprinkler: Auto-Full, Private
- Topography: Terrain
- Residential vegetation: Landscaping: Full, Mature Trees
Details
- Parcel number: 1627377047
- Zoning: 1105
- Zoning description: Single-Family
Construction
Type & style
- Home type: SingleFamily
- Property subtype: Single Family Residence
Materials
- Stone, Stucco
- Roof: Asphalt
Condition
- Blt./Standing
- New construction: No
- Year built: 2001
- Major remodel year: 2014
Utilities & green energy
- Sewer: Public Sewer, Sewer: Public
- Water: Culinary
- Utilities for property: Natural Gas Connected, Electricity Connected, Sewer Connected, Water Connected
Community & HOA
Community
- Features: Sidewalks
- Subdivision: Evergreen View Pud
HOA
- Has HOA: Yes
- Amenities included: Insurance, Maintenance, Snow Removal
- Services included: Insurance, Maintenance Grounds
- HOA fee: $130 monthly
- HOA name: Evergreen HOA
- HOA phone: 801-467-3085
Location
- Region: Millcreek
Financial & listing details
- Price per square foot: $308/sqft
- Tax assessed value: $714,800
- Annual tax amount: $4,393
- Date on market: 3/14/2026
- Listing terms: Assumable,Cash,Conventional,FHA,VA Loan
- Exclusions: Dryer, Washer
- Acres allowed for irrigation: 0
- Electric utility on property: Yes
Estimated market value
$726,400
$690,000 - $763,000
$3,266/mo
Price history
| Date | Event | Price |
|---|---|---|
| 7/21/2026 | Price change | $735,000-2%$308/sqft |
Source:  UtahRealEstate.com #2168484 Report a problem UtahRealEstate.com #2168484 Report a problem | ||
| 6/30/2026 | Listed for sale | $750,000+63.1%$315/sqft |
Source: UtahRealEstate.com #2168484 Report a problem | ||
| 11/22/2019 | Listing removed | $459,900$193/sqft |
Source: Equity Real Estate - Solid #1627011 Report a problem | ||
| 10/11/2019 | Price change | $459,900-1.7%$193/sqft |
Source: Equity Real Estate - Solid #1627011 Report a problem | ||
| 9/5/2019 | Price change | $467,9000%$196/sqft |
Source: Equity Real Estate - Solid #1627011 Report a problem | ||
| 8/30/2019 | Listed for sale | $468,000$196/sqft |
Source: Equity Real Estate - Solid #1627011 Report a problem | ||
| 6/15/2015 | Sold | -- |
Source: Agent Provided Report a problem | ||
| 4/25/2002 | Sold | -- |
Source: Agent Provided Report a problem | ||
Public tax history
| Year | Property taxes | Tax assessment |
|---|---|---|
| 2025 | $4,394 +6.6% | $393,140 +8.3% |
| 2024 | $4,123 +5.6% | $363,110 +9.4% |
| 2023 | $3,906 +1.1% | $332,035 +0.5% |
| 2022 | $3,865 +8.2% | $330,220 +24.8% |
| 2021 | $3,572 +0.9% | $264,660 +6.9% |
| 2020 | $3,540 +6.8% | $247,500 +9.3% |
| 2019 | $3,314 +2.5% | $226,380 +1.6% |
| 2018 | $3,233 -4.6% | $222,805 -44.4% |
| 2017 | $3,388 +5.9% | $400,700 +9.7% |
| 2016 | $3,198 +10.7% | $365,300 +1.7% |
| 2015 | $2,888 -6.8% | $359,100 +18.9% |
| 2014 | $3,098 | $302,000 +7.7% |
| 2013 | -- | $280,400 +10.6% |
| 2012 | -- | $253,500 -3.4% |
| 2011 | -- | $262,400 +3.4% |
| 2010 | -- | $253,800 -23.7% |
| 2009 | -- | $332,800 -14.1% |
| 2008 | $2,225 | $387,300 +5.4% |
| 2007 | -- | $367,600 +12.8% |
| 2006 | -- | $326,000 +26.5% |
| 2005 | -- | $257,700 +5.4% |
| 2002 | -- | $244,400 +303.3% |
| 2001 | -- | $60,600 -5% |
| 2000 | -- | $63,800 |
Find assessor info on the county website
Monthly payment
Est. payment
Payment breakdown
Explore the cost of this home by adjusting the details. Changes won't be saved.Climate risks
Neighborhood: East Millcreek
Nearby schools
GreatSchools rating
- 7/10William Penn SchoolGrades: K-6Distance: 1 mi
- 5/10Evergreen Junior High SchoolGrades: 6-9Distance: 0.4 mi
- 8/10Olympus High SchoolGrades: 9-12Distance: 0.8 mi
Schools provided by the listing agent
- Elementary: William Penn
- Middle: Evergreen
- High: Olympus
- District: Granite
Source: UtahRealEstate.com. This data may not be complete. We recommend contacting the local school district to confirm school assignments for this home.
- $604,8004 bd3 ba2.3k sqft2246 E Evergreen View Ct, Salt Lake City, UT 84109Off Market
- $769,2004 bd4 ba2.4k sqft2240 E Evergreen View Ct, Millcreek, UT 84109Off Market
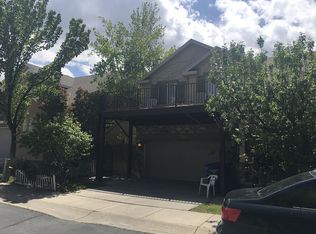
- $844,1003 bd3 ba2.2k sqft2252 E Evergreen View Ct, Salt Lake City, UT 84109Off Market
- $735,7006 bd3 ba2.2k sqft2241 E Evergreen Ave, Salt Lake City, UT 84109Off Market
- $797,3003 bd2 ba1.8k sqft2249 E Evergreen Ave, Millcreek, UT 84109Off Market
- $725,9003 bd1 ba1.7k sqft2233 E Evergreen Ave, Salt Lake City, UT 84109Off Market
- $442,000-- bd-- ba-- sqft2255 E Evergreen View Ct, Salt Lake City, UT 84109Off Market
- $398,500-- bd-- ba-- sqft3411 S Spruce View Ln, Salt Lake City, UT 84109Off Market
A local agent can set up tours, give advice and negotiate with sellers.
Similar homes
- $720,0004 bd2 ba2.2k sqft2406 E 2100 S, Salt Lake City, UT 84109For Sale
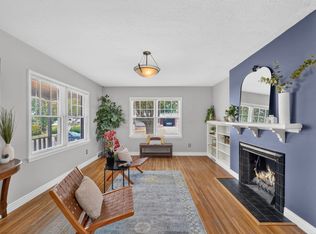
 MLS ID #2167995, Flavio R Orlandini, KW Utah Realtors Keller Williams. UtahRealEstate.com
 - $689,0004 bd4 ba2.7k sqft4507 S Countrylane Rd, Millcreek, UT 84117For Sale
 MLS ID #2156914, Camila Gomez Alsina, EXP Realty, LLC. UtahRealEstate.com
 - $860,0004 bd3 ba2.8k sqft3655 E Oakrim Way, Millcreek, UT 84109For Sale
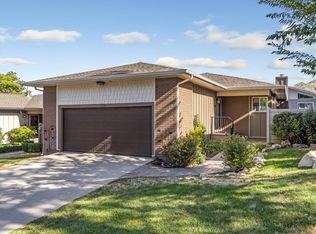 MLS ID #2145429, Amy Dobbs, Windermere Real Estate. UtahRealEstate.com
 - $685,0004 bd3 ba2.4k sqft2312 E Cinnabar Ln, Salt Lake City, UT 84121For Sale
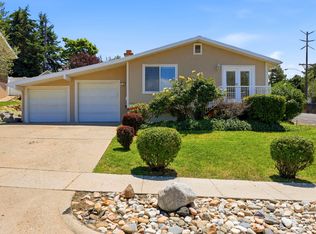 MLS ID #2169355, Michael Hooper, Hooper Homes Inc. UtahRealEstate.com
 - $695,0005 bd4 ba2.3k sqft2326 E Sky Pines Ct S, Salt Lake City, UT 84117For SaleMLS ID #2162624, Stephanie Stewart, The Group Real Estate, LLC. UtahRealEstate.com
- $699,9005 bd3 ba3k sqft1317 E Knollwood Dr, Sandy, UT 84092For SaleMLS ID #2171441, Daphne Pearce, Unity Group Real Estate (Wasatch Back). UtahRealEstate.com
- $769,0006 bd4 ba3.2k sqft5788 S Walden Ridge Dr, Murray, UT 84123For SaleMLS ID #2169542, Jenn Kikel-Lynn, K Real Estate. UtahRealEstate.com
- $729,9004 bd4 ba3.2k sqft3695 W Desert Meadow Way, South Jordan, UT 84009For SaleMLS ID #2168977, Tony Knowlton, Equity Real Estate (Advantage). UtahRealEstate.com
- $700,0002 bd3 ba2.6k sqft11301 Blue Roan Ln, Sandy, UT 84092For SaleMLS ID #2169669, Dawson J Walker, Dijjit, LC. UtahRealEstate.com
- $764,9005 bd4 ba3.2k sqft1726 E Wasatch Blvd, Sandy, UT 84092For SaleMLS ID #2168175, Sandra Critchlow, Equity Real Estate (Tooele). UtahRealEstate.com
- $669,9994 bd4 ba2.8k sqft2798 W Denali Dr S, Salt Lake City, UT 84129For SaleMLS ID #2161860, Brendon B Porter, Elk Ridge Premier Real Estate. UtahRealEstate.com
- $850,0006 bd3 ba3.5k sqft1420 E Spring Ln, Salt Lake City, UT 84117For SaleMLS ID #2133401, Meg Averett, The Group Real Estate, LLC. UtahRealEstate.com
- $600,0004 bd2 ba2.4k sqft9505 S Garnet Dr E, Sandy, UT 84094For SaleMLS ID #2169336, S. Trent Woolston, Chapman-Richards & Associates, Inc.. UtahRealEstate.com
- $639,9005 bd3 ba2.9k sqft5183 W Dartford Way, West Valley City, UT 84120For SaleMLS ID #2170055, Julie K Burke, Equity Real Estate (Solid). UtahRealEstate.com
- $684,9004 bd4 ba3.1k sqft4706 W Oyster Shell Rd, South Jordan, UT 84009For SaleMLS ID #2166884, Cassidy Dailey, Dailey Real Estate Group. UtahRealEstate.com
- $629,9006 bd3 ba2.9k sqft3550 S Orchard Hills Way, West Valley City, UT 84128For SaleMLS ID #2170242, Ana V Bravo-Duran, Omada Real Estate (Team Plus Realty). UtahRealEstate.com
- $699,0005 bd2 ba2.6k sqft9562 S Michal Robert Ln, West Jordan, UT 84081For SaleMLS ID #2170458, Kim Stevenson, Coldwell Banker Realty (Union Heights). UtahRealEstate.com
- $685,0004 bd3 ba3.2k sqft6324 S Fiesta Way, Salt Lake City, UT 84121For SaleMLS ID #2152266, Scott Steele, Signature Real Estate Utah (Cottonwood Heights). UtahRealEstate.com
- $565,0004 bd3 ba2.7k sqft1364 E Old Maple Ct, Salt Lake City, UT 84121For SaleMLS ID #2164155, Shawna Louie, Real Broker, LLC. UtahRealEstate.com
- $799,0006 bd3 ba3.1k sqft1380 Eastpoint Dr, Sandy, UT 84092For SaleMLS ID #2165674, Armond J Werrett, R and R Realty LLC. UtahRealEstate.com
