Experience the perfect balance of comfort, convenience, and adventure in this beautifully maintained end-unit townhome. Tucked away on a quiet cul-de-sac in one of Salt Lake City's most desirable neighborhoods, this spacious home offers a sought-after lock-and-leave lifestyle with easy access to everything Utah has to offer. Filled with natural light, the open-concept floor plan is enhanced by soaring ceilings that create a bright, airy feel throughout the home. Inviting living spaces, modern updates, and seamless flow make it ideal for both everyday living and entertaining. A spacious two-car garage provides plenty of room for vehicles, storage, and all your outdoor gear. Ideally located just minutes from world-class skiing at Snowbird, Alta Ski Area, Brighton Resort, and Solitude Mountain Resort, you'll enjoy year-round access to Utah's premier outdoor recreation. Hiking and biking trails are nearby, while vibrant dining, shopping, and entertainment in Salt Lake City are just a short drive away. This exceptional home delivers the perfect blend of low-maintenance living, elevated design, and an active Utah lifestyle. Square footage figures are provided as a courtesy estimate only and were obtained from county records. Buyer is advised to obtain an independent measurement.
For sale
Price cut: $5K (7/15)
$565,000
1364 E Old Maple Ct, Salt Lake City, UT 84121
4beds
2,705sqft
:
Get pre-qualified$3,815/mo
Townhouse
Built in 2002
435 Square Feet Lot
$562,400 Zestimate®
$209/sqft
$455/mo HOA
What's special
- 46 days |
- 495 |
- 38 |
Zillow last checked:
Listing updated:
Listed by:
Shawna Louie 801-656-5369,
Real Broker, LLC
Source: UtahRealEstate.com,MLS#: 2164155
Facts & features
Interior
Bedrooms & bathrooms
- Bedrooms: 4
- Bathrooms: 3
- Full bathrooms: 2
- 1/2 bathrooms: 1
- Partial bathrooms: 1
Rooms
- Room types: Master Bathroom, Updated Kitchen
Primary bedroom
- Level: Second
Heating
- Forced Air, Central
Cooling
- Central Air
Appliances
- Included: Disposal, Gas Range, Free-Standing Range
- Laundry: Electric Dryer Hookup
Features
- Separate Bath/Shower, Walk-In Closet(s), Floor Drains, Vaulted Ceiling(s), Granite Counters
- Flooring: Carpet, Hardwood, Tile
- Doors: French Doors
- Windows: Blinds, Full, Double Pane Windows
- Basement: Full
- Has fireplace: No
Interior area
- Total structure area: 2,705
- Total interior livable area: 2,705 sqft
- Finished area above ground: 1,858
- Finished area below ground: 762
Property
Parking
- Total spaces: 4
- Parking features: Garage - Attached
- Attached garage spaces: 2
- Uncovered spaces: 2
Accessibility
- Accessibility features: Accessible Hallway(s)
Features
- Stories: 3
- Patio & porch: Patio, Open Patio
- Exterior features: Balcony, Entry (Foyer), Lighting
- Has private pool: Yes
- Pool features: Fenced, In Ground, Association
- Fencing: Full
Lot
- Size: 435 Square Feet
- Features: Cul-De-Sac, Sprinkler: Auto-Full
- Topography: Terrain
- Residential vegetation: Landscaping: Full
Details
- Parcel number: 2216104017
- Zoning: MULTI
- Zoning description: Single-Family
Construction
Type & style
- Home type: Townhouse
- Property subtype: Townhouse
Materials
- Stone, Stucco
- Roof: Asphalt
Condition
- Blt./Standing
- New construction: No
- Year built: 2002
Utilities & green energy
- Sewer: Public Sewer, Sewer: Public
- Water: Culinary, Secondary
- Utilities for property: Natural Gas Connected, Electricity Connected, Sewer Connected, Water Connected
Community & HOA
Community
- Subdivision: Maple Ridge
HOA
- Has HOA: Yes
- Amenities included: Earthquake Insurance, Insurance, Maintenance, Picnic Area, Playground, Pool, Snow Removal, Water
- Services included: Insurance, Maintenance Grounds, Water
- HOA fee: $455 monthly
- HOA name: Millbrook
- HOA phone: 801-278-9696
Location
- Region: Salt Lake City
Financial & listing details
- Price per square foot: $209/sqft
- Annual tax amount: $2,414
- Date on market: 6/1/2026
- Listing terms: Cash,Conventional,FHA,VA Loan
- Acres allowed for irrigation: 0
- Electric utility on property: Yes
Estimated market value
$562,400
$534,000 - $591,000
$2,955/mo
Price history
| Date | Event | Price |
|---|---|---|
| 7/15/2026 | Price change | $565,000-0.9%$209/sqft |
Source:  UtahRealEstate.com #2164155 Report a problem UtahRealEstate.com #2164155 Report a problem | ||
| 6/23/2026 | Price change | $570,000-0.9%$211/sqft |
Source: UtahRealEstate.com #2164155 Report a problem | ||
| 6/10/2026 | Listed for sale | $575,000$213/sqft |
Source: UtahRealEstate.com #2164155 Report a problem | ||
Public tax history
Tax history is unavailable.
Monthly payment
Est. payment
Payment breakdown
Explore the cost of this home by adjusting the details. Changes won't be saved.Climate risks
Neighborhood: 84121
Nearby schools
GreatSchools rating
- 3/10Woodstock SchoolGrades: PK-6Distance: 0.6 mi
- 4/10Bonneville Junior High SchoolGrades: 6-8Distance: 0.5 mi
- 2/10Cottonwood High SchoolGrades: 9-12Distance: 0.3 mi
Schools provided by the listing agent
- Elementary: Twin Peaks
- Middle: Bonneville
- High: Cottonwood
- District: Granite
Source: UtahRealEstate.com. This data may not be complete. We recommend contacting the local school district to confirm school assignments for this home.
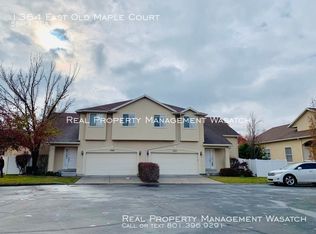
- $425,1005 bd3 ba2.8k sqft1364 E Old Maple Ct, Salt Lake City, UT 84117Off Market
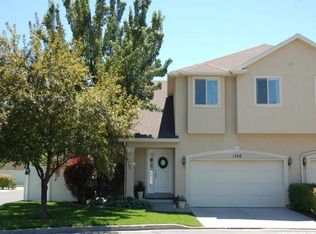
- $521,4003 bd3 ba2.6k sqft1368 E Old Maple Ct, Salt Lake City, UT 84117Off Market
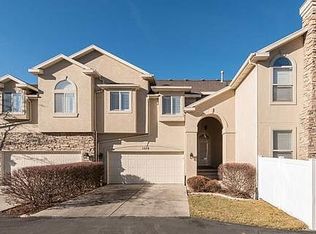
- $--4 bd3 ba2.6k sqft1370 E Old Maple Ct, Salt Lake City, UT 84117Sold
- $567,0002 bd2 ba2.5k sqft1372 Old Maple Ct, Salt Lake City, UT 84117Off Market
- $--4 bd4 ba2.7k sqft1360 E Old Maple Ct, Murray, UT 84117Sold
- $---- bd-- ba-- sqft1360 E Old Maple Ct, Salt Lake City, UT 84117Off Market
- $484,4002 bd2 ba846 sqft1372 E Old Maple Ct, Salt Lake City, UT 84117Off Market
- $522,8003 bd2 ba1.8k sqft1358 E Old Maple Ct, Salt Lake City, UT 84117Off Market
A local agent can set up tours, give advice and negotiate with sellers.
Similar homes
- $529,0003 bd3 ba1.9k sqft7183 S Villa Place Dr E, Midvale, UT 84047For Sale

 MLS ID #2167303, Michael Egan, Windermere Real Estate. UtahRealEstate.com
 - $725,0004 bd3 ba2.5k sqft7977 S Sunnyoak Cir E, Salt Lake City, UT 84121For Sale
 MLS ID #2165142, Beth Weissman, High Road Properties LLC. UtahRealEstate.com
 - $695,0005 bd4 ba2.3k sqft2326 E Sky Pines Ct S, Salt Lake City, UT 84117For Sale
 MLS ID #2162624, Stephanie Stewart, The Group Real Estate, LLC. UtahRealEstate.com
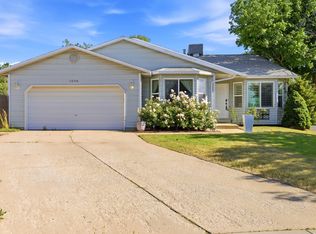
 - $570,0004 bd2 ba1.7k sqft1206 E Moss Cir, Midvale, UT 84047For Sale
 MLS ID #2166913, Whitney R Naccarato, Blakemore Real Estate LLC. UtahRealEstate.com
 - $530,0003 bd3 ba2.6k sqft10843 S Wynview Ln, South Jordan, UT 84095For SaleMLS ID #2162535, Ruben Gomez, KW Utah Realtors Keller Williams (Latino). UtahRealEstate.com
- $525,0005 bd3 ba2.4k sqft7930 S Palladium Dr, West Jordan, UT 84088For SaleMLS ID #2173751, Patricia Tann, Tanngent Realty. UtahRealEstate.com
- $575,0004 bd3 ba3.2k sqft13712 S Mount Cortina Way W, Riverton, UT 84065For SaleMLS ID #2170858, Launie Belnap, Presidio Real Estate (South Valley). UtahRealEstate.com
- $450,0002 bd2 ba1.5k sqft538 W Lochlevan Ln S, Salt Lake City, UT 84123For SaleMLS ID #2170677, Jaleel Roberts, Real Broker, LLC. UtahRealEstate.com
- $484,5004 bd3 ba2.4k sqft585 E Wyngate Pointe Ln, Draper, UT 84020For SaleMLS ID #2155874, Travis Stokes, Stokes & Company Real Estate Services. UtahRealEstate.com
- $499,9993 bd3 ba1.5k sqft8947 Heights Dr, Sandy, UT 84094For SaleMLS ID #2161038, Justin Crane, Century 21 Everest. UtahRealEstate.com
- $545,0004 bd4 ba2k sqft7566 S Wiles Pl W #308, Midvale, UT 84047For SaleMLS ID #2166194, Zack Baker, EXP Realty, LLC. UtahRealEstate.com
- $560,0005 bd4 ba2.5k sqft3230 S Summer Trail Dr, West Valley City, UT 84120For SaleMLS ID #2164987, Wendy A Laughlin, Real Broker, LLC. UtahRealEstate.com
- $535,0003 bd4 ba2.6k sqft10819 S Wynview Ln W, South Jordan, UT 84095For SaleMLS ID #2144649, James Stewart, Black Diamond Realty. UtahRealEstate.com
- $524,9992 bd3 ba2.6k sqft1538 W Wyngate Park Dr, South Jordan, UT 84095For SaleMLS ID #2171030, Lucile Walbeck, Lift Realty. UtahRealEstate.com
- $669,9994 bd4 ba2.8k sqft2798 W Denali Dr S, Salt Lake City, UT 84129For SaleMLS ID #2161860, Brendon B Porter, Elk Ridge Premier Real Estate. UtahRealEstate.com
- $620,0003 bd4 ba2.3k sqft331 E Nechatel Dr, Draper, UT 84020For SaleMLS ID #2165049, Melissa Ballman, Real Broker, LLC. UtahRealEstate.com
- $600,0005 bd3 ba3.2k sqft4042 W Scarsborough Ln, West Jordan, UT 84084For SaleMLS ID #2166338, Marci Anderson, Windermere Real Estate. UtahRealEstate.com
- $470,0003 bd4 ba2.4k sqft10828 S Wynview Ln, South Jordan, UT 84095For SaleMLS ID #2170405, Ryan Kramer, RE/MAX Associates. UtahRealEstate.com
- $515,0004 bd4 ba2.2k sqft5367 S Ridge Flower Way, Salt Lake City, UT 84118For SaleMLS ID #2148953, Cristina Silva, Real Estate by Referral, Incorporated. UtahRealEstate.com
- $525,0004 bd3 ba3.1k sqft983 N 400th St W, American Fork, UT 84003For SaleMLS ID #2162210, Victoria Lynne Keetch, Real Broker, LLC. UtahRealEstate.com
