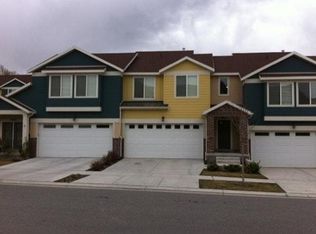
Perfectly located near shopping, dining, walking trails, and just minutes from I-15, this beautiful home offers the ideal combination of convenience, comfort, and style. Step inside to vaulted ceilings in the living room and an open, inviting layout perfect for everyday living and entertaining. The kitchen features a center island, pantry, and stainless-steel appliances, including a gas range and French-door refrigerator that are all included. The main level also offers new carpet, a convenient half bath and access to the attached two-car garage. Upstairs, you'll find a versatile loft space, three spacious bedrooms, and two full bathrooms, including a relaxing owner's suite complete with a walk-in closet and en-suite bath featuring a soaking tub and separate shower. The upstairs laundry room is conveniently located near the bedrooms, and the washer and dryer are included as well. Additional highlights include a covered patio perfect for enjoying the outdoors. Residents also enjoy exceptional community amenities including a clubhouse, pool, hot tub, fitness room, and playground. With beautiful finishes, functional living spaces, and an unbeatable location, this home is one you won't want to miss!
For sale
Price cut: $14.9K (7/3)
$499,999
8947 Heights Dr, Sandy, UT 84094
3beds
1,597sqft
Townhouse
Built in 2007
1,306 Square Feet Lot
$496,700 Zestimate®
$313/sqft
$300/mo HOA
What's special
New carpetOpen inviting layoutAttached two-car garageStainless-steel appliancesUpstairs laundry roomFrench-door refrigeratorGas range
- 43 days |
- 351 |
- 13 |
Zillow last checked:
Listing updated:
Listed by:
Justin Crane 801-631-7820,
Century 21 Everest
Source: UtahRealEstate.com,MLS#: 2161038
Loading...
Facts & features
Interior
Bedrooms & bathrooms
- Bedrooms: 3
- Bathrooms: 3
- Full bathrooms: 2
- 1/2 bathrooms: 1
- Partial bathrooms: 1
Rooms
- Room types: Master Bathroom
Primary bedroom
- Level: Second
Heating
- Central
Cooling
- Central Air
Appliances
- Included: Disposal, Free-Standing Range
Features
- Separate Bath/Shower, Walk-In Closet(s)
- Flooring: Carpet, Laminate, Tile
- Windows: Blinds, Double Pane Windows
- Basement: None
- Has fireplace: No
Interior area
- Total structure area: 1,597
- Total interior livable area: 1,597 sqft
- Finished area above ground: 1,597
Property
Parking
- Total spaces: 2
- Parking features: Garage - Attached
- Attached garage spaces: 2
Features
- Stories: 2
- Pool features: Association
- Has view: Yes
- View description: Mountain(s)
Lot
- Size: 1,306 Square Feet
- Features: Sprinkler: Auto-Full
- Residential vegetation: Landscaping: Full
Details
- Parcel number: 2805255004
- Zoning description: Multi-Family
Construction
Type & style
- Home type: Townhouse
- Property subtype: Townhouse
Materials
- Asphalt
- Roof: Asphalt
Condition
- Blt./Standing
- New construction: No
- Year built: 2007
- Major remodel year: 2009
Utilities & green energy
- Sewer: Public Sewer, Sewer: Public
- Water: Culinary
- Utilities for property: Natural Gas Connected, Electricity Connected, Water Connected
Community & HOA
Community
- Features: Clubhouse
- Subdivision: Quarry Bend
HOA
- Has HOA: Yes
- Amenities included: Clubhouse, Fitness Center, Maintenance, Picnic Area, Playground, Pool, Sewer Paid, Trash, Water
- Services included: Maintenance Grounds, Sewer, Trash, Water
- HOA fee: $300 monthly
- HOA name: Treo
- HOA phone: 801-355-1136
Location
- Region: Sandy
Financial & listing details
- Price per square foot: $313/sqft
- Annual tax amount: $2,508
- Date on market: 5/27/2026
- Listing terms: Cash,Conventional,FHA,VA Loan
- Acres allowed for irrigation: 0
- Electric utility on property: Yes
Estimated market value
$496,700
$472,000 - $522,000
$2,386/mo
Price history
| Date | Event | Price |
|---|---|---|
| 7/3/2026 | Price change | $499,999-2.9%$313/sqft |
Source:  UtahRealEstate.com #2161038 Report a problem UtahRealEstate.com #2161038 Report a problem | ||
| 6/23/2026 | Price change | $514,9000%$322/sqft |
Source: UtahRealEstate.com #2161038 Report a problem | ||
| 6/17/2026 | Price change | $515,000-1%$322/sqft |
Source: UtahRealEstate.com #2161038 Report a problem | ||
| 6/9/2026 | Price change | $520,000-1.9%$326/sqft |
Source: UtahRealEstate.com #2161038 Report a problem | ||
| 5/28/2026 | Listed for sale | $530,000$332/sqft |
Source: UtahRealEstate.com #2161038 Report a problem | ||
Public tax history
Tax history is unavailable.
Monthly payment
Est. payment$--/mo
Payment breakdown
Explore the cost of this home by adjusting the details. Changes won't be saved.All calculations are estimates and provided by Zillow, Inc. for informational purposes only. Actual amounts may vary.
HOA fees may include property taxes on listings classified as Co-Ops. Contact the listing agent and/or owner for fee details.
Mortgage interest rates are dependent on a number of factors, including credit score, down payment, and repayment length. Interest rate data provided by Zillow Group Marketplace, Inc. as of 1/1/1970 from various mortgage lenders with which we have lead or other similar arrangements; the Estimated Payment is an average of those rates.
See how much you could borrow to make a competitive offer.
Climate risks
Neighborhood: 84094
Nearby schools
GreatSchools rating
- 6/10Glacier Hills ElementaryGrades: K-5Distance: 1 mi
- 3/10Union Middle SchoolGrades: 6-8Distance: 1.5 mi
- 5/10Hillcrest High SchoolGrades: 8-12Distance: 2.1 mi
Schools provided by the listing agent
- Elementary: Silver Mesa
- Middle: Eastmont
- High: Brighton
- District: Canyons
Source: UtahRealEstate.com. This data may not be complete. We recommend contacting the local school district to confirm school assignments for this home.

A local agent can set up tours, give advice and negotiate with sellers.




- Utah
- Salt Lake County
- Sandy
- 84094
- 8947 Heights Dr
Nearby cities
Nearby zip codes
Other Sandy Topics
