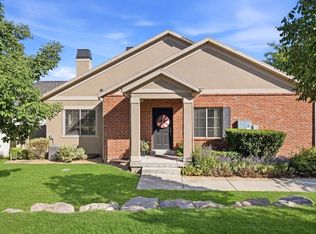
Totally turn-key in Silicon Slopes' Ivory Ridge community. Brand new carpet, brand new appliances - dishwasher, microwave, oven/range combo, plus included refrigerator, washer, and dryer. Hardwood floors and an open-concept layout flow through the main level, built for entertaining. Upstairs, three spacious bedrooms include a private primary suite. The unfinished basement is a blank canvas - home gym, media room, or a fourth bedroom, your call. Enjoy maintained green space, a nearby playground, and access to the Ivory Ridge Swim & Tennis Club included in HOA. Quick I-15 access puts you minutes from Adobe and other major tech employers, Traverse Mountain Outlets, and Costco. Turn-key living, high-value location. Schedule your showing today! Square footage figures are provided as a courtesy estimate only and were obtained from tax records. Buyer is advised to obtain independent measurements.
For sale
Price cut: $7K (7/8)
$465,000
114 W 3240th St N, Lehi, UT 84043
3beds
2,181sqft
:
Get pre-qualifiedN/A
Townhouse
Built in 2008
1,742 Square Feet Lot
$462,500 Zestimate®
$213/sqft
$216/mo HOA
What's special
Maintained green spaceNearby playgroundPrivate primary suiteHardwood floorsBrand new carpetThree spacious bedrooms
- 42 days |
- 353 |
- 26 |
Zillow last checked:
Listing updated:
Listed by:
Jacob G Soelberg 801-751-3803,
Prime Real Estate Experts
Source: UtahRealEstate.com,MLS#: 2166608
Facts & features
Interior
Bedrooms & bathrooms
- Bedrooms: 3
- Bathrooms: 3
- Full bathrooms: 2
- 1/2 bathrooms: 1
- Partial bathrooms: 1
Rooms
- Room types: Master Bathroom, Updated Kitchen
Heating
- Central
Cooling
- Central Air, Ceiling Fan(s)
Appliances
- Included: Dryer, Microwave, Refrigerator, Washer, Disposal, Gas Range, Built-In Range
Features
- Separate Bath/Shower, Walk-In Closet(s), Granite Counters, Smart Thermostat
- Flooring: Carpet, Hardwood, Tile
- Windows: Blinds
- Basement: Full
- Has fireplace: No
Interior area
- Total structure area: 2,181
- Total interior livable area: 2,181 sqft
- Finished area above ground: 1,514
Property
Parking
- Total spaces: 2
- Parking features: Covered
- Attached garage spaces: 2
Features
- Stories: 3
- Patio & porch: Porch, Patio, Open Porch, Open Patio
- Pool features: Association
Lot
- Size: 1,742 Square Feet
- Features: Curb & Gutter
- Residential vegetation: Landscaping: Full
Details
- Parcel number: 556890040
- Zoning: PUD
- Zoning description: Single-Family
Construction
Type & style
- Home type: Townhouse
- Property subtype: Townhouse
Materials
- Brick, Stucco
- Roof: Asphalt
Condition
- Blt./Standing
- New construction: No
- Year built: 2008
Utilities & green energy
- Water: Culinary, Irrigation
- Utilities for property: Natural Gas Available, Natural Gas Connected, Electricity Available, Electricity Connected, Sewer Available, Sewer Connected, Water Available, Water Connected
Community & HOA
Community
- Features: Clubhouse, Sidewalks
- Subdivision: The Walk - Ivory Ridge
HOA
- Has HOA: Yes
- Amenities included: Clubhouse, Fitness Center, Management, Playground, Pool, Snow Removal, Tennis Court(s)
- HOA fee: $216 monthly
- HOA name: K&R and IAMHOA
- HOA phone: 801-610-9440
Location
- Region: Lehi
Financial & listing details
- Price per square foot: $213/sqft
- Tax assessed value: $435,400
- Annual tax amount: $2,005
- Date on market: 5/8/2026
- Listing terms: Cash,Conventional,FHA,VA Loan
- Inclusions: Ceiling Fan, Dryer, Microwave, Range, Refrigerator, Washer, Smart Thermostat(s)
- Acres allowed for irrigation: 0
- Electric utility on property: Yes
- Road surface type: Paved
Estimated market value
$462,500
$439,000 - $486,000
$2,269/mo
Price history
| Date | Event | Price |
|---|---|---|
| 7/8/2026 | Price change | $465,000-1.5%$213/sqft |
Source:  UtahRealEstate.com #2166608 Report a problem UtahRealEstate.com #2166608 Report a problem | ||
| 6/19/2026 | Listed for sale | $472,000$216/sqft |
Source: UtahRealEstate.com #2166608 Report a problem | ||
| 10/18/2024 | Listing removed | $2,050$1/sqft |
Source: Zillow Rentals Report a problem | ||
| 10/5/2024 | Listed for rent | $2,050+5.1%$1/sqft |
Source: Zillow Rentals Report a problem | ||
| 6/26/2023 | Listing removed | -- |
Source: Zillow Rentals Report a problem | ||
| 6/25/2023 | Listed for rent | $1,950$1/sqft |
Source: Zillow Rentals Report a problem | ||
| 12/13/2010 | Sold | -- |
Source: Public Record Report a problem | ||
Public tax history
| Year | Property taxes | Tax assessment |
|---|---|---|
| 2025 | $2,005 +1.6% | $435,400 +3.6% |
| 2024 | $1,974 +11% | $420,100 +2.2% |
| 2023 | $1,779 -2.1% | $410,900 +1% |
| 2022 | $1,816 +10.6% | $406,800 +141.8% |
| 2021 | $1,643 +4.2% | $168,245 -42% |
| 2020 | $1,576 +16.4% | $290,200 +103.6% |
| 2019 | $1,354 +3.3% | $142,505 -45% |
| 2018 | $1,310 -1.1% | $259,100 +105.6% |
| 2017 | $1,325 | $126,005 +6.6% |
| 2016 | $1,325 -5.1% | $118,250 |
| 2015 | $1,396 +8.5% | $118,250 +9.1% |
| 2014 | $1,287 | $108,350 +14.5% |
| 2013 | -- | $94,600 +3.6% |
| 2012 | -- | $91,300 -21.3% |
| 2009 | -- | $116,050 |
Find assessor info on the county website
Monthly payment
Est. payment
Payment breakdown
Explore the cost of this home by adjusting the details. Changes won't be saved.Climate risks
Neighborhood: 84043
Nearby schools
GreatSchools rating
- 8/10Eaglecrest SchoolGrades: PK-6Distance: 0.5 mi
- 7/10Lehi Junior High SchoolGrades: 7-9Distance: 1.7 mi
- 7/10Skyridge High SchoolGrades: 9-12Distance: 0.3 mi
Schools provided by the listing agent
- Elementary: Eaglecrest
- Middle: Viewpoint Middle School
- High: Skyridge
- District: Alpine
Source: UtahRealEstate.com. This data may not be complete. We recommend contacting the local school district to confirm school assignments for this home.
- $431,4003 bd2 ba2.1k sqft114 W 3240 N, Lehi, UT 84043Off Market
- $534,2004 bd3 ba2.9k sqft120 W 3240 N, Lehi, UT 84043Off Market
- $525,6003 bd3 ba1.6k sqft120 W 3240th St N, Lehi, UT 84043Off Market
- $427,1003 bd2 ba1.3k sqft136 W 3240 N, Lehi, UT 84043Off Market

- $454,5004 bd3 ba2.2k sqft108 W 3240th St N, Lehi, UT 84043Off Market
- $492,3003 bd3 ba2.6k sqft102 W 3240th St N, Lehi, UT 84043Off Market
- $500,5003 bd3 ba1.7k sqft130 W 3300th St N, Lehi, UT 84043Off Market
- $438,6003 bd2 ba1.5k sqft136 W 3300th St N, Lehi, UT 84043Off Market
A local agent can set up tours, give advice and negotiate with sellers.
Similar homes
- $485,0003 bd3 ba2.1k sqft3456 N Backhand Ln, Lehi, UT 84043For Sale
 MLS ID #2170816, R Crosby Nnah, Real Broker, LLC. UtahRealEstate.com
 - $489,0003 bd4 ba2.2k sqft258 E Topspin Way, Lehi, UT 84043For Sale
 MLS ID #2149172, Colette Olsen, Chapman-Richards & Associates, Inc.. UtahRealEstate.com
 - $445,0003 bd4 ba2.4k sqft2539 N Cypress Way W, Lehi, UT 84043For Sale
 MLS ID #2162950, Carolee Mecham, Cannon & Company. UtahRealEstate.com
 - $454,5004 bd3 ba2.2k sqft1714 N 3870 W, Lehi, UT 84043For Sale
 MLS ID #2143458, Lori Wilson-Jewett, NESTWELL REAL ESTATE. UtahRealEstate.com
 - $515,0004 bd3 ba2.3k sqft2699 N 900 W, Lehi, UT 84043For SaleMLS ID #2161618, Marcus Watkins, Equity Real Estate (Results). UtahRealEstate.com
- $559,0005 bd4 ba2.1k sqft1898 W Pointe Meadow Loop, Lehi, UT 84043For SaleMLS ID #2175215, Jeffrey S Pincock, Real Broker, LLC. UtahRealEstate.com
- $449,9003 bd2 ba2.4k sqft716 W Broad Stripes Dr, Bluffdale, UT 84065For SaleMLS ID #2174638, Casey Williams, Equity Real Estate (Advisors). UtahRealEstate.com
- $465,0004 bd4 ba2.2k sqft167 N 450 W, American Fork, UT 84003For SaleMLS ID #2170139, Lori Wilson-Jewett, NESTWELL REAL ESTATE. UtahRealEstate.com
- $555,0004 bd4 ba2.7k sqft2230 N 2270th St W, Lehi, UT 84043For SaleMLS ID #2172080, Justin Hutchins, Legacy Group Real Estate PLLC. UtahRealEstate.com
- $485,0003 bd3 ba2.2k sqft11704 S Shadow View Ln, Draper, UT 84020For SaleMLS ID #26-274339, RYAN M KRAMER, RE/MAX ASSOCIATES ST GEORGE. WCBR
- $509,0003 bd3 ba1.9k sqft7183 S Villa Place Dr E, Midvale, UT 84047For SaleMLS ID #2174724, Michael Egan, Windermere Real Estate. UtahRealEstate.com
- $584,9005 bd3 ba2.2k sqft1831 S Meadow Marsh Dr E #183, Lehi, UT 84043For SaleMLS ID #2165681, Raphael Oliveira, West Real Estate LLC. UtahRealEstate.com
- $385,0003 bd3 ba1.9k sqft127 E River Bend Rd, Saratoga Springs, UT 84045For SaleMLS ID #2174140, Mindy Cronquist, Real Broker, LLC. UtahRealEstate.com
- $519,9004 bd4 ba2.4k sqft10968 S Maple Farms Ln, South Jordan, UT 84095For SaleMLS ID #2175140, Prakash Shah, Equity Real Estate (Solid). UtahRealEstate.com
- $469,9004 bd4 ba2.3k sqft1017 N 1010 W, Orem, UT 84057For SaleMLS ID #2174154, Clay Winder, KW WESTFIELD. UtahRealEstate.com
- $484,5004 bd3 ba2.4k sqft585 E Wyngate Pointe Ln, Draper, UT 84020For SaleMLS ID #2155874, Travis Stokes, Stokes & Company Real Estate Services. UtahRealEstate.com
- $580,0006 bd4 ba2.9k sqft2722 N Double Eagle Dr, Lehi, UT 84043For SaleMLS ID #2153710, Derek Seal, Maxfield Real Estate Experts. UtahRealEstate.com
- $664,9003 bd3 ba3.2k sqft2867 W Shady Hollow Ln N, Lehi, UT 84043For SaleMLS ID #2166135, Julie Bryner, Real Broker, LLC. UtahRealEstate.com
- $474,9004 bd4 ba2.3k sqft4864 W Spire Way, Riverton, UT 84065For SaleMLS ID #2170640, Gautam B. Gudaganatti, Equity Real Estate (South Valley). UtahRealEstate.com
- $437,9994 bd3 ba1.8k sqft280 N 680 E, Vineyard, UT 84059For SaleMLS ID #2173685, Kassidi M Gibbons, Prime Real Estate Experts (Referral). UtahRealEstate.com
