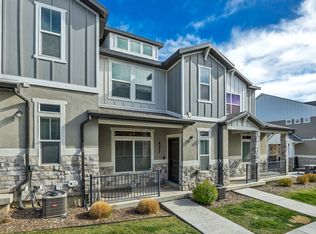
Welcome home to this beautifully maintained 3-bedroom, 2.5-bath townhome in the heart of Lehi! Ideally located just minutes from I-15, shopping, dining, and Thanksgiving Point, this home offers both convenience and comfort. The main level features durable LVP flooring and an open, inviting layout, while new carpet upstairs adds a fresh touch. The upper level includes three spacious bedrooms, a convenient laundry area, and a large primary suite with a walk-in closet. The finished basement provides additional living space with a generous family room and full bathroom, perfect for entertaining, relaxing, or accommodating guests. Tucked into the heart of the community, this home enjoys less through-traffic and is just a short walk from the playground, clubhouse, and pool. Step out onto the deck and enjoy direct access to a large grassy area, basketball court, and mini putting green. Outdoor enthusiasts will also love being just one street away from the scenic Jordan River Trail. Combining a fantastic location, thoughtful floor plan, and exceptional community amenities, this move-in-ready townhome is one you won't want to miss!
For sale
Price cut: $15K (7/24)
$445,000
2539 N Cypress Way W, Lehi, UT 84043
3beds
2,451sqft
:
Get pre-qualified$2,760/mo
Townhouse
Built in 2012
1,306 Square Feet Lot
$442,400 Zestimate®
$182/sqft
$170/mo HOA
What's special
- 61 days |
- 293 |
- 28 |
Zillow last checked:
Listing updated:
Listed by:
Carolee Mecham 801-243-0924,
Cannon & Company,
Connor Mecham,
Cannon & Company
Source: UtahRealEstate.com,MLS#: 2162950
Facts & features
Interior
Bedrooms & bathrooms
- Bedrooms: 3
- Bathrooms: 4
- Full bathrooms: 3
- 1/2 bathrooms: 1
- Partial bathrooms: 1
Rooms
- Room types: Master Bathroom, Great Room
Primary bedroom
- Level: Second
Heating
- Forced Air, Central
Cooling
- Central Air, Ceiling Fan(s)
Appliances
- Included: Microwave, Range Hood, Disposal, Free-Standing Range
- Laundry: Electric Dryer Hookup
Features
- Walk-In Closet(s), Floor Drains, Smart Thermostat
- Flooring: Carpet, Laminate, Linoleum
- Doors: Sliding Doors
- Windows: Blinds, Full, Shades, Window Coverings, Double Pane Windows
- Basement: Daylight,Full
- Has fireplace: No
Interior area
- Total structure area: 2,451
- Total interior livable area: 2,451 sqft
- Finished area above ground: 1,717
- Finished area below ground: 734
Property
Parking
- Total spaces: 6
- Parking features: Garage - Attached
- Attached garage spaces: 2
- Uncovered spaces: 4
Features
- Levels: Two
- Stories: 3
- Patio & porch: Porch, Open Porch
- Exterior features: Entry (Foyer), Lighting
- Has private pool: Yes
- Pool features: In Ground, Association
- Has view: Yes
- View description: Mountain(s)
Lot
- Size: 1,306 Square Feet
- Features: Curb & Gutter, Sprinkler: Auto-Full, Drip Irrigation: Auto-Full
- Topography: Terrain
- Residential vegetation: Landscaping: Full
Details
- Parcel number: 661200263
- Zoning description: Single-Family
Construction
Type & style
- Home type: Townhouse
- Property subtype: Townhouse
Materials
- Stone, Stucco
- Roof: Asphalt
Condition
- Blt./Standing
- New construction: No
- Year built: 2012
Utilities & green energy
- Sewer: Public Sewer, Sewer: Public
- Water: Culinary
- Utilities for property: Natural Gas Connected, Electricity Connected, Sewer Connected, Water Connected
Community & HOA
Community
- Features: Clubhouse, Sidewalks
- Security: Video Door Bell(s)
- Subdivision: Sunset Hollow
HOA
- Has HOA: Yes
- Amenities included: Biking Trails, Clubhouse, Maintenance, Picnic Area, Playground, Pool, Snow Removal
- Services included: Maintenance Grounds
- HOA fee: $170 monthly
- HOA name: ACS
- HOA phone: 801-641-1844
Location
- Region: Lehi
Financial & listing details
- Price per square foot: $182/sqft
- Annual tax amount: $2,001
- Date on market: 6/4/2026
- Listing terms: Cash,Conventional,FHA,VA Loan
- Inclusions: Ceiling Fan, Microwave, Range, Range Hood, Window Coverings, Video Door Bell(s), Smart Thermostat(s)
- Exclusions: Dryer, Refrigerator, Washer
- Acres allowed for irrigation: 0
- Electric utility on property: Yes
- Road surface type: Paved
Estimated market value
$442,400
$420,000 - $465,000
$2,307/mo
Price history
| Date | Event | Price |
|---|---|---|
| 7/24/2026 | Price change | $445,000-3.3%$182/sqft |
Source:  UtahRealEstate.com #2162950 Report a problem UtahRealEstate.com #2162950 Report a problem | ||
| 7/8/2026 | Price change | $460,000-2.1%$188/sqft |
Source: UtahRealEstate.com #2162950 Report a problem | ||
| 6/4/2026 | Price change | $470,000-3.1%$192/sqft |
Source: UtahRealEstate.com #2162950 Report a problem | ||
| 4/2/2025 | Pending sale | $485,000$198/sqft |
Source: UtahRealEstate.com #2074439 Report a problem | ||
Public tax history
Tax history is unavailable.
Monthly payment
Est. payment
Payment breakdown
Explore the cost of this home by adjusting the details. Changes won't be saved.Climate risks
Neighborhood: 84043
Nearby schools
GreatSchools rating
- 4/10Liberty Hills ElementaryGrades: PK-6Distance: 0.7 mi
- 6/10Viewpoint MiddleGrades: 7-9Distance: 2.4 mi
- 7/10Skyridge High SchoolGrades: 9-12Distance: 2.5 mi
Schools provided by the listing agent
- Elementary: Liberty Hills
- Middle: Viewpoint Middle School
- High: Skyridge
- District: Alpine
Source: UtahRealEstate.com. This data may not be complete. We recommend contacting the local school district to confirm school assignments for this home.
- $451,4003 bd4 ba2.4k sqft2537 N Cypress Way, Lehi, UT 84043Off Market
- $494,5003 bd3 ba2.4k sqft2539 N Cypress Way, Lehi, UT 84043Off Market
- $441,2003 bd3 ba2.4k sqft2517 N Cypress Way, Lehi, UT 84043Off Market

- $447,2004 bd4 ba2.4k sqft2515 N Cypress Way, Lehi, UT 84043Off Market

- $436,0003 bd2 ba1.7k sqft2551 N Cypress Way, Lehi, UT 84043Off Market
- $442,3003 bd2 ba2.4k sqft2503 N Cypress Way, Lehi, UT 84043Off Market
- $421,0003 bd2 ba1.7k sqft2553 N Cypress Way, Lehi, UT 84043Off Market
- $419,5003 bd2 ba1.5k sqft2502 N Sunset Vw, Lehi, UT 84043Off Market
A local agent can set up tours, give advice and negotiate with sellers.
Similar homes
- $435,0003 bd3 ba2.3k sqft4277 W Dixon Way, Lehi, UT 84043For Sale
 MLS ID #2150940, John Woodley, Woodley Real Estate. UtahRealEstate.com
 - $369,9003 bd3 ba2k sqft3916 N Davencourt Loop, Lehi, UT 84043For Sale
 MLS ID #2174387, Jennifer Keisel, Equity Real Estate (Results). UtahRealEstate.com
 - $395,0004 bd4 ba2k sqft3155 W Davencourt Loop, Lehi, UT 84043For Sale
 MLS ID #2164948, Joel Carson, Utah Real Estate PC. UtahRealEstate.com
 - $489,0003 bd4 ba2.2k sqft258 E Topspin Way, Lehi, UT 84043For Sale
 MLS ID #2149172, Colette Olsen, Chapman-Richards & Associates, Inc.. UtahRealEstate.com
 - $449,0003 bd4 ba2.4k sqft1594 N Catagena Park Way, Saratoga Springs, UT 84045For SaleMLS ID #2162846, Damon G Hudson, Real Estate Essentials. UtahRealEstate.com
- $559,0005 bd4 ba2.1k sqft1898 W Pointe Meadow Loop, Lehi, UT 84043For SaleMLS ID #2175215, Jeffrey S Pincock, Real Broker, LLC. UtahRealEstate.com
- $550,0004 bd4 ba2.7k sqft2230 N 2270th St W, Lehi, UT 84043For SaleMLS ID #2172080, Justin Hutchins, Legacy Group Real Estate PLLC. UtahRealEstate.com
- $540,0003 bd3 ba2.6k sqft2380 N 3370 W, Lehi, UT 84043For SaleMLS ID #2169795, Daniel Springer, Mansell Real Estate Inc. UtahRealEstate.com
- $435,0004 bd4 ba2k sqft642 E 60 S, American Fork, UT 84003For SaleMLS ID #2175727, Greg Christofferson, KW WESTFIELD. UtahRealEstate.com
- $499,9993 bd3 ba2.5k sqft4428 W Glendon Dr, Lehi, UT 84043For SaleMLS ID #2153187, John Woodley, Woodley Real Estate. UtahRealEstate.com
- $445,0003 bd2 ba2.1k sqft14526 S Quiet Shade Dr W, Herriman, UT 84096For SaleMLS ID #2175816, David Contreras, CFI Realty LLC. UtahRealEstate.com
- $385,0003 bd3 ba1.9k sqft127 E River Bend Rd, Saratoga Springs, UT 84045For SaleMLS ID #2174140, Mindy Cronquist, Real Broker, LLC. UtahRealEstate.com
- $569,0005 bd3 ba2.2k sqft2561 W 1650th St N, Lehi, UT 84043For SaleMLS ID #2166560, Kathy Salazar, Masters Utah Real Estate. UtahRealEstate.com
- $428,0004 bd4 ba2.5k sqft9256 N Prairie Dunes Way, Eagle Mountain, UT 84005For SaleMLS ID #2171297, Mike S Anderson, Real Broker, LLC. UtahRealEstate.com
- $410,0003 bd3 ba2.4k sqft3637 E Flint Creek Ln N, Eagle Mountain, UT 84005For SaleMLS ID #2174738, Zack Baker, EXP Realty, LLC. UtahRealEstate.com
- $445,0003 bd4 ba2k sqft188 N 450 W, American Fork, UT 84003For SaleMLS ID #2153267, Tara Rickards, Elite Land and Realty, LLC. UtahRealEstate.com
- $414,9003 bd3 ba2.3k sqft4477 E Hurstbourne Dr, Eagle Mountain, UT 84005For SaleMLS ID #2167389, Kristine G. Cox, Equity Real Estate (Advantage). UtahRealEstate.com
- $449,8004 bd3 ba2.4k sqft14482 S Quiet Shade Dr, Herriman, UT 84096For SaleMLS ID #2166273, Francis O Echezuria Manzano, KW Success Keller Williams Realty. UtahRealEstate.com
- $439,9004 bd3 ba2k sqft1835 W 20 N, Pleasant Grove, UT 84062For SaleMLS ID #2164266, Taylor Woodbury, Ivie Avenue Real Estate, LLC. UtahRealEstate.com
- $439,9953 bd3 ba2.3k sqft5058 W Arete Way, Herriman, UT 84096For SaleMLS ID #2152462, Staci Clarke, Platinum Real Estate Inc. UtahRealEstate.com
