This townhome is serving up all the good vibes, . The main level is perfectly designed for everyday living and entertaining. Starting with brand NEW carpet and FRESH paint that make everything feel crisp, clean, and truly move-in ready complete with a convenient 1/2 BATH for guests, because no one wants to send visitors upstairs. Off the kitchen sliding door is a private outdoor space perfect for a grill. Out front, a cute porch welcomes you home and gives you the perfect spot to hang out. Head upstairs and you'll find 3 spacious bedrooms plus LAUNDRY right where you need it-no more hauling baskets up and down stairs! There's even a cozy office/homework/reading nook. Need extra space? The fully FINISHED basement has you covered-think movie nights, home gym, office, or the ultimate hangout zone. Plumbed for an additional bathroom. 2 Car garage with plenty of room for parking, storage, and all your gear. Located in the heart of Rosecrest, in the Villages. Fun neighborhood includes CLUBHOUSE, POOL, and GYM, PLAYGROUND. Close to parks, hiking trails, Blackridge reservoir, this townhome checks all the boxes and adds a little personality too. Come see it before someone else falls in love first.
For sale
Price cut: $5 (6/17)
$439,995
5058 W Arete Way, Herriman, UT 84096
3beds
2,338sqft
:
Get pre-qualified$2,810/mo
Townhouse
Built in 2015
1,306 Square Feet Lot
$435,200 Zestimate®
$188/sqft
$225/mo HOA
What's special
Fresh paintCute porchFully finished basementBrand new carpet
- 105 days |
- 75 |
- 7 |
Zillow last checked:
Listing updated:
Listed by:
Staci Clarke 801-518-5401,
Platinum Real Estate Inc
Source: UtahRealEstate.com,MLS#: 2152462
Facts & features
Interior
Bedrooms & bathrooms
- Bedrooms: 3
- Bathrooms: 3
- Full bathrooms: 2
- 1/2 bathrooms: 1
- Partial bathrooms: 1
Rooms
- Room types: Master Bathroom, Great Room
Primary bedroom
- Level: Second
Heating
- Central
Cooling
- Central Air
Appliances
- Included: Microwave, Refrigerator, Water Softener Owned, Disposal, Built-In Range
Features
- Walk-In Closet(s)
- Flooring: Carpet, Laminate, Concrete
- Doors: Sliding Doors
- Windows: Blinds, Full, Double Pane Windows
- Basement: Full
- Has fireplace: No
Interior area
- Total structure area: 2,338
- Total interior livable area: 2,338 sqft
- Finished area above ground: 1,620
- Finished area below ground: 646
Property
Parking
- Total spaces: 2
- Parking features: Open
- Attached garage spaces: 2
- Has uncovered spaces: Yes
Features
- Stories: 3
- Patio & porch: Porch, Patio, Open Porch, Open Patio
- Exterior features: Lighting
- Pool features: Association
- Has view: Yes
- View description: Mountain(s), Valley
Lot
- Size: 1,306 Square Feet
- Features: Curb & Gutter, Sprinkler: Auto-Full
- Residential vegetation: Landscaping: Full
Details
- Parcel number: 3212253062
- Zoning: 5101
- Zoning description: Multi-Family
Construction
Type & style
- Home type: Townhouse
- Property subtype: Townhouse
Materials
- Stone, Stucco
- Roof: Asbestos Shingle
Condition
- Blt./Standing
- New construction: No
- Year built: 2015
- Major remodel year: 2021
Utilities & green energy
- Water: Culinary
- Utilities for property: Natural Gas Connected, Electricity Connected, Sewer Connected, Water Connected
Community & HOA
Community
- Features: Clubhouse, Sidewalks
- Subdivision: Rosecrest
HOA
- Has HOA: Yes
- Amenities included: Clubhouse, Fitness Center, Picnic Area, Playground, Pool, Snow Removal, Trash, Water
- Services included: Trash, Water
- HOA fee: $225 monthly
- HOA name: Mihi Management
- HOA phone: 801-835-2403
Location
- Region: Herriman
Financial & listing details
- Price per square foot: $188/sqft
- Tax assessed value: $434,900
- Annual tax amount: $2,589
- Date on market: 3/24/2026
- Listing terms: Cash,Conventional,FHA,VA Loan
- Inclusions: Microwave, Range, Refrigerator, Water Softener: Own
- Exclusions: Dryer, Washer
- Acres allowed for irrigation: 0
- Electric utility on property: Yes
Estimated market value
$435,200
$413,000 - $457,000
$2,233/mo
Price history
| Date | Event | Price |
|---|---|---|
| 6/17/2026 | Price change | $439,9950%$188/sqft |
Source:  UtahRealEstate.com #2152462 Report a problem UtahRealEstate.com #2152462 Report a problem | ||
| 4/22/2026 | Listed for sale | $440,000+51.8%$188/sqft |
Source: UtahRealEstate.com #2152462 Report a problem | ||
| 1/7/2020 | Listing removed | $289,900$124/sqft |
Source: Peak Realty, LLC #1647976 Report a problem | ||
| 1/3/2020 | Price change | $289,900-1.7%$124/sqft |
Source: Peak Realty, LLC #1647976 Report a problem | ||
| 12/17/2019 | Price change | $294,900-1.7%$126/sqft |
Source: Peak Realty, LLC #1645037 Report a problem | ||
| 12/15/2019 | Price change | $300,000+1.7%$128/sqft |
Source: Peak Realty, LLC #1645037 Report a problem | ||
| 12/13/2019 | Price change | $294,900-1.7%$126/sqft |
Source: Peak Realty, LLC #1645037 Report a problem | ||
| 12/8/2019 | Price change | $300,000-4.8%$128/sqft |
Source: Peak Realty, LLC #1645037 Report a problem | ||
| 12/5/2019 | Listed for sale | $315,000$135/sqft |
Source: Peak Realty, LLC #1645037 Report a problem | ||
Public tax history
| Year | Property taxes | Tax assessment |
|---|---|---|
| 2025 | $2,590 +1.4% | $239,195 +3.8% |
| 2024 | $2,555 -2.9% | $230,450 +2.6% |
| 2023 | $2,630 -2.3% | $224,510 -2% |
| 2022 | $2,692 +17.5% | $229,130 +33.9% |
| 2021 | $2,291 +9.9% | $171,160 +16.6% |
| 2020 | $2,084 +4.1% | $146,740 +5.9% |
| 2019 | $2,001 +7.5% | $138,545 +10.4% |
| 2018 | $1,861 +1.1% | $125,455 -42.4% |
| 2017 | $1,840 +3.6% | $217,700 +1% |
| 2016 | $1,776 -3.1% | $215,500 +459.7% |
| 2015 | $1,832 +139.3% | $38,500 -5.9% |
| 2014 | $766 | $40,900 |
| 2013 | -- | $40,900 |
| 2012 | -- | $40,900 -14.8% |
| 2011 | -- | $48,000 |
| 2010 | -- | $48,000 -25% |
| 2009 | -- | $64,000 -14% |
| 2008 | $852 | $74,400 |
Find assessor info on the county website
Monthly payment
Est. payment
Payment breakdown
Explore the cost of this home by adjusting the details. Changes won't be saved.Climate risks
Neighborhood: 84096
Nearby schools
GreatSchools rating
- 7/10Blackridge SchoolGrades: K-6Distance: 0.8 mi
- 6/10South Hills Middle SchoolGrades: 7-9Distance: 1.8 mi
- 5/10Mountain Ridge HighGrades: 10-12Distance: 1 mi
Schools provided by the listing agent
- Elementary: Blackridge
- District: Jordan
Source: UtahRealEstate.com. This data may not be complete. We recommend contacting the local school district to confirm school assignments for this home.
- $---- bd-- ba-- sqft5058 Arete Way, Herriman, UT 84096Off Market
- $421,4003 bd3 ba2.3k sqft5064 W Arete Way, Herriman, UT 84096Off Market

- $380,4003 bd3 ba1.9k sqft5056 W Arete Way, Herriman, UT 84096Off Market
- $421,3003 bd2 ba1.5k sqft5066 W Arete Way, Herriman, UT 84096Off Market
- $423,7003 bd4 ba2.2k sqft5054 W Arete Way, Herriman, UT 84096Off Market
- $435,0004 bd3 ba2.4k sqft5063 W Arete Way, Herriman, UT 84096Off Market
- $431,0004 bd4 ba2.4k sqft5061 W Arete Way, Herriman, UT 84096Off Market
- $414,7003 bd3 ba2.5k sqft5057 W Arete Way, Herriman, UT 84096Off Market
A local agent can set up tours, give advice and negotiate with sellers.
Similar homes
- $445,9903 bd3 ba2.1k sqft5156 W Stockfield Ln, Herriman, UT 84096For Sale
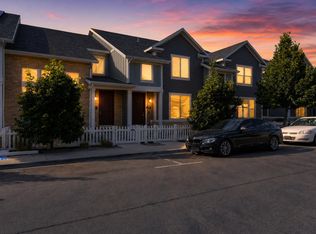
 MLS ID #2168478, Alexandru Mursa, Realtypath LLC (Prestige). UtahRealEstate.com
 - $435,0003 bd3 ba2.2k sqft4856 W Pillar Dr, Riverton, UT 84096For Sale
 MLS ID #2151487, Avery Coody, Equity Real Estate. UtahRealEstate.com
 - $474,9003 bd4 ba2.3k sqft5567 Rokeby Ln, Herriman, UT 84096For Sale
 MLS ID #2156750, Jonathan B. Andrade, Real Estate Essentials. UtahRealEstate.com
 - $460,0003 bd3 ba2.2k sqft14914 S Messi St, Herriman, UT 84096For Sale
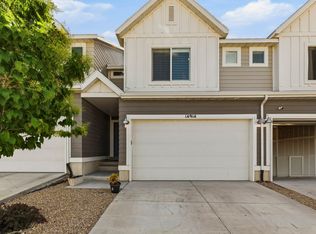 MLS ID #2157321, Michelle Mancia Artiga, Real Broker, LLC. UtahRealEstate.com
 - $485,0005 bd4 ba2k sqft5554 S Rokeby Ln W, Herriman, UT 84096For SaleMLS ID #2170729, J Pablo Sanchez, Equity Real Estate (Solid). UtahRealEstate.com
- $479,9994 bd3 ba2.1k sqft4869 W Anise St, Riverton, UT 84096For SaleMLS ID #2145931, Jacob Petersen, Real Broker, LLC. UtahRealEstate.com
- $649,9004 bd3 ba2.8k sqft13379 Albert Ct, Herriman, UT 84096For SaleMLS ID #2175445, Ashlee Benns, Unity Group Real Estate LLC. UtahRealEstate.com
- $335,0003 bd2 ba1.2k sqft4243 W McKellen Dr Unit H301, Herriman, UT 84096For SaleMLS ID #2169722, Ryan T Hoyne, Presidio Real Estate (South Valley). UtahRealEstate.com
- $419,9993 bd3 ba2.1k sqft7861 Cool Creek Way, West Jordan, UT 84088For SaleMLS ID #2174622, Tyler Higgins, Century 21 Everest (Centerville). UtahRealEstate.com
- $590,0005 bd4 ba2.5k sqft13142 S Bilston Ln W, Herriman, UT 84096For SaleMLS ID #2175451, Margaux Anderson, Found It LLC. UtahRealEstate.com
- $424,9003 bd3 ba1.8k sqft15144 S Wild Horse Way, Bluffdale, UT 84065For SaleMLS ID #2160122, Andrew VanDongen, Real Broker, LLC. UtahRealEstate.com
- $525,0004 bd2 ba2.6k sqft12442 S Mossberg Dr, Herriman, UT 84096For SaleMLS ID #2148063, Kyle Keele, Cannon & Company. UtahRealEstate.com
- $445,0003 bd4 ba2.4k sqft2539 N Cypress Way W, Lehi, UT 84043For SaleMLS ID #2162950, Carolee Mecham, Cannon & Company. UtahRealEstate.com
- $649,0005 bd4 ba2.6k sqft4338 W Sacajewa St, Riverton, UT 84096For SaleMLS ID #2176541, Mark Seipert, Lancaster & Co Realty LLC. UtahRealEstate.com
- $655,0006 bd3 ba2.4k sqft14038 S Van Cott Peak Cir, Riverton, UT 84096For SaleMLS ID #2169765, Wendie Fullwood, PRIME RESIDENTIAL BROKERS. UtahRealEstate.com
- $410,0003 bd3 ba2.4k sqft3637 E Flint Creek Ln N, Eagle Mountain, UT 84005For SaleMLS ID #2174738, Zack Baker, EXP Realty, LLC. UtahRealEstate.com
- $449,0003 bd4 ba2.4k sqft1594 N Catagena Park Way, Saratoga Springs, UT 84045For SaleMLS ID #2162846, Damon G Hudson, Real Estate Essentials. UtahRealEstate.com
- $435,0004 bd4 ba2k sqft642 E 60 S, American Fork, UT 84003For SaleMLS ID #2175727, Greg Christofferson, KW WESTFIELD. UtahRealEstate.com
- $379,9993 bd3 ba1.8k sqft88 E River View Dr, Saratoga Springs, UT 84045For SaleMLS ID #2176018, Parker Morgan, Aspen Creek Realty. UtahRealEstate.com
- $434,5004 bd4 ba2k sqft5196 W Dove Creek Ln, West Jordan, UT 84081For SaleMLS ID #2165555, David A Brunet, Homie. UtahRealEstate.com
