PRICE IMPROVEMENT! Discover exceptional value in this beautifully maintained Herriman townhome featuring over 2,200 square feet of thoughtfully designed living space. Built in 2019, this home offers modern finishes, abundant natural light, and a versatile layout perfect for today's lifestyle. The open concept main level showcases a stylish kitchen with quartz countertops, stainless steel appliances, a gas range, oversized island, and ample storage, main level was recently (2025)upgraded with durable luxury vinyl plank flooring, replacing the original carpet and adding a modern, low maintenance touch to the home's open concept design, making it ideal for both everyday living and entertaining. Upstairs, you'll find a spacious primary suite complete with dual walk-in closets and a private bathroom, along with two additional bedrooms and convenient upstairs laundry. The fully finished basement adds incredible flexibility with a large family room, wet bar, and bathroom. Perfect for entertaining, a home office, guest space, or multi generational living. Additional upgrades include plantation shutters, smart home features, security system, epoxy garage flooring, built-in garage storage, and a private fenced patio ready for summer BBQs. Conveniently located near shopping, dining, parks, walking trails, schools, Mountain View Corridor, and I-15, with exciting future development planned nearby. This move in ready home offers space, functionality, and value all in one package.
For sale
Price cut: $9 (6/22)
$464,990
14914 S Messi St, Herriman, UT 84096
3beds
2,252sqft
:
Get pre-qualified$2,895/mo
Townhouse
Built in 2019
1,306 Square Feet Lot
$463,100 Zestimate®
$206/sqft
$130/mo HOA
What's special
Built-in garage storageModern finishesEpoxy garage flooringSecurity systemOversized islandStainless steel appliancesGas range
- 72 days |
- 133 |
- 13 |
Zillow last checked:
Listing updated:
Listed by:
Michelle Mancia Artiga,
Real Broker, LLC
Source: UtahRealEstate.com,MLS#: 2157321
Facts & features
Interior
Bedrooms & bathrooms
- Bedrooms: 3
- Bathrooms: 3
- Full bathrooms: 3
Heating
- Forced Air, Central, >= 95% efficiency
Cooling
- Central Air, Ceiling Fan(s)
Appliances
- Included: Portable Dishwasher, Microwave
Features
- Wet Bar, Basement Apartment, Smart Thermostat
- Flooring: Carpet, Vinyl
- Doors: Sliding Doors
- Windows: Plantation Shutters
- Basement: Full
- Has fireplace: No
Interior area
- Total structure area: 2,252
- Total interior livable area: 2,252 sqft
- Finished area above ground: 1,626
- Finished area below ground: 626
Property
Parking
- Total spaces: 6
- Parking features: Garage
- Garage spaces: 2
- Uncovered spaces: 4
Features
- Stories: 3
- Patio & porch: Patio, Open Patio
- Exterior features: Entry (Foyer)
- Fencing: Full
- Has view: Yes
- View description: Mountain(s)
Lot
- Size: 1,306 Square Feet
- Features: Curb & Gutter, Sprinkler: Auto-Full
- Topography: Terrain
- Residential vegetation: Landscaping: Full
Details
- Parcel number: 3308453022
- Zoning: 1215
- Zoning description: Single-Family
Construction
Type & style
- Home type: Townhouse
- Property subtype: Townhouse
Materials
- Asphalt, Concrete
- Roof: Asphalt
Condition
- Blt./Standing
- New construction: No
- Year built: 2019
Utilities & green energy
- Sewer: Public Sewer, Sewer: Public
- Water: Culinary
- Utilities for property: Natural Gas Connected, Electricity Connected, Sewer Connected, Water Connected
Community & HOA
Community
- Security: Alarm System
- Subdivision: South Hills
HOA
- Has HOA: Yes
- Amenities included: Trail(s), Playground, Snow Removal
- HOA fee: $130 monthly
- HOA name: K&R
- HOA phone: 801-610-9440
Location
- Region: Herriman
Financial & listing details
- Price per square foot: $206/sqft
- Tax assessed value: $467,600
- Annual tax amount: $2,138
- Date on market: 5/12/2026
- Listing terms: Cash,Conventional,FHA,VA Loan
- Inclusions: Alarm System, Ceiling Fan, Dishwasher: Portable, Microwave, Range, Smart Thermostat(s)
- Exclusions: Dryer, Gas Grill/BBQ, Refrigerator, Washer
- Acres allowed for irrigation: 0
- Electric utility on property: Yes
Estimated market value
$463,100
$440,000 - $486,000
$2,383/mo
Price history
| Date | Event | Price |
|---|---|---|
| 6/22/2026 | Price change | $464,9900%$206/sqft |
Source:  UtahRealEstate.com #2157321 Report a problem UtahRealEstate.com #2157321 Report a problem | ||
| 6/2/2026 | Price change | $464,999-1%$206/sqft |
Source: UtahRealEstate.com #2157321 Report a problem | ||
| 5/26/2026 | Price change | $469,900-1.3%$209/sqft |
Source: UtahRealEstate.com #2157321 Report a problem | ||
| 5/12/2026 | Price change | $476,000+1.3%$211/sqft |
Source: UtahRealEstate.com #2157321 Report a problem | ||
| 6/17/2023 | Listed for sale | $470,000$209/sqft |
Source: UtahRealEstate.com #1883688 Report a problem | ||
Public tax history
| Year | Property taxes | Tax assessment |
|---|---|---|
| 2025 | $2,784 +4.3% | $257,180 +6.8% |
| 2024 | $2,670 -1.4% | $240,900 +4.2% |
| 2023 | $2,707 -1.8% | $231,110 -1.5% |
| 2022 | $2,758 +21% | $234,740 +37.8% |
| 2021 | $2,280 +6.6% | $170,335 +13.1% |
| 2020 | $2,138 +401.9% | $150,590 +410.5% |
| 2019 | $426 | $29,500 |
Find assessor info on the county website
Monthly payment
Est. payment
Payment breakdown
Explore the cost of this home by adjusting the details. Changes won't be saved.Climate risks
Neighborhood: 84096
Nearby schools
GreatSchools rating
- NARidge View ElementaryGrades: K-6Distance: 1.5 mi
- 6/10South Hills Middle SchoolGrades: 7-9Distance: 1.9 mi
- 5/10Mountain Ridge HighGrades: 10-12Distance: 1.6 mi
Schools provided by the listing agent
- Elementary: Bluffdale
- Middle: South Hills
- High: Herriman
- District: Jordan
Source: UtahRealEstate.com. This data may not be complete. We recommend contacting the local school district to confirm school assignments for this home.
- $424,4003 bd2 ba1.6k sqft14912 S Messi St, Herriman, UT 84096Off Market
- $459,4003 bd2 ba1.5k sqft14918 S Messi St, Herriman, UT 84096Off Market
- $429,9003 bd2 ba1.5k sqft14908 S Messi St, Herriman, UT 84096Off Market
- $497,3004 bd3 ba1.5k sqft14924 S Messi St, Herriman, UT 84096Off Market
- $451,2003 bd2 ba1.5k sqft14902 S Messi St, Herriman, UT 84096Off Market
- $489,1003 bd3 ba2.4k sqft14928 S Messi St #1, Riverton, UT 84065Off Market
- $459,5003 bd2 ba2.4k sqft14928 S Messi St, Herriman, UT 84096Off Market
- $496,3003 bd3 ba2.4k sqft14928 S Messi St, Riverton, UT 84065Off Market
A local agent can set up tours, give advice and negotiate with sellers.
Similar homes
- $449,8004 bd3 ba2.4k sqft14482 S Quiet Shade Dr, Herriman, UT 84096For Sale

 MLS ID #2166273, Francis O Echezuria Manzano, KW Success Keller Williams Realty. UtahRealEstate.com
 - $474,9003 bd4 ba2.3k sqft5567 Rokeby Ln, Herriman, UT 84096For Sale
 MLS ID #2156750, Jonathan B. Andrade, Real Estate Essentials. UtahRealEstate.com
 - $445,9903 bd3 ba2.1k sqft5156 W Stockfield Ln, Herriman, UT 84096For Sale
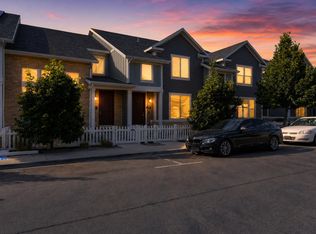 MLS ID #2168478, Alexandru Mursa, Realtypath LLC (Prestige). UtahRealEstate.com
 - $485,0004 bd3 ba2.1k sqft4869 W Anise St, Riverton, UT 84096For Sale
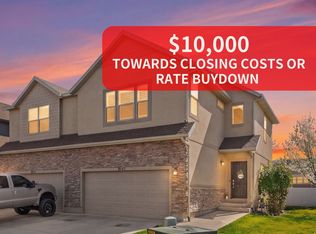 MLS ID #2145931, Jacob Petersen, Real Broker, LLC. UtahRealEstate.com
 - $539,9003 bd3 ba2.6k sqft13031 S Bilston Ln, Herriman, UT 84096For SaleMLS ID #2167749, Teisha E Hawley, KW South Valley Keller Williams. UtahRealEstate.com
- $429,9003 bd3 ba2.3k sqft1268 W Cinch Way S, Riverton, UT 84065For SaleMLS ID #2169528, Bradyn Heap, KW Utah Realtors Keller Williams (Brickyard). UtahRealEstate.com
- $434,9003 bd2 ba2.2k sqft15494 S Blue Gardens Ln, Bluffdale, UT 84065For SaleMLS ID #2170309, Spencer Clawson, Lift Realty. UtahRealEstate.com
- $449,9004 bd4 ba2.3k sqft14719 S Nob Ln, Bluffdale, UT 84065For SaleMLS ID #2161201, Miriam Drury, Century 21 Everest. UtahRealEstate.com
- $465,0003 bd3 ba2.1k sqft3964 W Cool Spring Ave, Lehi, UT 84043For SaleMLS ID #2171147, Bronsynn Russell, LRG Collective. UtahRealEstate.com
- $424,9003 bd3 ba1.8k sqft15144 S Wild Horse Way, Bluffdale, UT 84065For SaleMLS ID #2160122, Andrew VanDongen, Real Broker, LLC. UtahRealEstate.com
- $515,0004 bd4 ba2.2k sqft12542 S Mayan St, Riverton, UT 84096For SaleMLS ID #2170967, Sharla Sterner, Ascend Realty Group LLC. UtahRealEstate.com
- $464,9003 bd3 ba2.4k sqft3622 W Canyon Falls Dr #152, Lehi, UT 84043For SaleMLS ID #2163494, William Robbs, Dijjit, LC. UtahRealEstate.com
- $525,0004 bd2 ba2.6k sqft12442 S Mossberg Dr, Herriman, UT 84096For SaleMLS ID #2148063, Kyle Keele, Cannon & Company. UtahRealEstate.com
- $414,9003 bd3 ba2.3k sqft4477 E Hurstbourne Dr, Eagle Mountain, UT 84005For SaleMLS ID #2167389, Kristine G. Cox, Equity Real Estate (Advantage). UtahRealEstate.com
- $449,0003 bd4 ba2.4k sqft1594 N Catagena Park Way, Saratoga Springs, UT 84045For SaleMLS ID #2162846, Damon G Hudson, Real Estate Essentials. UtahRealEstate.com
- $435,0003 bd3 ba2.3k sqft4277 W Dixon Way, Lehi, UT 84043For SaleMLS ID #2150940, John Woodley, Woodley Real Estate. UtahRealEstate.com
- $500,0003 bd3 ba2.2k sqft12214 S Pixie Dr, Draper, UT 84020For SaleMLS ID #2146725, Rodney B Moser, NextHome Navigator. UtahRealEstate.com
- $474,0004 bd4 ba2.2k sqft2726 W Stockwell Ct, Salt Lake City, UT 84129For SaleMLS ID #2172092, Kyle Barratt, R and R Realty LLC. UtahRealEstate.com
- $459,0004 bd3 ba2.2k sqft873 N 3540 W, Lehi, UT 84043For SaleMLS ID #2131047, Elisa Z Kruse, Real Estate Essentials. UtahRealEstate.com
- $530,0003 bd3 ba2.6k sqft10843 S Wynview Ln, South Jordan, UT 84095For SaleMLS ID #2162535, Ruben Gomez, KW Utah Realtors Keller Williams (Latino). UtahRealEstate.com
