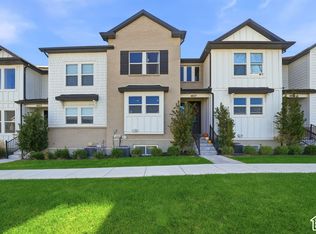
***Price Improvement!!*** Welcome home to the ultimate mix of convenience, style, and smart layout! Nestled just steps from local parks, this pristine 3-bed, 2.5-bath residence is designed for effortless living. Bright, open-concept spaces make daily life and hosting a breeze. The standout feature? Every single bedroom boasts its own generous walk-in closet! Unwind in your private primary suite, complete with direct access to an elevated deck-your new favorite spot for morning coffee or evening sunsets. Featuring an attached 2-car garage paired with highly coveted, convenient street parking. This turn-key gem leaves nothing to be desired! Don't wait, schedule your tour today and see it for yourself! Square footage figures are provided as a courtesy estimate only. Buyer is advised to obtain an independent measurement.
For sale
Price cut: $5K (9/9)
$434,900
1268 W Cinch Way S, Riverton, UT 84065
3beds
2,302sqft
Townhouse
Built in 2020
1,306 Square Feet Lot
$434,500 Zestimate®
$189/sqft
$100/mo HOA
What's special
Private primary suiteBright open-concept spaces
- 113 days
- 234
- 56
Zillow last checked:
Listing updated:
Listed by:
Bradyn Heap 801-326-8800,
KW Utah Realtors Keller Williams (Brickyard)
Source: UtahRealEstate.com,MLS#: 2169528
Facts & features
Interior
Bedrooms & bathrooms
- Bedrooms: 3
- Bathrooms: 3
- Full bathrooms: 2
- 1/2 bathrooms: 1
- Partial bathrooms: 1
Rooms
- Room types: Master Bathroom
Primary bedroom
- Level: Second
Heating
- Central
Cooling
- Central Air
Appliances
- Included: Dryer, Refrigerator, Washer, Disposal
- Laundry: Electric Dryer Hookup
Features
- Walk-In Closet(s), Granite Counters
- Flooring: Carpet, Laminate, Tile
- Windows: Blinds, Full
- Basement: Full
- Has fireplace: No
Interior area
- Total structure area: 2,302
- Total interior livable area: 2,302 sqft
- Finished area above ground: 1,683
Video & virtual tour
Property
Parking
- Total spaces: 2
- Parking features: Garage - Attached
- Attached garage spaces: 2
Features
- Stories: 3
- Exterior features: Balcony
Lot
- Size: 1,306 Square Feet
- Features: Curb & Gutter
- Residential vegetation: Landscaping: Full
Details
- Parcel number: 3314152088
- Zoning: 1101
- Zoning description: Multi-Family
Construction
Type & style
- Home type: Townhouse
- Property subtype: Townhouse
Materials
- Stucco, Cement Siding
- Roof: Asphalt
Condition
- Blt./Standing
- New construction: No
- Year built: 2020
Utilities & green energy
- Sewer: Public Sewer, Sewer: Public
- Water: Culinary
- Utilities for property: Natural Gas Connected, Electricity Connected, Sewer Connected, Water Connected
Community & HOA
Community
- Features: Sidewalks
- Security: Video Door Bell(s)
- Subdivision: Day Ranch Legacy
HOA
- Has HOA: Yes
- Amenities included: Maintenance, Playground, Snow Removal
- Services included: Maintenance Grounds
- HOA fee: $100 monthly
- HOA name: ACS
- HOA phone: 801-641-1844
Location
- Region: Riverton
Financial & listing details
- Price per square foot: $189/sqft
- Annual tax amount: $2,253
- Date on market: 6/30/2026
- Listing terms: Cash,Conventional,FHA,VA Loan
- Inclusions: Dryer, Refrigerator, Washer, Video Door Bell(s)
- Acres allowed for irrigation: 0
- Electric utility on property: Yes
- Road surface type: Paved
Estimated market value
$434,500
$413,000 - $456,000
$2,434/mo
Price history
| Date | Event | Price |
|---|---|---|
| 9/9/2026 | Price change | $434,900-1.1%$189/sqft |
Source:  UtahRealEstate.com #2169528 Report a problem UtahRealEstate.com #2169528 Report a problem | ||
| 8/5/2026 | Price change | $439,900+2.3%$191/sqft |
Source: UtahRealEstate.com #2169528 Report a problem | ||
| 7/14/2026 | Price change | $429,900-5.5%$187/sqft |
Source: UtahRealEstate.com #2169528 Report a problem | ||
| 7/3/2026 | Listed for sale | $454,900$198/sqft |
Source: UtahRealEstate.com #2169528 Report a problem | ||
Public tax history
Tax history is unavailable.
Monthly payment
Est. payment
Payment breakdown
Explore the cost of this home by adjusting the details. Changes won't be saved.Climate risks
Neighborhood: 84065
Nearby schools
Schools provided by the listing agent
- Elementary: Mountain Point
- Middle: Hidden Valley
- High: Riverton
- District: Jordan
Source: UtahRealEstate.com. This data may not be complete. We recommend contacting the local school district to confirm school assignments for this home.


Similar homes
- $425,0003 bd3 ba1.7k sqft14764 S Rising Star Way W, Riverton, UT 84065For Sale

 MLS ID #2186280, Uepati Tauti, Real Broker, LLC. UtahRealEstate.com
 - $389,9003 bd2 ba1.4k sqft961 W Cyan Valley Way, Bluffdale, UT 84065For Sale
 MLS ID #2175070, L. Scott Murray, EXP Realty, LLC. UtahRealEstate.com
 - $425,0003 bd3 ba1.8k sqft1788 W Torlundy Dr, Riverton, UT 84065For Sale
 MLS ID #2176836, Scott F. Maruri, Windermere Real Estate. UtahRealEstate.com
 - $484,9004 bd4 ba2.4k sqft4517 W Ruple Ridge Ln, Herriman, UT 84096For Sale
 MLS ID #2192202, Kevin McCombs, Elite Plus Real Estate, LLC. UtahRealEstate.com
 - $449,9003 bd4 ba2.2k sqft4193 W 2010 N, Lehi, UT 84043For SaleMLS ID #2183441, Morgan Eads, Equity Real Estate (NRE). UtahRealEstate.com
- $454,0003 bd3 ba2.2k sqft14914 S Messi St, Herriman, UT 84096For SaleMLS ID #2157321, Michelle Mancia Artiga, Real Broker, LLC. UtahRealEstate.com
- $460,0004 bd3 ba2.2k sqft4357 W Nash Ln S, Herriman, UT 84096For SaleMLS ID #2177583, Cindy Mellor, Real Broker, LLC. UtahRealEstate.com
- $444,9993 bd4 ba2.4k sqft1594 N Catagena Park Way, Saratoga Springs, UT 84045For SaleMLS ID #2162846, Damon G Hudson, Real Estate Essentials. UtahRealEstate.com
- $479,9003 bd4 ba2k sqft3336 W Prairie Grass Dr N, Lehi, UT 84043For SaleMLS ID #2183828, Cody J Berg, Real Estate with Roger a Professional Limited Liability Company. UtahRealEstate.com
- $454,9004 bd3 ba2.4k sqft4255 W 1850 N, Lehi, UT 84043For SaleMLS ID #2183546, Nancy Barton, RE/MAX Associates. UtahRealEstate.com
- $423,0004 bd3 ba2.2k sqft462 S Sunland Way, Saratoga Springs, UT 84045For SaleMLS ID #2191276, Cory Cooper, KW WESTFIELD. UtahRealEstate.com
- $399,9994 bd4 ba2k sqft3753 N Prairie Grass Dr, Lehi, UT 84043For SaleMLS ID #2181880, Stacey A Thompson, Summit Realty, Inc.. UtahRealEstate.com
- $414,9003 bd3 ba1.6k sqft436 E Braidhill Dr #251, Draper, UT 84020For SaleMLS ID #2181591, Jennifer Jones, Unity Group Real Estate (Wasatch Back). UtahRealEstate.com
- $475,0003 bd4 ba2.2k sqft2635 N Elm Dr, Lehi, UT 84043For SaleMLS ID #2178680, Cynthia Golpe, Fathom Realty (Orem). UtahRealEstate.com
- $444,0004 bd4 ba2.2k sqft11421 S Oakmond Rd, South Jordan, UT 84009For SaleMLS ID #2172292, Brandt Carter, Berkshire Hathaway HomeServices Elite Real Estate. UtahRealEstate.com
- $441,9733 bd3 ba2.7k sqft1378 W Sharry Baby Dr N, Saratoga Springs, UT 84045For SaleMLS ID #2188870, Ned Chidester, Berkshire Hathaway HomeServices Elite Real Estate. UtahRealEstate.com
- $432,0002 bd3 ba1.5k sqft11548 S Grandville Ave, South Jordan, UT 84009For SaleMLS ID #2187307, Andrea Newby, Zander Real Estate Team PLLC. UtahRealEstate.com
- $460,0004 bd4 ba1.9k sqft6593 W Terrace Wash Ln S, West Jordan, UT 84081For SaleMLS ID #2191949, Ruben Gomez, KW Success Keller Williams Realty (Latino). UtahRealEstate.com
- $429,9002 bd3 ba1.3k sqft11628 S Frost View Ln W #23, Draper, UT 84020For SaleMLS ID #2160077, Dalacy Rae Nelson, RANLife Real Estate Inc. UtahRealEstate.com
- $424,9003 bd3 ba2k sqft631 E 110th St S, American Fork, UT 84003For SaleMLS ID #2185836, Kristina Fry, KW WESTFIELD. UtahRealEstate.com
