Discover a place that instantly feels like home. This beautifully updated, modern townhome offers the perfect blend of style, comfort, and functionality. From the moment you step inside, you'll be welcomed by a bright, inviting living room with soaring vaulted ceilings that fill the space with natural light and create an open, airy atmosphere. The adjoining breakfast nook flows seamlessly into a beautifully appointed kitchen featuring high-end appliances, quartz countertops, generous cabinet space, and the perfect setting for everything from busy weekday mornings to gathering with family and friends. Outside, enjoy a private patio that's perfect for morning coffee, summer evenings, or simply unwinding after a long day. The home also includes valuable upgrades such as a water softener and an EV charging station, providing modern convenience and added value. Ideally located in the heart of Herriman, this home is within walking distance of the Herriman Rec Center, Library, and Lynn Crane Park, and shopping; making it easy to enjoy everything the community has to offer. With stylish updates, premium features, versatile living spaces, and an unbeatable location, this is a home you won't want to miss.
For sale
Price cut: $9K (7/5)
$445,990
5156 W Stockfield Ln, Herriman, UT 84096
3beds
2,178sqft
:
Get pre-qualified$2,795/mo
Townhouse
Built in 2016
871 Square Feet Lot
$-- Zestimate®
$205/sqft
$175/mo HOA
What's special
- 47 days |
- 171 |
- 7 |
Zillow last checked:
Listing updated:
Listed by:
Alexandru Mursa 435-224-3137,
Realtypath LLC (Prestige)
Source: UtahRealEstate.com,MLS#: 2168478
Facts & features
Interior
Bedrooms & bathrooms
- Bedrooms: 3
- Bathrooms: 3
- Full bathrooms: 2
- 1/2 bathrooms: 1
- Partial bathrooms: 1
Primary bedroom
- Level: First,Second,Basement
Heating
- Forced Air, Central, Gas Stove
Cooling
- Central Air, Ceiling Fan(s)
Appliances
- Included: Microwave, Water Softener Owned, Free-Standing Range
- Laundry: Electric Dryer Hookup
Features
- Separate Bath/Shower, Walk-In Closet(s)
- Flooring: Carpet, Laminate
- Windows: Blinds, Window Coverings, Double Pane Windows
- Basement: Full
- Has fireplace: No
Interior area
- Total structure area: 2,178
- Total interior livable area: 2,178 sqft
- Finished area above ground: 1,558
Property
Parking
- Total spaces: 2
- Parking features: Garage - Attached
- Attached garage spaces: 2
Features
- Stories: 3
- Exterior features: Entry (Foyer), Lighting
- Fencing: Partial
Lot
- Size: 871 Square Feet
- Features: Curb & Gutter
- Topography: Terrain
- Residential vegetation: Landscaping: Full
Details
- Parcel number: 2636207006
- Zoning: 5101
- Zoning description: Multi-Family
Construction
Type & style
- Home type: Townhouse
- Property subtype: Townhouse
Materials
- Brick, Stone, Stucco
- Roof: Asphalt
Condition
- Blt./Standing
- New construction: No
- Year built: 2016
- Major remodel year: 2020
Utilities & green energy
- Water: Culinary
- Utilities for property: Natural Gas Connected, Electricity Connected, Sewer Connected, Water Connected
Community & HOA
Community
- Features: Sidewalks
- Subdivision: Herriman Towne Center
HOA
- Has HOA: Yes
- Amenities included: Insurance, Maintenance, Picnic Area, Playground, Snow Removal, Trash
- Services included: Insurance, Maintenance Grounds, Trash
- HOA fee: $175 monthly
- HOA name: ADVANTAGE MANAGEMENT
- HOA phone: 801-235-7368
Location
- Region: Herriman
Financial & listing details
- Price per square foot: $205/sqft
- Tax assessed value: $431,900
- Annual tax amount: $2,572
- Date on market: 6/27/2026
- Listing terms: Cash,Conventional,FHA,VA Loan
- Inclusions: Ceiling Fan, Microwave, Water Softener: Own, Window Coverings
- Exclusions: Dryer, Washer
- Acres allowed for irrigation: 0
- Electric utility on property: Yes
- Road surface type: Paved
Estimated market value
Not available
Estimated sales range
Not available
$2,252/mo
Price history
| Date | Event | Price |
|---|---|---|
| 7/5/2026 | Price change | $445,990-2%$205/sqft |
Source:  UtahRealEstate.com #2168478 Report a problem UtahRealEstate.com #2168478 Report a problem | ||
| 6/28/2026 | Listed for sale | $455,000$209/sqft |
Source: UtahRealEstate.com #2168478 Report a problem | ||
Public tax history
| Year | Property taxes | Tax assessment |
|---|---|---|
| 2025 | $2,572 +0.8% | $237,545 +3.2% |
| 2024 | $2,552 -0.4% | $230,230 +5.3% |
| 2023 | $2,561 -1.2% | $218,625 -0.9% |
| 2022 | $2,593 +13.7% | $220,715 +29.5% |
| 2021 | $2,281 +4.6% | $170,445 +11% |
| 2020 | $2,181 +0.4% | $153,615 +2.1% |
| 2019 | $2,172 +0.2% | $150,425 +2.9% |
| 2018 | $2,168 +1.1% | $146,190 -41.8% |
| 2017 | $2,144 +4.7% | $251,100 +382% |
| 2016 | $2,048 | $52,100 |
Find assessor info on the county website
Monthly payment
Est. payment
Payment breakdown
Explore the cost of this home by adjusting the details. Changes won't be saved.Climate risks
Neighborhood: 84096
Nearby schools
GreatSchools rating
- 6/10Silver Crest SchoolGrades: K-6Distance: 0.5 mi
- 7/10Copper Mountain Middle SchoolGrades: 7-9Distance: 1.1 mi
- 5/10Herriman High SchoolGrades: 10-12Distance: 1.1 mi
Schools provided by the listing agent
- Elementary: Silver Crest
- Middle: Copper Mountain
- High: Herriman
- District: Jordan
Source: UtahRealEstate.com. This data may not be complete. We recommend contacting the local school district to confirm school assignments for this home.
- $424,6002 bd3 ba1.9k sqft5154 W Stockfield Ln, Herriman, UT 84096Off Market

- $433,4003 bd3 ba2.2k sqft5158 W Stockfield Ln, Herriman, UT 84096Off Market
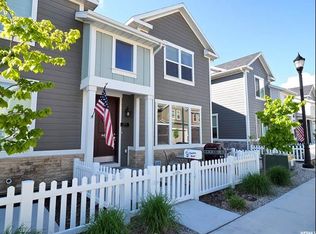
- $459,2003 bd3 ba2.2k sqft5152 W Stockfield Ln, Herriman, UT 84096Off Market
- $468,2003 bd3 ba2.1k sqft5162 W Stockfield Ln, Herriman, UT 84096Off Market

- $452,4004 bd4 ba2k sqft5153 W Stockfield Ln, Herriman, UT 84096Off Market
- $435,6003 bd2 ba2.1k sqft5157 W Stockfield Ln, Herriman, UT 84096Off Market
- $--3 bd2 ba1.8k sqft5151 W Stockfield Ln, Herriman, UT 84096Sold
- $440,3003 bd3 ba1.3k sqft5164 W Stockfield Ln, Herriman, UT 84096Off Market
A local agent can set up tours, give advice and negotiate with sellers.
Similar homes
- $490,0005 bd4 ba2.3k sqft12776 S Ashington Ln, Herriman, UT 84096For Sale

 MLS ID #2177657, Mafer Pino-Deyevara, Presidio Real Estate (Executives). UtahRealEstate.com
 - $474,9003 bd4 ba2.3k sqft5567 Rokeby Ln, Herriman, UT 84096For Sale
 MLS ID #2156750, Jonathan B. Andrade, Real Estate Essentials. UtahRealEstate.com
 - $449,8014 bd3 ba2.2k sqft14599 Auroral Way, Herriman, UT 84096For Sale
 MLS ID #2174856, Leiner L Orozco, Equity Real Estate (Solid). UtahRealEstate.com
 - $449,8004 bd3 ba2.4k sqft14482 S Quiet Shade Dr, Herriman, UT 84096For Sale
 MLS ID #2166273, Francis O Echezuria Manzano, KW Success Keller Williams Realty. UtahRealEstate.com
 - $460,0003 bd3 ba2.3k sqft14573 S Pebble Rose Dr W, Herriman, UT 84096For SaleMLS ID #2170277, Alison M Adams, KW Utah Realtors Keller Williams (Brickyard). UtahRealEstate.com
- $409,5003 bd3 ba1.4k sqft12217 S Platt Ln W #86, Herriman, UT 84096For SaleMLS ID #2172370, Joe Black, KW Utah Realtors Keller Williams (Brickyard). UtahRealEstate.com
- $438,8013 bd3 ba2.2k sqft4601 W Monument Peak Dr S, Herriman, UT 84096For SaleMLS ID #2161426, Leiner L Orozco, Equity Real Estate (Solid). UtahRealEstate.com
- $460,0003 bd3 ba2.2k sqft14914 S Messi St, Herriman, UT 84096For SaleMLS ID #2157321, Michelle Mancia Artiga, Real Broker, LLC. UtahRealEstate.com
- $474,9004 bd4 ba2.3k sqft4864 W Spire Way, Riverton, UT 84065For SaleMLS ID #2170640, Gautam B. Gudaganatti, Equity Real Estate (South Valley). UtahRealEstate.com
- $319,0003 bd2 ba1.2k sqft13073 S Newbridge Ln #303, Herriman, UT 84096For SaleMLS ID #2152931, Morgan Eads, Equity Real Estate (NRE). UtahRealEstate.com
- $469,9003 bd3 ba2.4k sqft4413 W Monument Peak Dr #929, Herriman, UT 84096For SaleMLS ID #2146279, David E Essuman, HAVOYA REAL ESTATE, LLC. UtahRealEstate.com
- $474,8003 bd3 ba2.2k sqft13499 S Langdon Dr, Riverton, UT 84096For SaleMLS ID #2145886, Rome Legg, PPC Residential Division. UtahRealEstate.com
- $375,0002 bd2 ba1k sqft13387 S Vitasol Ln, Herriman, UT 84096For SaleMLS ID #2152624, Scott Steele, Signature Real Estate Utah (Cottonwood Heights). UtahRealEstate.com
- $415,0003 bd3 ba1.8k sqft1788 W Torlundy Dr, Riverton, UT 84065For SaleMLS ID #2176836, Scott F. Maruri, Windermere Real Estate. UtahRealEstate.com
- $479,0003 bd3 ba2.1k sqft11332 S Sandbank Way, South Jordan, UT 84009For SaleMLS ID #2161088, Cori Vanderbeek, Intermountain Properties. UtahRealEstate.com
- $449,0003 bd3 ba2.3k sqft15191 S Reins Way, Bluffdale, UT 84065For SaleMLS ID #2175124, Stephanie Y Farwell, KW South Valley Keller Williams. UtahRealEstate.com
- $590,0005 bd4 ba2.5k sqft13142 S Bilston Ln W, Herriman, UT 84096For SaleMLS ID #2175451, Margaux Anderson, Found It LLC. UtahRealEstate.com
- $525,0004 bd2 ba2.6k sqft12442 S Mossberg Dr, Herriman, UT 84096For SaleMLS ID #2148063, Kyle Keele, Cannon & Company. UtahRealEstate.com
- $439,9003 bd3 ba2.3k sqft1268 W Cinch Way S, Riverton, UT 84065For SaleMLS ID #2169528, Bradyn Heap, KW Utah Realtors Keller Williams (Brickyard). UtahRealEstate.com
- $649,9004 bd3 ba2.8k sqft13379 Albert Ct, Herriman, UT 84096For SaleMLS ID #2175445, Ashlee Benns, Unity Group Real Estate LLC. UtahRealEstate.com
