Welcome to low-maintenance living at its finest! Nestled in a quiet neighborhood with no through traffic, this move-in ready rambler offers total peace of mind with every major update already taken care of-including a brand-new, fully paid-for 2026 roof, 2026 HVAC, 2023 water heater, and an updated primary shower. This home is positioned in one of the few spots in the community where the front door opens directly to green space and stunning mountain views. Inside, vaulted ceilings and natural light complement freshly cleaned carpets and open layout. Downstairs, the finished basement features a partially finished flexible room with a closet and window, easily serving as a 4th bedroom, office, etc. Out back, enjoy a private, fully fenced yard with window well covers, while the HOA handles all community landscaping and back lawn mowing. Parking is effortless with an attached 2-car garage and permitted driveway parking alongside guest lots. Enjoy fantastic amenities like a pool, playground, sport court, picnic areas, and walking paths-all within a short walk to the Towne Center, parks, library, recreation center, shopping, and quick freeway access! All kitchen appliances and washer/dryer are included. Square footage figures are provided as a courtesy estimate only and were obtained from tax data records. Buyer is advised to obtain an independent measurement.
Pending
Price cut: $21K (10/1)
$499,000
10843 S Wynview Ln, South Jordan, UT 84095
3beds
2,628sqft
Townhouse
Built in 2004
2,178 Square Feet Lot
$494,900 Zestimate®
$190/sqft
$370/mo HOA
What's special
Private fully fenced yardStunning mountain viewsFinished basementOpen layoutWindow well coversVaulted ceilingsNatural light
- 50 days
- 99
- 1
Zillow last checked:
Listing updated:
Listed by:
Kate J McLelland 801-676-5700,
KW South Valley Keller Williams,
Brayden McLelland,
KW South Valley Keller Williams
Source: UtahRealEstate.com,MLS#: 2185422
Facts & features
Interior
Bedrooms & bathrooms
- Bedrooms: 3
- Bathrooms: 3
- Full bathrooms: 1
- 3/4 bathrooms: 2
- Main level bedrooms: 2
Rooms
- Room types: Master Bathroom, Den/Office
Heating
- Central
Cooling
- Central Air, Ceiling Fan(s)
Appliances
- Included: Dryer, Gas Grill/BBQ, Microwave, Refrigerator, Washer, Disposal
- Laundry: Electric Dryer Hookup
Features
- Separate Bath/Shower, Walk-In Closet(s), Floor Drains, Vaulted Ceiling(s)
- Flooring: Carpet, Laminate, Tile
- Windows: Blinds, Shades
- Basement: Full
- Number of fireplaces: 1
Interior area
- Total structure area: 2,628
- Total interior livable area: 2,628 sqft
- Finished area above ground: 1,314
- Finished area below ground: 1,182
Property
Parking
- Total spaces: 2
- Parking features: Garage - Attached
- Attached garage spaces: 2
Features
- Stories: 2
- Has private pool: Yes
- Pool features: Fenced, Heated, In Ground, Association
- Fencing: Full
- Has view: Yes
- View description: Mountain(s)
Lot
- Size: 2,178 Square Feet
- Features: Sprinkler: Auto-Full
Details
- Parcel number: 2715457093
- Zoning: 5201
Construction
Type & style
- Home type: Townhouse
- Architectural style: Rambler/Ranch
- Property subtype: Townhouse
Materials
- Asphalt, Stone, Stucco
- Roof: Asphalt
Condition
- Blt./Standing
- New construction: No
- Year built: 2004
- Major remodel year: 2015
Utilities & green energy
- Sewer: Public Sewer, Sewer: Public
- Water: Culinary
- Utilities for property: Natural Gas Connected, Electricity Connected, Sewer Connected, Water Connected
Community & HOA
Community
- Features: Sidewalks
- Security: Video Door Bell(s)
- Subdivision: Wyngate
HOA
- Has HOA: Yes
- Amenities included: Cable TV, Insurance, Maintenance, Picnic Area, Playground, Pool, Snow Removal
- Services included: Cable TV, Insurance, Maintenance Grounds
- HOA fee: $370 monthly
- HOA name: Jennie Stites
- HOA phone: 801-399-5883
Location
- Region: South Jordan
Financial & listing details
- Price per square foot: $190/sqft
- Tax assessed value: $500,400
- Annual tax amount: $2,523
- Date on market: 8/26/2026
- Listing terms: Cash,Conventional,FHA,VA Loan
- Inclusions: Ceiling Fan, Dryer, Gas Grill/BBQ, Microwave, Range, Refrigerator, Washer, Video Door Bell(s)
- Acres allowed for irrigation: 0
- Electric utility on property: Yes
- Road surface type: Paved
Estimated market value
$494,900
$470,000 - $520,000
$2,559/mo
Price history
| Date | Event | Price |
|---|---|---|
| 10/13/2026 | Pending sale | $499,000$190/sqft |
Source:  UtahRealEstate.com #2185422 Report a problem | ||
| 10/1/2026 | Price change | $499,000-4%$190/sqft |
Source: UtahRealEstate.com #2185422 Report a problem | ||
| 9/15/2026 | Listed for sale | $520,000-1.9%$198/sqft |
Source: UtahRealEstate.com #2185422 Report a problem | ||
| 8/17/2026 | Listing removed | $530,000$202/sqft |
Source: UtahRealEstate.com #2162535 Report a problem | ||
| 6/24/2026 | Price change | $530,000-0.9%$202/sqft |
Source: UtahRealEstate.com #2162535 Report a problem | ||
| 6/3/2026 | Listed for sale | $535,000+75.5%$204/sqft |
Source: UtahRealEstate.com #2162535 Report a problem | ||
| 5/20/2017 | Sold | -- |
Source: Agent Provided Report a problem | ||
| 5/9/2017 | Pending sale | $304,900$116/sqft |
Source: CENTURY 21 Everest Realty Group #1438804 Report a problem | ||
| 3/26/2017 | Listed for sale | $304,900$116/sqft |
Source: CENTURY 21 Everest Realty Group #1438804 Report a problem | ||
| 9/30/2004 | Sold | -- |
Source: Agent Provided Report a problem | ||
Public tax history
| Year | Property taxes | Tax assessment |
|---|---|---|
| 2025 | $2,523 -1.1% | $275,220 +3.3% |
| 2024 | $2,552 -1.6% | $266,475 +4.3% |
| 2023 | $2,593 -2.2% | $255,475 -0.2% |
| 2022 | $2,651 +20.2% | $256,025 +31% |
| 2021 | $2,205 +4.3% | $195,415 +11.3% |
| 2020 | $2,114 +2.4% | $175,560 +4.2% |
| 2019 | $2,064 +4.7% | $168,465 +7.4% |
| 2018 | $1,971 +2% | $156,915 -37.3% |
| 2017 | $1,932 +11.7% | $250,300 +6.1% |
| 2016 | $1,729 +205.5% | $235,800 +12.1% |
| 2015 | $566 -64.1% | $210,300 +8.2% |
| 2014 | $1,577 | $194,400 +7.2% |
| 2013 | -- | $181,400 +3.2% |
| 2012 | -- | $175,800 -7.8% |
| 2011 | -- | $190,700 -3.2% |
| 2010 | -- | $197,000 -0.9% |
| 2009 | -- | $198,800 -11.8% |
| 2008 | $1,401 | $225,500 -7.2% |
| 2007 | -- | $242,900 +28.6% |
| 2006 | -- | $188,900 +14.3% |
| 2005 | -- | $165,200 |
Find assessor info on the county website
Monthly payment
Est. payment
Payment breakdown
Explore the cost of this home by adjusting the details. Changes won't be saved.Climate risks
Neighborhood: 84095
Nearby schools
Schools provided by the listing agent
- Elementary: South Jordan
- Middle: South Jordan
- High: Bingham
- District: Jordan
Source: UtahRealEstate.com. This data may not be complete. We recommend contacting the local school district to confirm school assignments for this home.

Similar homes
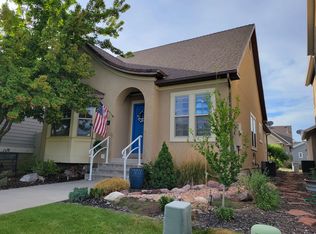
- $489,9002 bd2 ba2.5k sqft10238 S Oquirrh Lake Rd W, South Jordan, UT 84095For Sale
 MLS ID #2169718, Bryce Anderson, Intermountain Properties. UtahRealEstate.com
- $520,0004 bd4 ba2.3k sqft614 E Autumn Branch Way, Draper, UT 84020For Sale
 MLS ID #2189011, Joel Carson, Utah Real Estate PC. UtahRealEstate.com
- $520,0005 bd3 ba2.6k sqft11983 S Redwood Rd, Riverton, UT 84065For Sale
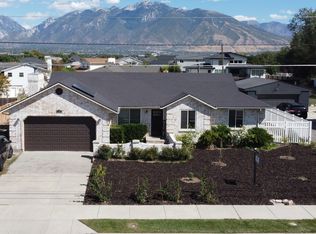 MLS ID #2184851, Durven Wilson, Homeview Properties Inc. UtahRealEstate.com
- $590,0003 bd3 ba3.1k sqft9477 S Peaceful View Way W, South Jordan, UT 84095For Sale
 MLS ID #2146075, Vernon Gubler, Presidio Real Estate (Mountain View). UtahRealEstate.com
- $449,9993 bd3 ba2k sqft6439 W South Jordan Pkwy, South Jordan, UT 84009For SaleMLS ID #2189087, Noi Dyphibane, Realtypath LLC (Executives). UtahRealEstate.com
- $650,0005 bd4 ba3.1k sqft10079 S 3200 W, South Jordan, UT 84095For SaleMLS ID #2165143, Laura Fidler, Summit Sotheby's International Realty. UtahRealEstate.com
- $405,0003 bd4 ba1.8k sqft4629 W Daybreak Rim Way, South Jordan, UT 84009For SaleMLS ID #2188146, Anthony Powell, Simple Choice Real Estate. UtahRealEstate.com
- $550,0004 bd4 ba2.5k sqft11722 S Sun Tea Way, South Jordan, UT 84009For SaleMLS ID #2155389, Wendy Lawrence, Presidio Real Estate (River Heights). UtahRealEstate.com
- $559,0004 bd3 ba2.1k sqft10951 S Sunup Way, South Jordan, UT 84009For SaleMLS ID #2192021, Bryce Anderson, Intermountain Properties. UtahRealEstate.com
- $523,9994 bd4 ba2.1k sqft7085 S Owls Ln E, Midvale, UT 84047For SaleMLS ID #2177471, Bridget Lloyd, TurnKey Realty Group, LLC. UtahRealEstate.com
- $390,0003 bd3 ba1.5k sqft3884 W Sage Meadow Dr, South Jordan, UT 84009For SaleMLS ID #2170657, Elaine T Barrus, Realtypath LLC. UtahRealEstate.com
- $339,0002 bd3 ba1.3k sqft3788 W Mandrake View Ct, South Jordan, UT 84095For SaleMLS ID #2173174, Tuiono Malakai, Equity Real Estate (South Valley). UtahRealEstate.com
- $514,9904 bd4 ba2.1k sqft5359 W Split Rock Dr S #106, South Jordan, UT 84009New ConstructionMLS ID #2192593, Ryan Bailey, Destination Real Estate. UtahRealEstate.com
- $485,0003 bd2 ba2.8k sqft3194 S Lucky Penny Ave W, Magna, UT 84044For SaleMLS ID #2194534, Jeovani Castillo, Coldwell Banker Realty (Union Heights). UtahRealEstate.com
- $499,9002 bd2 ba1.5k sqft2047 Abbey View Rd #17-C, West Jordan, UT 84088For SaleMLS ID #2159269, Raul Campos, Real Estate Essentials. UtahRealEstate.com
- $490,0004 bd3 ba2.6k sqft4333 S 1300 W, Taylorsville, UT 84123For SaleMLS ID #2191694, Audrey Mathison, Sky Realty. UtahRealEstate.com
- $375,0003 bd3 ba1.5k sqft5308 W Claro Vista Way S, Herriman, UT 84096For SaleMLS ID #2194024, Joel Carson, Utah Real Estate PC. UtahRealEstate.com
- $575,0005 bd3 ba2.1k sqft2157 W 11970 S, Riverton, UT 84065For SaleMLS ID #2189020, Kenny Parcell, Equity Real Estate (Utah). UtahRealEstate.com
- $440,0003 bd2 ba2.3k sqft14534 S Edgemere Dr W, Herriman, UT 84096For SaleMLS ID #2177338, Heather Robins, Utah Select Realty PC. UtahRealEstate.com
- $555,0004 bd4 ba2.2k sqft14270 S Draper Hill Dr, Draper, UT 84020For SaleMLS ID #2189217, Rosario L Hunter, ERA Brokers Consolidated (Utah County). UtahRealEstate.com
