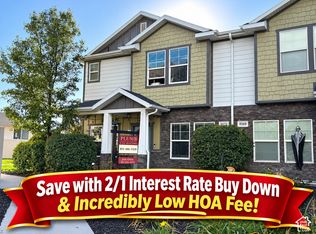
Step into this beautifully maintained townhouse located in a welcoming community. You'll love the open-concept main level, featuring a spacious kitchen with granite countertops, an island breakfast bar, a bright great room, and a convenient half bath. Upstairs, retreat to a generous primary suite with a private bath, a walk-in closet, and a separate soaking tub and shower. Two additional well-sized bedrooms offer plenty of space for family, guests, or a home office. The newly finished basement adds even more living space, including an additional bedroom, a full bathroom, and a comfortable family room-perfect for relaxing or entertaining. Ideally located near everyday conveniences, this home is within walking distance of shopping and a TRAX station, with quick access to I-15, theaters, dining, and South Town Mall.
For sale
Price cut: $20K (10/23)
$520,000
614 E Autumn Branch Way, Draper, UT 84020
4beds
2,375sqft
Townhouse
Built in 2011
1,306 Square Feet Lot
$513,900 Zestimate®
$219/sqft
$230/mo HOA
What's special
Island breakfast barOpen-concept main levelSpacious kitchenGranite countertopsGenerous primary suiteNewly finished basementBright great room
- 44 days
- 207
- 29
Zillow last checked:
Listing updated:
Listed by:
Joel Carson 801-673-3333,
Utah Real Estate PC
Source: UtahRealEstate.com,MLS#: 2189011
Facts & features
Interior
Bedrooms & bathrooms
- Bedrooms: 4
- Bathrooms: 4
- Full bathrooms: 1
- 3/4 bathrooms: 2
- 1/2 bathrooms: 1
- Partial bathrooms: 1
Rooms
- Room types: Master Bathroom, Great Room
Primary bedroom
- Level: Second
Heating
- Forced Air, Central
Cooling
- Central Air, Ceiling Fan(s)
Appliances
- Included: Dryer, Microwave, Range Hood, Refrigerator, Washer, Disposal, Free-Standing Range, Instant Hot Water
- Laundry: Electric Dryer Hookup
Features
- Separate Bath/Shower, Walk-In Closet(s), Vaulted Ceiling(s), Granite Counters
- Flooring: Carpet, Tile
- Windows: Blinds, Window Coverings, Double Pane Windows
- Basement: Full
- Has fireplace: No
Interior area
- Total structure area: 2,375
- Total interior livable area: 2,375 sqft
- Finished area above ground: 1,699
- Finished area below ground: 676
Property
Parking
- Total spaces: 4
- Parking features: Garage - Attached
- Attached garage spaces: 2
- Uncovered spaces: 2
Features
- Stories: 3
- Patio & porch: Patio, Open Patio
- Exterior features: Lighting
- Fencing: Full
- Has view: Yes
- View description: Mountain(s)
Lot
- Size: 1,306 Square Feet
- Features: Curb & Gutter, Sprinkler: Auto-Full
- Topography: Terrain
- Residential vegetation: Landscaping: Full
Details
- Parcel number: 2819483076
- Zoning: 5101
- Zoning description: Single-Family
- Other equipment: Workbench
Construction
Type & style
- Home type: Townhouse
- Property subtype: Townhouse
Materials
- Stone, Stucco
- Roof: Asphalt
Condition
- Blt./Standing
- New construction: No
- Year built: 2011
- Major remodel year: 2017
Utilities & green energy
- Sewer: Public Sewer, Sewer: Public
- Water: Culinary
- Utilities for property: Natural Gas Connected, Electricity Connected, Sewer Connected, Water Connected
Community & HOA
Community
- Features: Sidewalks
- Subdivision: Auburn Fields Townho
HOA
- Has HOA: Yes
- Amenities included: Insurance, Maintenance, Picnic Area, Playground, Snow Removal, Trash
- Services included: Insurance, Maintenance Grounds, Trash
- HOA fee: $230 monthly
- HOA name: Desert Edge
- HOA phone: 801-265-9004
Location
- Region: Draper
Financial & listing details
- Price per square foot: $219/sqft
- Tax assessed value: $499,200
- Annual tax amount: $2,324
- Date on market: 10/2/2026
- Listing terms: Cash,Conventional,FHA,VA Loan
- Inclusions: Ceiling Fan, Dryer, Microwave, Range, Range Hood, Refrigerator, Washer, Window Coverings, Workbench
- Acres allowed for irrigation: 0
- Electric utility on property: Yes
- Road surface type: Paved
Estimated market value
$513,900
$488,000 - $540,000
$2,864/mo
Price history
| Date | Event | Price |
|---|---|---|
| 10/23/2026 | Price change | $520,000-3.7%$219/sqft |
Source:  UtahRealEstate.com #2189011 Report a problem | ||
| 10/2/2026 | Listed for sale | $540,000+2.9%$227/sqft |
Source: UtahRealEstate.com #2189011 Report a problem | ||
| 6/19/2022 | Listed for sale | $525,000$221/sqft |
Source: UtahRealEstate.com #1817673 Report a problem | ||
| 6/15/2022 | Pending sale | $525,000$221/sqft |
Source: UtahRealEstate.com #1817673 Report a problem | ||
| 6/2/2022 | Listed for sale | $525,000$221/sqft |
Source: UtahRealEstate.com #1817673 Report a problem | ||
Public tax history
| Year | Property taxes | Tax assessment |
|---|---|---|
| 2025 | $2,567 +0.7% | $274,560 +2.6% |
| 2024 | $2,548 +1.7% | $267,685 +2.4% |
| 2023 | $2,506 +3.3% | $261,415 +7% |
| 2022 | $2,426 +17.6% | $244,365 +37.6% |
| 2021 | $2,063 +5% | $177,540 +10.7% |
| 2020 | $1,965 -1.6% | $160,325 +0.7% |
| 2019 | $1,997 +2% | $159,170 +4.2% |
| 2018 | $1,957 +4.4% | $152,735 -42.3% |
| 2017 | $1,875 +0.5% | $264,600 +5.1% |
| 2016 | $1,865 +2.2% | $251,700 +9.2% |
| 2015 | $1,825 +1.1% | $230,600 +10.7% |
| 2014 | $1,806 | $208,300 +2.8% |
| 2013 | -- | $202,700 +5.6% |
| 2012 | -- | $192,000 +142.7% |
| 2011 | -- | $79,100 |
Find assessor info on the county website
Monthly payment
Est. payment
Payment breakdown
Explore the cost of this home by adjusting the details. Changes won't be saved.Climate risks
Neighborhood: 84020
Nearby schools
Schools provided by the listing agent
- Elementary: Sprucewood
- Middle: Indian Hills
- High: Alta
- District: Canyons
Source: UtahRealEstate.com. This data may not be complete. We recommend contacting the local school district to confirm school assignments for this home.
- $466,8003 bd2 ba2.2k sqft626 E Autumn Branch Way, Draper, UT 84020Off Market

- $486,7003 bd3 ba2.3k sqft632 E Autumn Branch Way, Draper, UT 84020Off Market

- $483,5003 bd2 ba2.2k sqft608 E Autumn Branch Way, Draper, UT 84020Off Market

- $465,8003 bd2 ba1.6k sqft638 E Autumn Branch Way, Draper, UT 84020Off Market
Similar homes
- $555,0004 bd4 ba2.2k sqft14270 S Draper Hill Dr, Draper, UT 84020For Sale

 MLS ID #2189217, Rosario L Hunter, ERA Brokers Consolidated (Utah County). UtahRealEstate.com
- $523,9994 bd4 ba2.1k sqft7085 S Owls Ln E, Midvale, UT 84047For Sale
 MLS ID #2177471, Bridget Lloyd, TurnKey Realty Group, LLC. UtahRealEstate.com
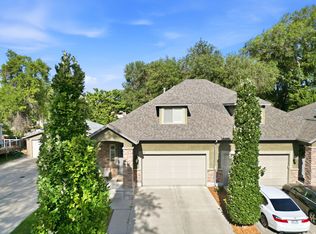
- $494,8993 bd3 ba1.7k sqft8272 S 180 E, Sandy, UT 84070For Sale
 MLS ID #2189831, Jeff Gibbs, Plumb & Company Realtors LLP. UtahRealEstate.com
- $509,9993 bd4 ba2.6k sqft7772 S Rustic Pine Cv, Midvale, UT 84047For Sale
 MLS ID #2176893, John Brown, KW Park City Keller Williams Real Estate. UtahRealEstate.com
- $515,0004 bd4 ba2.9k sqft10363 S Silver Mine Rd, South Jordan, UT 84009For SaleMLS ID #2134837, James Roth, Real Broker, LLC. UtahRealEstate.com
- $489,5003 bd4 ba2k sqft7176 S Villa Place Dr E, Midvale, UT 84047For SaleMLS ID #2181827, Rachel Kitterer, Chapman-Richards & Associates, Inc.. UtahRealEstate.com
- $480,0003 bd4 ba2.3k sqft12819 S New Rowley Ln, Herriman, UT 84096For SaleMLS ID #2192416, Whitney DeMass, Real Broker, LLC. UtahRealEstate.com
- $624,9004 bd4 ba2.3k sqft149 E Crescent Pine Ln, Sandy, UT 84070For SaleMLS ID #2165684, Emma Araujo, Coldwell Banker Realty (Salt Lake-Sugar House). UtahRealEstate.com
- $479,9003 bd4 ba2k sqft3336 W Prairie Grass Dr N, Lehi, UT 84043For SaleMLS ID #2183828, Cody J Berg, Real Estate with Roger a Professional Limited Liability Company. UtahRealEstate.com
- $650,0005 bd4 ba2.5k sqft16064 S Chimney Stone Rd, Draper, UT 84020For SaleMLS ID #2190019, Scott Steadman, Windermere Real Estate (Draper). UtahRealEstate.com
- $650,0005 bd3 ba2.2k sqft12152 S Cinnamon Ridge Rd, Sandy, UT 84094For SaleMLS ID #2194009, Joel Carson, Utah Real Estate PC. UtahRealEstate.com
- $465,0003 bd4 ba2.1k sqft2661 W Maple Dr #271, Lehi, UT 84043For SaleMLS ID #2186677, Casey Stearns, Better Homes and Gardens Real Estate Momentum (Lehi). UtahRealEstate.com
- $559,0004 bd3 ba2.1k sqft10951 S Sunup Way, South Jordan, UT 84009For SaleMLS ID #2192021, Bryce Anderson, Intermountain Properties. UtahRealEstate.com
- $660,0004 bd4 ba3k sqft16065 S Timber Brook Dr, Draper, UT 84020For SaleMLS ID #2188813, Jennifer Cottam, ERA Brokers Consolidated (Salt Lake). UtahRealEstate.com
- $475,0003 bd4 ba2.3k sqft266 E Twin Bridges Ln S, Midvale, UT 84047For SaleMLS ID #2153317, Mark Aguirre, Platinum Real Estate Professionals, PLLC. UtahRealEstate.com
- $478,0003 bd4 ba2.3k sqft1288 W Caine Dr, Saratoga Springs, UT 84045For SaleMLS ID #2195406, Ashley Eliason, Equity Real Estate (Advantage). UtahRealEstate.com
- $430,0003 bd3 ba1.8k sqft11903 Rushmore Ln, Herriman, UT 84096For SaleMLS ID #2194963, Mark R Butler, Butler Realtors, Inc.. UtahRealEstate.com
- $507,4994 bd4 ba2.8k sqft5958 W 8100 S, West Jordan, UT 84081For SaleMLS ID #2098405, Alex Williams, FC Real Estate. UtahRealEstate.com
- $549,9005 bd3 ba2.4k sqft497 W 2280 N, Lehi, UT 84043For SaleMLS ID #2194924, Dane Kania, Connect Fast Realty, LLC. UtahRealEstate.com
- $405,0003 bd4 ba1.8k sqft4629 W Daybreak Rim Way, South Jordan, UT 84009For SaleMLS ID #2188146, Anthony Powell, Simple Choice Real Estate. UtahRealEstate.com
