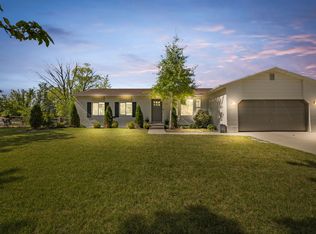
Stunning fully remodeled Sandy home tucked away in a quiet, premier cul-de-sac. This modern property is fully equipped with smart home technology, featuring an Alexa setup that effortlessly controls all lighting and the thermostat. The open main level impresses with gleaming granite countertops and sleek black appliances. Retreat to the luxurious upstairs master suite featuring soaring vaulted ceilings, a private walk-out patio, a spacious walk-in closet, and a spa-like bath with a separate tub and shower, two bedrooms and a full bathroom. Entertainment options abound in the fully finished basement, complete with a dedicated home theater setup. Enjoy outdoor living in the meticulously fully landscaped yard. Featuring 4 bedrooms, 4 bathrooms, and a whole-house water softener system, this turn-key residence offers modern elegance, tech-forward convenience, and peace of mind in an unbeatable location.
For sale
Price cut: $15K (9/3)
$624,900
149 E Crescent Pine Ln, Sandy, UT 84070
4beds
2,379sqft
Single Family Residence
Built in 2012
3,049 Square Feet Lot
$620,700 Zestimate®
$263/sqft
$90/mo HOA
What's special
Sleek black appliancesPrivate walk-out patioMeticulously fully landscaped yardOpen main levelGleaming granite countertopsLuxurious upstairs master suiteFully finished basement
- 120 days
- 222
- 9
Zillow last checked:
Listing updated:
Listed by:
Emma Araujo 801-488-5300,
Coldwell Banker Realty (Salt Lake-Sugar House)
Source: UtahRealEstate.com,MLS#: 2165684
Facts & features
Interior
Bedrooms & bathrooms
- Bedrooms: 4
- Bathrooms: 4
- Full bathrooms: 3
- 1/2 bathrooms: 1
- Partial bathrooms: 1
Rooms
- Room types: Master Bathroom, Theater Room
Heating
- Forced Air, Central, >= 95% efficiency
Cooling
- Central Air, Ceiling Fan(s)
Appliances
- Included: Dryer, Microwave, Refrigerator, Washer, Water Softener Owned, Disposal, Built-In Range
Features
- Separate Bath/Shower, Walk-In Closet(s), Vaulted Ceiling(s), Granite Counters, Smart Thermostat
- Flooring: Carpet, Hardwood
- Doors: Sliding Doors
- Windows: Blinds, Double Pane Windows, Storm Window(s)
- Basement: Daylight,Full
- Has fireplace: No
Interior area
- Total structure area: 2,379
- Total interior livable area: 2,379 sqft
- Finished area above ground: 1,690
- Finished area below ground: 689
Video & virtual tour
Property
Parking
- Total spaces: 4
- Parking features: Garage - Attached
- Attached garage spaces: 2
- Uncovered spaces: 2
Features
- Levels: Two
- Stories: 3
- Patio & porch: Porch, Open Porch
- Exterior features: Balcony, Entry (Foyer), Lighting
- Fencing: Full
- Has view: Yes
- View description: Mountain(s)
Lot
- Size: 3,049 Square Feet
- Features: Cul-De-Sac, Curb & Gutter, Sprinkler: Auto-Full
- Topography: Terrain
- Residential vegetation: Landscaping: Full
Details
- Parcel number: 2819153019
- Zoning: 5101
- Zoning description: Single-Family
Construction
Type & style
- Home type: SingleFamily
- Property subtype: Single Family Residence
Materials
- Aluminum Siding, Stone, Stucco
- Roof: Asphalt
Condition
- Blt./Standing
- New construction: No
- Year built: 2012
- Major remodel year: 2017
Utilities & green energy
- Water: Culinary
- Utilities for property: Natural Gas Connected, Electricity Connected, Sewer Connected, Water Connected
Community & HOA
Community
- Security: Video Door Bell(s)
- Subdivision: Cove At Riverwood
HOA
- Has HOA: Yes
- Amenities included: Playground, Snow Removal
- HOA fee: $90 monthly
- HOA name: Advantage Management LLC
- HOA phone: 801-235-7368
Location
- Region: Sandy
Financial & listing details
- Price per square foot: $263/sqft
- Tax assessed value: $544,400
- Annual tax amount: $2,838
- Date on market: 6/10/2026
- Listing terms: Cash,Conventional,FHA,VA Loan
- Inclusions: Ceiling Fan, Dryer, Microwave, Range, Refrigerator, Washer, Water Softener: Own, Video Door Bell(s), Smart Thermostat(s)
- Acres allowed for irrigation: 0
- Electric utility on property: Yes
- Road surface type: Paved
Estimated market value
$620,700
$590,000 - $652,000
$2,861/mo
Price history
| Date | Event | Price |
|---|---|---|
| 9/3/2026 | Price change | $624,900-2.3%$263/sqft |
Source:  UtahRealEstate.com #2165684 Report a problem UtahRealEstate.com #2165684 Report a problem | ||
| 7/28/2026 | Price change | $639,900-1.5%$269/sqft |
Source: UtahRealEstate.com #2165684 Report a problem | ||
| 7/15/2026 | Price change | $649,900-0.5%$273/sqft |
Source: UtahRealEstate.com #2165684 Report a problem | ||
| 7/6/2026 | Price change | $653,000-0.3%$274/sqft |
Source: UtahRealEstate.com #2165684 Report a problem | ||
| 6/22/2026 | Listed for sale | $655,000+68%$275/sqft |
Source: UtahRealEstate.com #2165684 Report a problem | ||
| 6/2/2020 | Listing removed | $389,900$164/sqft |
Source: Century 21 Everest #1669412 Report a problem | ||
| 4/29/2020 | Pending sale | $389,900$164/sqft |
Source: CENTURY 21 Everest #1669412 Report a problem | ||
| 4/23/2020 | Listed for sale | $389,900$164/sqft |
Source: Century 21 Everest #1669412 Report a problem | ||
| 4/4/2017 | Listing removed | $1,600$1/sqft |
Source: Boardwalk Realty & Management - Property # 312123 Report a problem | ||
| 3/29/2017 | Listed for rent | $1,600$1/sqft |
Source: Boardwalk Realty & Management Report a problem | ||
Public tax history
| Year | Property taxes | Tax assessment |
|---|---|---|
| 2025 | $2,838 -4.1% | $299,420 -2.5% |
| 2024 | $2,959 +4.6% | $307,065 +4.7% |
| 2023 | $2,829 -3.3% | $293,205 -1.1% |
| 2022 | $2,926 +12.3% | $296,560 +31.9% |
| 2021 | $2,605 +10.1% | $224,785 +16.5% |
| 2020 | $2,367 -2% | $192,885 +0.4% |
| 2019 | $2,417 +1.5% | $192,170 +1.5% |
| 2018 | $2,380 +4.5% | $189,420 -40.5% |
| 2017 | $2,278 +3.5% | $318,500 +12.4% |
| 2016 | $2,201 +8.7% | $283,400 +19.6% |
| 2015 | $2,025 +10.8% | $237,000 +5.6% |
| 2014 | $1,827 | $224,500 +33.6% |
| 2013 | -- | $168,000 |
Find assessor info on the county website
Monthly payment
Est. payment
Payment breakdown
Explore the cost of this home by adjusting the details. Changes won't be saved.Climate risks
Neighborhood: 84070
Nearby schools
Schools provided by the listing agent
- Elementary: Crescent
- Middle: Draper Park
- High: Alta
- District: Canyons
Source: UtahRealEstate.com. This data may not be complete. We recommend contacting the local school district to confirm school assignments for this home.

Similar homes
- $630,0005 bd3 ba2.7k sqft781 E Sunset Ponds Dr, Draper, UT 84020For Sale

 MLS ID #2191134, Luke Kochniuk, RE/MAX Associates. UtahRealEstate.com
 - $540,0004 bd4 ba2.3k sqft614 E Autumn Branch Way, Draper, UT 84020For Sale
 MLS ID #2189011, Joel Carson, Utah Real Estate PC. UtahRealEstate.com
 - $614,0005 bd3 ba2.4k sqft446 E Green Haven Dr S, Midvale, UT 84047For Sale
 MLS ID #2186028, Allicia L Andersen, Equity Real Estate (Solid). UtahRealEstate.com
 - $690,0005 bd4 ba2.7k sqft2534 W Victorian Way S, Riverton, UT 84065For Sale
 MLS ID #2163039, Paige Steckling, Real Broker, LLC. UtahRealEstate.com
 - $637,5004 bd3 ba2.5k sqft5012 W Wood Ranch Dr, South Jordan, UT 84009For SaleMLS ID #2174664, Chris Sidwell, Summit Sotheby's International Realty. UtahRealEstate.com
- $550,0005 bd3 ba2.6k sqft11983 S Redwood Rd, Riverton, UT 84065For SaleMLS ID #2184851, Durven Wilson, Homeview Properties Inc. UtahRealEstate.com
- $650,0005 bd4 ba3.1k sqft10079 S 3200 W, South Jordan, UT 84095For SaleMLS ID #2165143, Laura Fidler, Summit Sotheby's International Realty. UtahRealEstate.com
- $624,9005 bd3 ba2.4k sqft910 Brandermill Cv, Salt Lake City, UT 84123For SaleMLS ID #2146671, Khitam Saffah, Equity Real Estate (Solid). UtahRealEstate.com
- $565,0004 bd4 ba2.2k sqft14270 S Draper Hill Dr, Draper, UT 84020For SaleMLS ID #2189217, Rosario L Hunter, ERA Brokers Consolidated (Utah County). UtahRealEstate.com
- $660,0004 bd4 ba3k sqft16065 S Timber Brook Dr, Draper, UT 84020For SaleMLS ID #2188813, Jennifer Cottam, ERA Brokers Consolidated (Salt Lake). UtahRealEstate.com
- $632,9005 bd4 ba3.1k sqft13597 S Firetip Ct, Herriman, UT 84096For SaleMLS ID #2184301, Alicia Madsen, Century 21 Everest. UtahRealEstate.com
- $619,9004 bd4 ba2.6k sqft10463 N Doral Dr, Cedar Hills, UT 84062For SaleMLS ID #2178626, Kade B Purser, KW WESTFIELD. UtahRealEstate.com
- $550,0005 bd4 ba2.3k sqft10426 S Millerton Dr, South Jordan, UT 84009For SaleMLS ID #2165759, Tamara Zander, Zander Real Estate Team PLLC. UtahRealEstate.com
- $699,9004 bd3 ba3.1k sqft614 W Regent Garden Ln, Bluffdale, UT 84065For SaleMLS ID #2179429, Natalie Southwick, Aspen Creek Realty. UtahRealEstate.com
- $634,9005 bd4 ba2.9k sqft4554 S Basin Ridge Ct, West Valley City, UT 84128For SaleMLS ID #2175815, Frances M. Hays, Coldwell Banker Realty (Salt Lake-Sugar House). UtahRealEstate.com
- $520,0004 bd4 ba2.5k sqft10326 S Millerton Dr W, South Jordan, UT 84009For SaleMLS ID #2187333, David B. Robison, goBE, LLC. UtahRealEstate.com
- $600,0004 bd3 ba3.3k sqft9012 N Suffolk Ln, Eagle Mountain, UT 84005For SaleMLS ID #2185857, R. Marley Orton, KW South Valley Keller Williams. UtahRealEstate.com
- $600,0005 bd3 ba2.3k sqft782 S 925 W, Lehi, UT 84043For SaleMLS ID #2184407, Cameron Burnside, KW Utah Realtors Keller Williams. UtahRealEstate.com
- $559,0004 bd3 ba2.7k sqft4839 Western Hills Dr, Herriman, UT 84096For SaleMLS ID #2146447, Ryan Fawson, Utah Realty. UtahRealEstate.com
- $649,9974 bd4 ba3k sqft6426 W Chan Reese Dr, West Jordan, UT 84081For SaleMLS ID #2179860, Stuart M Young, SweetUtahHomes.com, LLC. UtahRealEstate.com
