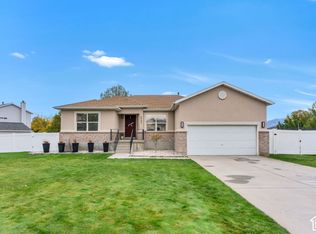
1% lender credit of available with use of preferred lender. This exceptional home has been lovingly maintained by its original owners and showcases outstanding craftsmanship throughout. Built with quality in mind, it features durable 2x6 framing and I-beam rafter construction. Designed for multi-generational living, the home offers double water heaters and two kitchens on the main level, one of which was previously utilized as an ADU. Energy-efficient solar panels help reduce utility costs, while the beautifully landscaped, park-like yard provides a peaceful retreat complete with mature fruit trees, a thriving vegetable garden and stunning mountain views. Cost saving pressurized irrigation water is available for outside use. Recent updates include newer windows, HVAC system, water heater, and water softener, offering comfort and peace of mind for years to come.
For sale
Price cut: $25K (10/14)
$650,000
10079 S 3200 W, South Jordan, UT 84095
5beds
3,120sqft
Single Family Residence
Built in 1994
0.33 Acres Lot
$-- Zestimate®
$208/sqft
$-- HOA
What's special
I-beam rafter constructionBeautifully landscaped park-like yardStunning mountain viewsThriving vegetable gardenDouble water heatersOutstanding craftsmanship throughoutEnergy-efficient solar panels
- 129 days
- 851
- 73
Zillow last checked:
Listing updated:
Listed by:
Laura Fidler 801-467-2100,
Summit Sotheby's International Realty
Source: UtahRealEstate.com,MLS#: 2165143
Facts & features
Interior
Bedrooms & bathrooms
- Bedrooms: 5
- Bathrooms: 4
- Full bathrooms: 2
- 3/4 bathrooms: 1
- 1/2 bathrooms: 1
- Partial bathrooms: 1
- Main level bedrooms: 1
Rooms
- Room types: Great Room, Second Kitchen
Primary bedroom
- Level: First,Basement
Heating
- Forced Air
Cooling
- Central Air, Ceiling Fan(s)
Appliances
- Included: Dryer, Range Hood, Refrigerator, Washer, Water Softener Owned, Disposal, Free-Standing Range
- Laundry: Electric Dryer Hookup, Gas Dryer Hookup
Features
- Walk-In Closet(s), In-Law Floorplan, Granite Counters, Smart Thermostat
- Flooring: Carpet, Laminate, Tile
- Doors: Sliding Doors, Storm Door(s)
- Windows: Blinds, Drapes, Full, Window Coverings, Double Pane Windows
- Basement: Full
- Has fireplace: No
Interior area
- Total structure area: 3,120
- Total interior livable area: 3,120 sqft
- Finished area above ground: 1,516
- Finished area below ground: 1,604
Video & virtual tour
Property
Parking
- Total spaces: 11
- Parking features: Garage - Attached
- Attached garage spaces: 3
- Uncovered spaces: 8
Accessibility
- Accessibility features: Grip-Accessible Features, Single Level Living
Features
- Stories: 2
- Patio & porch: Patio, Open Patio
- Exterior features: Swing Set
- Has spa: Yes
- Spa features: Jetted Tub
- Fencing: Partial
- Has view: Yes
- View description: Mountain(s)
Lot
- Size: 0.33 Acres
- Features: Curb & Gutter, Sprinkler: Auto-Full
- Residential vegetation: Fruit Trees, Landscaping: Full, Mature Trees, Vegetable Garden
Details
- Additional structures: Storage Shed(s)
- Parcel number: 2709351005
- Zoning: 1114
- Zoning description: Single-Family
Construction
Type & style
- Home type: SingleFamily
- Architectural style: Rambler/Ranch
- Property subtype: Single Family Residence
Materials
- Brick
- Roof: Asphalt
Condition
- Blt./Standing
- New construction: No
- Year built: 1994
- Major remodel year: 2013
Utilities & green energy
- Sewer: Public Sewer, Sewer: Public
- Water: Culinary, Irrigation: Pressure, Secondary
- Utilities for property: Natural Gas Connected, Electricity Connected, Sewer Connected, Water Connected
Green energy
- Energy generation: Solar
Community & HOA
Community
- Features: Sidewalks
- Security: Video Door Bell(s)
- Subdivision: Lincoln Estate
HOA
- Has HOA: No
Location
- Region: South Jordan
Financial & listing details
- Price per square foot: $208/sqft
- Tax assessed value: $634,100
- Annual tax amount: $3,198
- Date on market: 6/12/2026
- Listing terms: Cash,Conventional,FHA,VA Loan
- Inclusions: Ceiling Fan, Dryer, Range, Range Hood, Refrigerator, Storage Shed(s), Swing Set, Washer, Water Softener: Own, Window Coverings, Video Door Bell(s), Smart Thermostat(s)
- Exclusions: Window Coverings
- Acres allowed for irrigation: 0
- Electric utility on property: Yes
- Road surface type: Paved
Estimated market value
Not available
Estimated sales range
Not available
Not available
Price history
| Date | Event | Price |
|---|---|---|
| 10/14/2026 | Price change | $650,000-3.7%$208/sqft |
Source:  UtahRealEstate.com #2165143 Report a problem UtahRealEstate.com #2165143 Report a problem | ||
| 9/9/2026 | Price change | $675,000-5.6%$216/sqft |
Source: UtahRealEstate.com #2165143 Report a problem | ||
| 8/14/2026 | Price change | $715,000-1.4%$229/sqft |
Source: UtahRealEstate.com #2165143 Report a problem | ||
| 6/24/2026 | Price change | $725,000-1.8%$232/sqft |
Source: UtahRealEstate.com #2165143 Report a problem | ||
| 6/12/2026 | Listed for sale | $738,000$237/sqft |
Source: UtahRealEstate.com #2165143 Report a problem | ||
Public tax history
| Year | Property taxes | Tax assessment |
|---|---|---|
| 2025 | $3,197 +4.8% | $348,755 +9.5% |
| 2024 | $3,051 -2.2% | $318,615 +3.7% |
| 2023 | $3,119 -3.9% | $307,285 -1.9% |
| 2022 | $3,245 +22.1% | $313,390 +33.1% |
| 2021 | $2,657 +3.3% | $235,400 +10.2% |
| 2020 | $2,573 +3.6% | $213,675 +5.4% |
| 2019 | $2,484 +4.7% | $202,785 +7.4% |
| 2018 | $2,372 +2% | $188,815 -41.6% |
| 2017 | $2,324 +4.1% | $323,200 +3.7% |
| 2016 | $2,233 -1.7% | $311,700 +5.4% |
| 2015 | $2,273 +2.5% | $295,600 +9% |
| 2014 | $2,217 | $271,200 +7.7% |
| 2013 | -- | $251,800 +3.5% |
| 2012 | -- | $243,200 -5% |
| 2011 | -- | $255,900 -6.3% |
| 2010 | -- | $273,200 -1.1% |
| 2009 | -- | $276,200 -19.3% |
| 2008 | $2,127 | $342,400 +8.1% |
| 2007 | -- | $316,600 +29.2% |
| 2006 | -- | $245,100 +11.8% |
| 2005 | -- | $219,300 +7% |
| 2002 | -- | $205,000 +6.4% |
| 2001 | -- | $192,600 +5% |
| 2000 | -- | $183,500 |
Find assessor info on the county website
Monthly payment
Est. payment
Payment breakdown
Explore the cost of this home by adjusting the details. Changes won't be saved.Climate risks
Neighborhood: 84095
Nearby schools
Schools provided by the listing agent
- Elementary: Jordan Ridge
- Middle: South Jordan
- High: Bingham
- District: Jordan
Source: UtahRealEstate.com. This data may not be complete. We recommend contacting the local school district to confirm school assignments for this home.

Similar homes
- $649,9993 bd2 ba3.3k sqft8489 S Silo Dr, West Jordan, UT 84081For Sale
 MLS ID #2191042, Brett Wilde, KW WESTFIELD. UtahRealEstate.com
 - $849,9005 bd3 ba3.4k sqft1376 W Jordan Hills Dr, South Jordan, UT 84095For Sale
 MLS ID #2164954, Joel Carson, Utah Real Estate PC. UtahRealEstate.com
 - $637,5004 bd3 ba2.5k sqft5012 W Wood Ranch Dr, South Jordan, UT 84009For Sale
 MLS ID #2174664, Chris Sidwell, Summit Sotheby's International Realty. UtahRealEstate.com
 - $675,0004 bd3 ba2.9k sqft9136 S Teton Estates Dr, West Jordan, UT 84088For Sale
 MLS ID #2188809, Pamela Crow, Presidio Real Estate (River Heights). UtahRealEstate.com
 - $549,0005 bd3 ba2.4k sqft3925 W Dunkeld St, South Jordan, UT 84009For SaleMLS ID #2187522, David Wiser, Wiser Real Estate, LLC. UtahRealEstate.com
- $645,0005 bd3 ba3.4k sqft4582 W Black Powder Dr S, Herriman, UT 84096For SaleMLS ID #2175905, JoAnn Ortega, Homie. UtahRealEstate.com
- $600,0003 bd3 ba3k sqft1651 W Peaceful Cir, South Jordan, UT 84095For SaleMLS ID #2190098, Allison Reemsnyder, Summit Sotheby's International Realty. UtahRealEstate.com
- $699,0006 bd4 ba3.1k sqft1386 Bristol Ridge Rd, West Jordan, UT 84088For SaleMLS ID #2167374, Jaycie Motiwala, Fathom Realty (Union Park). UtahRealEstate.com
- $724,9005 bd3 ba3.5k sqft8733 Fairway Dr, West Jordan, UT 84088For SaleMLS ID #2172796, Dathan Jacobson, Majestic Realty & Development LLC. UtahRealEstate.com
- $889,9005 bd4 ba4.3k sqft3257 W Stoker Cv, South Jordan, UT 84095For SaleMLS ID #2170060, Daniel Talbert, Realtypath LLC. UtahRealEstate.com
- $689,0004 bd3 ba3.4k sqft5473 W Wheatridge Ln, West Jordan, UT 84081For SaleMLS ID #2184700, Jeffrey Walsh, Windermere Real Estate (Daybreak). UtahRealEstate.com
- $575,0005 bd3 ba2.1k sqft2157 W 11970 S, Riverton, UT 84065For SaleMLS ID #2189020, Kenny Parcell, Equity Real Estate (Utah). UtahRealEstate.com
- $699,9006 bd4 ba3.4k sqft6093 W Heritage Hill Dr, Herriman, UT 84096For SaleMLS ID #2183144, Joseph Gordon, Gordon Real Estate Group LLC.. UtahRealEstate.com
- $550,0005 bd4 ba2.3k sqft10426 S Millerton Dr, South Jordan, UT 84009For SaleMLS ID #2165759, Tamara Zander, Zander Real Estate Team PLLC. UtahRealEstate.com
- $615,0004 bd2 ba2.3k sqft1028 E Annabelle Ln S, Sandy, UT 84094For SaleMLS ID #2178669, Anna Sears, Eleven11 Real Estate. UtahRealEstate.com
- $579,0004 bd3 ba2.2k sqft8168 S 2620 W, West Jordan, UT 84088For SaleMLS ID #2181232, Katie Nosack, Homie. UtahRealEstate.com
- $634,0004 bd4 ba2.8k sqft5668 S 1090 W, Murray, UT 84123For SaleMLS ID #2183363, Shauna Quick, EXIT Realty Success. UtahRealEstate.com
- $800,0005 bd4 ba3.4k sqft11912 S 2160 W, Riverton, UT 84065For SaleMLS ID #2176533, Gena Case, In Depth Realty. UtahRealEstate.com
- $590,0006 bd3 ba2.8k sqft13762 S Pascall Bay, Herriman, UT 84096For SaleMLS ID #2181513, Lori Chamberlain, Chamberlain & Company Realty. UtahRealEstate.com
- $545,0004 bd3 ba2.8k sqft8067 S Station Landing Way E, Sandy, UT 84070For SaleMLS ID #2191736, Tricia J Ashby, MOVE UTAH REAL ESTATE. UtahRealEstate.com
