Beautifully finished rambler offers the ease of main-level living in a private, gated community in a convenient East Sandy location. With 4 bedrooms, 3 bathrooms and a fully finished basement, there is plenty of space to spread out while still enjoying a comfortable, easy-to-maintain floor plan. The main level features an open and inviting living space, a spacious primary suite and everything you need for day-to-day living on one floor. Downstairs, the fully finished basement adds additional bedrooms, a bathroom and plenty of flexible space for family, guests, a home office or entertaining. One of the best features of this home is the private, fully fenced backyard, a rare find for this style of community and the perfect place to relax, garden or entertain. Station Landing offers the privacy and security of a gated community while keeping you close to shopping, dining, freeway access and everything the Sandy and Midvale area has to offer. A great opportunity for anyone looking for main-level living, plenty of finished space and a private backyard in a central Salt Lake Valley location.
For sale
$545,000
8067 S Station Landing Way E, Sandy, UT 84070
4beds
2,882sqft
Single Family Residence
Built in 2001
435 Square Feet Lot
$-- Zestimate®
$189/sqft
$275/mo HOA
What's special
Private fully fenced backyardMain-level livingSpacious primary suiteFully finished basement
- 2 days
- 170
- 21
Zillow last checked:
Listing updated:
Listed by:
Tricia J Ashby 801-205-7355,
MOVE UTAH REAL ESTATE,
Ashley Boyle 801-971-5183,
MOVE UTAH REAL ESTATE
Source: UtahRealEstate.com,MLS#: 2191736
Facts & features
Interior
Bedrooms & bathrooms
- Bedrooms: 4
- Bathrooms: 3
- Full bathrooms: 2
- 3/4 bathrooms: 1
- Main level bedrooms: 2
Rooms
- Room types: Master Bathroom
Heating
- Forced Air, Central
Cooling
- Central Air, Ceiling Fan(s)
Appliances
- Included: Dryer, Refrigerator, Washer, Disposal, Free-Standing Range
- Laundry: Electric Dryer Hookup
Features
- Walk-In Closet(s), Vaulted Ceiling(s)
- Flooring: Carpet, Tile
- Doors: Sliding Doors
- Windows: Blinds, Window Coverings, Double Pane Windows
- Basement: Full
- Has fireplace: No
- Fireplace features: Gas Log
Interior area
- Total structure area: 2,882
- Total interior livable area: 2,882 sqft
- Finished area above ground: 1,441
- Finished area below ground: 1,368
Video & virtual tour
Property
Parking
- Total spaces: 2
- Parking features: Open
- Attached garage spaces: 2
- Has uncovered spaces: Yes
Features
- Stories: 2
- Patio & porch: Porch, Patio, Open Porch, Open Patio
- Exterior features: Lighting
- Has spa: Yes
- Spa features: Jetted Tub
- Fencing: Partial
- Has view: Yes
- View description: Mountain(s)
Lot
- Size: 435 Square Feet
- Features: Curb & Gutter, Sprinkler: Auto-Part
- Topography: Terrain
- Residential vegetation: Landscaping: Full
Details
- Parcel number: 2231180024
- Zoning description: Single-Family
Construction
Type & style
- Home type: SingleFamily
- Architectural style: Rambler/Ranch
- Property subtype: Single Family Residence
Materials
- Stone, Stucco
- Roof: Asphalt
Condition
- Blt./Standing
- New construction: No
- Year built: 2001
Utilities & green energy
- Sewer: Public Sewer, Sewer: Public
- Water: Culinary
- Utilities for property: Natural Gas Connected, Electricity Connected, Sewer Connected, Water Connected
Community & HOA
Community
- Features: Sidewalks
- Subdivision: Station Place
HOA
- Has HOA: Yes
- Amenities included: Clubhouse, Insurance, Maintenance, Sewer Paid, Snow Removal, Trash, Water
- Services included: Insurance, Maintenance Grounds, Sewer, Trash, Water
- HOA fee: $275 monthly
- HOA name: Kimberly Russell
- HOA phone: 801-262-3900
Location
- Region: Sandy
Financial & listing details
- Price per square foot: $189/sqft
- Annual tax amount: $1,293
- Date on market: 10/17/2026
- Listing terms: Cash,Conventional,VA Loan
- Inclusions: Ceiling Fan, Dryer, Refrigerator, Washer, Window Coverings
- Acres allowed for irrigation: 0
- Electric utility on property: Yes
Estimated market value
Not available
Estimated sales range
Not available
Not available
Price history
| Date | Event | Price |
|---|---|---|
| 10/17/2026 | Listed for sale | $545,000$189/sqft |
Source:  UtahRealEstate.com #2191736 Report a problem | ||
Public tax history
Tax history is unavailable.
Monthly payment
Est. payment
Payment breakdown
Explore the cost of this home by adjusting the details. Changes won't be saved.Climate risks
Neighborhood: 84070
Nearby schools
Schools provided by the listing agent
- Elementary: Midvalley
- Middle: Midvale
- High: Hillcrest
- District: Canyons
Source: UtahRealEstate.com. This data may not be complete. We recommend contacting the local school district to confirm school assignments for this home.
- $495,0003 bd3 ba1.4k sqft8067 S Station Landing Way, Sandy, UT 84070Off Market
- $437,0003 bd2 ba977 sqft8063 S Station Landing Way, Sandy, UT 84070Off Market
- $447,8003 bd2 ba991 sqft8068 S Station Landing Way, Sandy, UT 84070Off Market
- $505,9003 bd3 ba2.9k sqft8064 S Station Landing Way, Sandy, UT 84070Off Market
Similar homes
- $614,0005 bd3 ba2.4k sqft446 E Green Haven Dr S, Midvale, UT 84047For Sale

 MLS ID #2186028, Allicia L Andersen, Equity Real Estate (Solid). UtahRealEstate.com
- $515,0005 bd4 ba2.2k sqft3177 S Burdock Dr, West Valley City, UT 84128For Sale
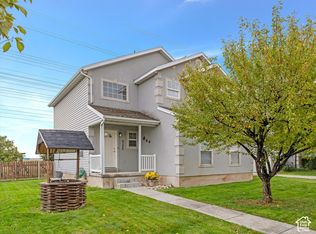 MLS ID #2191763, Jeovani Castillo, Coldwell Banker Realty (Union Heights). UtahRealEstate.com
- $524,5004 bd4 ba2.1k sqft7085 S Owls Ln E, Midvale, UT 84047For Sale
 MLS ID #2177471, Bridget Lloyd, TurnKey Realty Group, LLC. UtahRealEstate.com
- $549,0005 bd3 ba2.4k sqft3925 W Dunkeld St, South Jordan, UT 84009For Sale
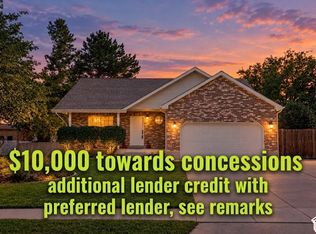 MLS ID #2187522, David Wiser, Wiser Real Estate, LLC. UtahRealEstate.com
- $589,9003 bd3 ba2.3k sqft6914 S Mysteria Ln W, Midvale, UT 84047For SaleMLS ID #2163597, Daniel Frandsen, RE/MAX Associates. UtahRealEstate.com
- $549,9005 bd3 ba2.4k sqft4288 W Yorkshire Cir, South Jordan, UT 84009For SaleMLS ID #2184797, Justin Hurd, KW South Valley Keller Williams. UtahRealEstate.com
- $574,0004 bd4 ba2.5k sqft11722 S Sun Tea Way, South Jordan, UT 84009For SaleMLS ID #2155389, Wendy Lawrence, Presidio Real Estate (River Heights). UtahRealEstate.com
- $555,0004 bd4 ba2.1k sqft12094 S Silver Reef Ct, Herriman, UT 84096For SaleMLS ID #2188862, Betsy Broadwater, Niche Homes. UtahRealEstate.com
- $490,0004 bd3 ba2.3k sqft985 E Essex Court Way Unit 1, Midvale, UT 84047For SaleMLS ID #2174453, S. Trent Woolston, Chapman-Richards & Associates, Inc.. UtahRealEstate.com
- $649,9993 bd2 ba3.3k sqft8489 S Silo Dr, West Jordan, UT 84081For SaleMLS ID #2191042, Brett Wilde, KW WESTFIELD. UtahRealEstate.com
- $615,0004 bd2 ba2.3k sqft1028 E Annabelle Ln S, Sandy, UT 84094For SaleMLS ID #2178669, Anna Sears, Eleven11 Real Estate. UtahRealEstate.com
- $520,0004 bd2 ba1.7k sqft2005 W 11970 S, Riverton, UT 84065For SaleMLS ID #2188556, Gary Cannon, Cannon & Company. UtahRealEstate.com
- $670,0005 bd3 ba2.9k sqft6354 S Clay Park Dr, Murray, UT 84107For SaleMLS ID #2181578, Chelsea Layne Baker, Intermountain Properties. UtahRealEstate.com
- $600,0003 bd3 ba3k sqft1651 W Peaceful Cir, South Jordan, UT 84095For SaleMLS ID #2190098, Allison Reemsnyder, Summit Sotheby's International Realty. UtahRealEstate.com
- $645,0003 bd3 ba3.1k sqft1158 W Le Rosier Ct, West Jordan, UT 84088For SaleMLS ID #2185672, Carolyn Parker, RANLife Real Estate Inc. UtahRealEstate.com
- $560,0005 bd3 ba2.3k sqft5221 W Elk Horn Peak Dr, Riverton, UT 84096For SaleMLS ID #2188602, Jenn Sobas, Real Broker, LLC (Draper). UtahRealEstate.com
- $550,0005 bd4 ba2.3k sqft10426 S Millerton Dr, South Jordan, UT 84009For SaleMLS ID #2165759, Tamara Zander, Zander Real Estate Team PLLC. UtahRealEstate.com
- $535,0005 bd3 ba2.2k sqft6661 S August Ln, West Jordan, UT 84081For SaleMLS ID #2184706, Tanner Diamond, Real Broker, LLC. UtahRealEstate.com
- $675,0004 bd3 ba2.9k sqft9136 S Teton Estates Dr, West Jordan, UT 84088For SaleMLS ID #2188809, Pamela Crow, Presidio Real Estate (River Heights). UtahRealEstate.com
- $545,0004 bd3 ba3.1k sqft1092 W Tithing Ridge Dr, Riverton, UT 84065For SaleMLS ID #2170650, Jill Vandongen, TMG Realty. UtahRealEstate.com
