Mountain Views, Modern Updates, and Room to Grow Love the outdoors? This home is just 12 minutes from the mouth of Big Cottonwood Canyon, putting hiking, biking, skiing, and year-round mountain adventures within easy reach. Set on a quiet cul-de-sac with great neighbors, and no HOA. It also offers beautiful mountain views and the shopping, restaurants, and conveniences of Fort Union within minutes. Inside, you'll find a clean, updated interior with abundant natural light, two bay windows, and a comfortable, flowing layout. Recent improvements include new luxury vinyl plank (LVP) flooring (2026) and an upgraded 200-amp electrical service and electrical box (2026). The home also features a newer AC, dishwasher, and microwave. The basement is ready to finish, with the added electrical capacity and plumbing for a future bathroom already in place. Outside, the spacious 0.19-acre, fully fenced yard offers room to garden, entertain, or relax. Highlights include a paved patio, built-in firepit, shed, 8-zone sprinkler system, and a dedicated garden with its own irrigation. A multi-camera security system adds year round peace of mind. This awesome home combines recent updates, a large backyard, perfect location, and a charming atmosphere to make this an amazing home for any family. Come check it out!
For sale
Price cut: $900 (11/11)
$569,000
802 E Tara Cir, Midvale, UT 84047
3beds
1,881sqft
Single Family Residence
Built in 1986
8,276 Square Feet Lot
$566,700 Zestimate®
$302/sqft
$-- HOA
What's special
Paved patioNewer acClean and updated interiorQuiet cul-de-sac settingExcellent lightingGreat flow
- 28 days
- 694
- 51
Zillow last checked:
Listing updated:
Listed by:
Troy L Hodell 801-201-5645,
Equity Real Estate (NRE)
Source: UtahRealEstate.com,MLS#: 2191825
Facts & features
Interior
Bedrooms & bathrooms
- Bedrooms: 3
- Bathrooms: 2
- Full bathrooms: 1
- 1/2 bathrooms: 1
- Partial bathrooms: 1
Primary bedroom
- Level: Second
Heating
- Forced Air, Central
Cooling
- Central Air, Ceiling Fan(s)
Appliances
- Included: Microwave, Range Hood, Disposal, Free-Standing Range
- Laundry: Electric Dryer Hookup
Features
- Floor Drains, Vaulted Ceiling(s), Granite Counters
- Flooring: Carpet, Laminate, Tile
- Doors: Sliding Doors
- Windows: Blinds, Part, Window Coverings, Double Pane Windows
- Basement: Partial
- Number of fireplaces: 1
- Fireplace features: Fireplace Equipment, Fireplace Insert, Insert, Gas Log
Interior area
- Total structure area: 1,881
- Total interior livable area: 1,881 sqft
- Finished area above ground: 1,415
Property
Parking
- Total spaces: 2
- Parking features: Garage - Attached
- Attached garage spaces: 2
Features
- Levels: Tri/Multi-Level
- Stories: 3
- Patio & porch: Patio, Open Patio
- Exterior features: Lighting
- Fencing: Full
- Has view: Yes
- View description: Mountain(s)
Lot
- Size: 8,276 Square Feet
- Features: Cul-De-Sac, Curb & Gutter, Secluded, Sprinkler: Auto-Full
- Topography: Terrain
- Residential vegetation: Landscaping: Full
Details
- Additional structures: Outbuilding, Storage Shed(s)
- Parcel number: 2229102014
- Zoning: 1204
- Zoning description: Single-Family
Construction
Type & style
- Home type: SingleFamily
- Property subtype: Single Family Residence
Materials
- Aluminum Siding, Brick
- Roof: Asphalt
Condition
- Blt./Standing
- New construction: No
- Year built: 1986
- Major remodel year: 2009
Utilities & green energy
- Sewer: Private Sewer, Sewer: Private
- Water: Culinary
- Utilities for property: Natural Gas Connected, Electricity Connected, Sewer Connected, Water Connected
Community & HOA
Community
- Features: Sidewalks
- Subdivision: Tate
HOA
- Has HOA: No
Location
- Region: Midvale
Financial & listing details
- Price per square foot: $302/sqft
- Tax assessed value: $505,100
- Annual tax amount: $3,200
- Date on market: 10/18/2026
- Listing terms: Cash,Conventional,FHA,VA Loan
- Inclusions: Ceiling Fan, Fireplace Equipment, Fireplace Insert, Microwave, Range, Range Hood, Storage Shed(s), Window Coverings, Video Door Bell(s)
- Acres allowed for irrigation: 0
- Electric utility on property: Yes
- Road surface type: Paved
Estimated market value
$566,700
$538,000 - $595,000
$2,399/mo
Price history
| Date | Event | Price |
|---|---|---|
| 11/11/2026 | Price change | $569,000-0.2%$302/sqft |
Source:  UtahRealEstate.com #2191825 Report a problem | ||
| 11/3/2026 | Price change | $569,900-1.7%$303/sqft |
Source: UtahRealEstate.com #2191825 Report a problem | ||
| 10/30/2026 | Price change | $579,900-1.7%$308/sqft |
Source: UtahRealEstate.com #2191825 Report a problem | ||
| 10/27/2026 | Price change | $589,900-1.7%$314/sqft |
Source: UtahRealEstate.com #2191825 Report a problem | ||
| 10/22/2026 | Price change | $599,900-1.7%$319/sqft |
Source: UtahRealEstate.com #2191825 Report a problem | ||
| 10/19/2026 | Listed for sale | $610,000+6.1%$324/sqft |
Source: UtahRealEstate.com #2191825 Report a problem | ||
| 4/25/2024 | Price change | $575,000-1.7%$306/sqft |
Source: UtahRealEstate.com #1989949 Report a problem | ||
| 4/16/2024 | Price change | $585,000-1.7%$311/sqft |
Source: UtahRealEstate.com #1989949 Report a problem | ||
| 4/4/2024 | Listed for sale | $595,000+153.7%$316/sqft |
Source: UtahRealEstate.com #1989949 Report a problem | ||
| 2/25/2014 | Sold | -- |
Source: Agent Provided Report a problem | ||
| 12/7/2013 | Listed for sale | $234,500$125/sqft |
Source: Coldwell Banker Residential Brokerage - Union Heights #1200871 Report a problem | ||
Public tax history
| Year | Property taxes | Tax assessment |
|---|---|---|
| 2025 | $3,181 +10.7% | $277,805 +7.1% |
| 2024 | $2,872 +3.1% | $259,380 +4% |
| 2023 | $2,786 -5.1% | $249,315 -2.9% |
| 2022 | $2,937 +8.8% | $256,685 +27.3% |
| 2021 | $2,698 +12% | $201,630 +18.3% |
| 2020 | $2,409 +7.4% | $170,390 +10.3% |
| 2019 | $2,242 +1.2% | $154,495 +4.1% |
| 2018 | $2,216 +4% | $148,390 -43.3% |
| 2017 | $2,130 -1% | $261,800 +9.1% |
| 2016 | $2,150 +5.8% | $239,900 +4.9% |
| 2015 | $2,032 +3.1% | $228,700 +14.5% |
| 2014 | $1,970 | $199,700 +2.9% |
| 2013 | -- | $194,100 +3.1% |
| 2012 | -- | $188,200 -12.9% |
| 2011 | -- | $216,100 -4.5% |
| 2010 | -- | $226,300 -2.8% |
| 2009 | -- | $232,900 -7.8% |
| 2008 | $1,669 | $252,700 +5.1% |
| 2007 | -- | $240,500 +16.3% |
| 2006 | -- | $206,800 +15.4% |
| 2005 | -- | $179,200 +8% |
| 2002 | -- | $165,900 +3.8% |
| 2001 | -- | $159,900 -1.6% |
| 2000 | -- | $162,500 |
Find assessor info on the county website
Monthly payment
Est. payment
Payment breakdown
Explore the cost of this home by adjusting the details. Changes won't be saved.Climate risks
Neighborhood: 84047
Nearby schools
Schools provided by the listing agent
- Elementary: East Midvale
- Middle: Midvale
- High: Hillcrest
- District: Canyons
Source: UtahRealEstate.com. This data may not be complete. We recommend contacting the local school district to confirm school assignments for this home.

Similar homes
- $599,0005 bd3 ba2.4k sqft446 E Green Haven Dr S, Midvale, UT 84047For Sale

 MLS ID #2186028, Allicia L Andersen, Equity Real Estate (Solid). UtahRealEstate.com
- $523,9994 bd4 ba2.1k sqft7085 S Owls Ln E, Midvale, UT 84047For Sale
 MLS ID #2177471, Bridget Lloyd, TurnKey Realty Group, LLC. UtahRealEstate.com
- $425,0005 bd3 ba2k sqft797 E Gables Ln, Midvale, UT 84047For Sale
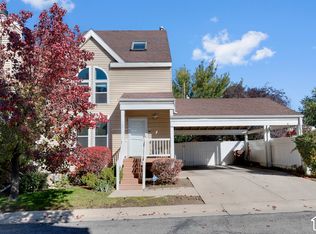 MLS ID #2194634, Danielle Pope, Bickmore & Associates Realty, LLC. UtahRealEstate.com
- $489,5003 bd4 ba2k sqft7176 S Villa Place Dr E, Midvale, UT 84047For Sale
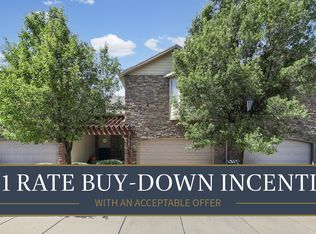 MLS ID #2181827, Rachel Kitterer, Chapman-Richards & Associates, Inc.. UtahRealEstate.com
- $592,0004 bd2 ba2k sqft6765 S 1300 E, Salt Lake City, UT 84121For SaleMLS ID #2172696, Stephanie Poulos Arrasi, Berkshire Hathaway HomeServices Utah Properties (Salt Lake). UtahRealEstate.com
- $509,9993 bd4 ba2.6k sqft7772 S Rustic Pine Cv, Midvale, UT 84047For SaleMLS ID #2176893, John Brown, KW Park City Keller Williams Real Estate. UtahRealEstate.com
- $429,9005 bd2 ba1.8k sqft7817 S Taft St, Midvale, UT 84047For SaleMLS ID #2176032, Jameson Kroll, Logic Real Estate LLC. UtahRealEstate.com
- $579,0004 bd3 ba2.3k sqft3103 Meadow Green Way, West Jordan, UT 84088For SaleMLS ID #2193759, Michael McPhie, Equity Real Estate (Advantage). UtahRealEstate.com
- $585,0004 bd3 ba1.8k sqft9280 S Laura Anne Way E, Sandy, UT 84094For SaleMLS ID #2182744, Darren Lum, Berkshire Hathaway HomeServices Utah Properties (Salt Lake). UtahRealEstate.com
- $569,9003 bd3 ba2.8k sqft1542 W Homecoming Ave, South Jordan, UT 84095For SaleMLS ID #2195321, L. Scott Murray, EXP Realty, LLC. UtahRealEstate.com
- $555,0004 bd3 ba1.9k sqft1114 W Mustang Cir, West Jordan, UT 84088For SaleMLS ID #2183669, Kaden Wright, LPT REALTY, LLC. UtahRealEstate.com
- $449,5004 bd3 ba2.2k sqft7637 S Quail Springs Cir E, Midvale, UT 84047For SaleMLS ID #2187478, Dave Frei, Four Seasons Real Estate. UtahRealEstate.com
- $599,0004 bd2 ba2.3k sqft1028 E Annabelle Ln S, Sandy, UT 84094For SaleMLS ID #2178669, Anna Sears, Eleven11 Real Estate. UtahRealEstate.com
- $574,0003 bd2 ba2.1k sqft41 E 2300 N, Lehi, UT 84043For SaleMLS ID #2159993, Melisa Kozak, Berkshire Hathaway HomeServices Elite Real Estate. UtahRealEstate.com
- $600,0004 bd4 ba2.7k sqft9847 S Tiger Eye Dr E, Sandy, UT 84094For SaleMLS ID #2174812, Raeanne H Wright, Equity Real Estate (Solid). UtahRealEstate.com
- $575,0005 bd3 ba2.1k sqft2157 W 11970 S, Riverton, UT 84065For SaleMLS ID #2189020, Kenny Parcell, Equity Real Estate (Utah). UtahRealEstate.com
- $559,9003 bd3 ba2.1k sqft2615 W Silver Creek Dr S, Riverton, UT 84065For SaleMLS ID #2187521, David Wiser, Wiser Real Estate, LLC. UtahRealEstate.com
- $599,0004 bd2 ba2.6k sqft1249 E Lavon Dr, Salt Lake City, UT 84106For SaleMLS ID #2163483, Bryce Bangerter, Bangerter Brothers Realty, LLC. UtahRealEstate.com
- $520,0004 bd2 ba1.7k sqft2005 W 11970 S, Riverton, UT 84065For SaleMLS ID #2188556, Gary Cannon, Cannon & Company. UtahRealEstate.com
- $475,0003 bd4 ba2.2k sqft6644 W Feulner Dr, West Valley City, UT 84128For SaleMLS ID #2196182, Jenna Gianneschi, SERHANT UTAH LLC. UtahRealEstate.com
