Welcome to this beautifully maintained 3-bedroom, 3.5-bath townhome in a fantastic central Salt Lake County location! This inviting home features NEW CARPET AND LAMINATE WOOD FLOORING (2024), a spacious primary suite with dual sinks, a separate shower, relaxing jetted tub, and walk-in closet. Enjoy cozy evenings by the gas fireplace or step outside to your own fully fenced private backyard/patio-perfect for relaxing or entertaining. Additional highlights include a NEW WATER HEATER and WATER SOFTENER (2023), plus a 2-car garage and two additional driveway parking spaces. The community offers grassy open spaces and a playground, providing room to enjoy the outdoors. Community roofs are going to be replaced, and the SELLER WILL PAY FULL ROOF ASSESSMENT PRIOR TO CLOSING. Location is hard to beat, with convenient access to shopping, restaurants, entertainment, parks, and schools. Easy freeway access puts downtown Salt Lake City, the canyons, and world-class skiing within easy reach. A great combination of comfort, convenience, and location-come see all this townhome has to offer! Basement can be a family room or 3rd Bedroom. Square footage figures are provided as a courtesy estimate only and were obtained from County Records. Buyer is advised to obtain an independent measurement.
For sale
$500,000
7176 S Villa Place Dr E, Midvale, UT 84047
3beds
2,006sqft
Townhouse
Built in 2007
1,306 Square Feet Lot
$496,600 Zestimate®
$249/sqft
$200/mo HOA
What's special
Separate showerRelaxing jetted tubDual sinksSpacious primary suiteWalk-in closet
- 2 days
- 85
- 3
Zillow last checked:
Listing updated:
Listed by:
Rachel Kitterer 801-278-4414,
Chapman-Richards & Associates, Inc.
Source: UtahRealEstate.com,MLS#: 2181827
Facts & features
Interior
Bedrooms & bathrooms
- Bedrooms: 3
- Bathrooms: 4
- Full bathrooms: 2
- 3/4 bathrooms: 1
- 1/2 bathrooms: 1
- Partial bathrooms: 1
Rooms
- Room types: Master Bathroom, Den/Office, Updated Kitchen
Primary bedroom
- Level: Second
Heating
- Forced Air, Central
Cooling
- Central Air
Appliances
- Included: Dryer, Microwave, Refrigerator, Washer, Water Softener Owned, Disposal, Free-Standing Range
- Laundry: Electric Dryer Hookup
Features
- Separate Bath/Shower, Walk-In Closet(s), Vaulted Ceiling(s), Granite Counters
- Flooring: Carpet, Laminate, Tile
- Windows: Blinds, Drapes, Full, Window Coverings, Bay Window(s), Double Pane Windows
- Basement: Daylight,Full
- Number of fireplaces: 1
- Fireplace features: Fireplace Insert, Insert, Gas Log
Interior area
- Total structure area: 2,006
- Total interior livable area: 2,006 sqft
- Finished area above ground: 1,434
- Finished area below ground: 572
Property
Parking
- Total spaces: 4
- Parking features: Garage - Attached
- Attached garage spaces: 2
- Uncovered spaces: 2
Features
- Stories: 3
- Patio & porch: Porch, Patio, Open Porch, Open Patio
- Exterior features: Entry (Foyer), Lighting
- Has spa: Yes
- Spa features: Jetted Tub
- Fencing: Full
- Has view: Yes
- View description: Mountain(s)
Lot
- Size: 1,306 Square Feet
- Features: Curb & Gutter, Sprinkler: Auto-Full
- Topography: Terrain
- Residential vegetation: Landscaping: Full
Details
- Parcel number: 2230202042
- Zoning: RES
- Zoning description: Single-Family
Construction
Type & style
- Home type: Townhouse
- Property subtype: Townhouse
Materials
- Asphalt, Stone, Stucco
- Roof: Asphalt
Condition
- Blt./Standing
- New construction: No
- Year built: 2007
- Major remodel year: 2015
Utilities & green energy
- Sewer: Public Sewer, Sewer: Public
- Water: Culinary
- Utilities for property: Natural Gas Connected, Electricity Connected, Sewer Connected, Water Connected
Community & HOA
Community
- Features: Sidewalks
- Security: Video Door Bell(s)
- Subdivision: 72nd Street Villas
HOA
- Has HOA: Yes
- Amenities included: Insurance, Picnic Area, Playground, Snow Removal
- Services included: Insurance
- HOA fee: $200 monthly
- HOA name: Treo Community Management
- HOA phone: 801-355-1136
Location
- Region: Midvale
Financial & listing details
- Price per square foot: $249/sqft
- Annual tax amount: $3,236
- Date on market: 8/27/2026
- Listing terms: Cash,Conventional
- Inclusions: Dryer, Fireplace Insert, Microwave, Range, Refrigerator, Washer, Water Softener: Own, Window Coverings, Video Door Bell(s)
- Acres allowed for irrigation: 0
- Electric utility on property: Yes
- Road surface type: Paved
Estimated market value
$496,600
$472,000 - $521,000
$2,657/mo
Price history
| Date | Event | Price |
|---|---|---|
| 8/28/2026 | Price change | $500,000-2%$249/sqft |
Source:  UtahRealEstate.com #2181827 Report a problem UtahRealEstate.com #2181827 Report a problem | ||
| 6/29/2022 | Pending sale | $510,000$254/sqft |
Source: UtahRealEstate.com #1817658 Report a problem | ||
| 6/20/2022 | Price change | $510,000-1.9%$254/sqft |
Source: UtahRealEstate.com #1817658 Report a problem | ||
| 6/2/2022 | Listed for sale | $520,000$259/sqft |
Source: UtahRealEstate.com #1817658 Report a problem | ||
Public tax history
Tax history is unavailable.
Monthly payment
Est. payment
Payment breakdown
Explore the cost of this home by adjusting the details. Changes won't be saved.Climate risks
Neighborhood: 84047
Nearby schools
Schools provided by the listing agent
- Elementary: East Midvale
- Middle: Midvale
- High: Hillcrest
- District: Canyons
Source: UtahRealEstate.com. This data may not be complete. We recommend contacting the local school district to confirm school assignments for this home.
Similar homes
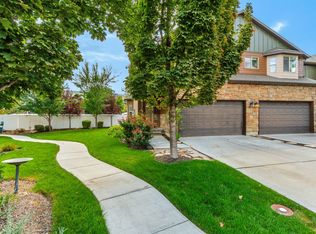
- $499,9003 bd3 ba1.9k sqft7183 S Villa Place Dr E, Midvale, UT 84047For Sale

 MLS ID #2174724, Michael Egan, Windermere Real Estate. UtahRealEstate.com
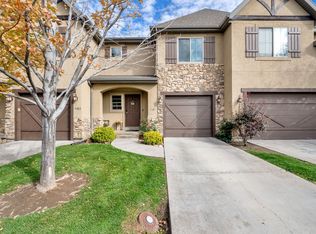
 - $449,9994 bd4 ba2k sqft7903 S Spring Station Way E, Midvale, UT 84047For Sale
 MLS ID #2181387, Anne Tuckett, Eleven11 Real Estate. UtahRealEstate.com
 - $499,9003 bd4 ba1.9k sqft7187 S 420 E, Midvale, UT 84047For Sale
 MLS ID #2149130, Scott L Oldroyd, Equity Real Estate (Results). UtahRealEstate.com
 - $--3 bd3 ba1.6k sqft488 W 1st Ave, Midvale, UT 84047AuctionAuction.com 2
- $499,9003 bd4 ba2.3k sqft266 E Twin Bridges Ln S, Midvale, UT 84047For SaleMLS ID #2153317, Mark Aguirre, Platinum Real Estate Professionals, PLLC. UtahRealEstate.com
- $549,9994 bd4 ba2.1k sqft7085 S Owls Ln E, Midvale, UT 84047For SaleMLS ID #2177471, Bridget Lloyd, TurnKey Realty Group, LLC. UtahRealEstate.com
- $529,0003 bd4 ba2.6k sqft7772 S Rustic Pine Cv, Midvale, UT 84047For SaleMLS ID #2176893, John Brown, KW Park City Keller Williams Real Estate. UtahRealEstate.com
- $499,9004 bd2 ba2.4k sqft7050 S 260 E, Midvale, UT 84047For SaleMLS ID #2168423, Ryan W Pool, KW South Valley Keller Williams. UtahRealEstate.com
- $539,0004 bd3 ba2.5k sqft247 E Nicoletti Dr, Midvale, UT 84047For SaleMLS ID #2174875, Cori Vanderbeek, Intermountain Properties. UtahRealEstate.com
- $545,0004 bd4 ba2.5k sqft6914 S 855 E, Midvale, UT 84047For SaleMLS ID #2177986, Brady Boren, Century 21 Everest. UtahRealEstate.com
- $549,9993 bd3 ba2k sqft542 E Land Rush Dr, Midvale, UT 84047For SaleMLS ID #2167626, Brady Tanner, PRIME RESIDENTIAL BROKERS. UtahRealEstate.com
- $569,9004 bd4 ba2.2k sqft130 E 7085 S #3, Midvale, UT 84047For SaleMLS ID #2153039, Jin Zhang, Equity Real Estate (Solid). UtahRealEstate.com
- $459,0004 bd3 ba1.8k sqft7095 S Boggess Dr, Midvale, UT 84047For SaleMLS ID #2174171, Shauna Hillstead, Imagine Real Estate, LLC. UtahRealEstate.com
- $437,0003 bd3 ba1.5k sqft974 E 6795 S, Midvale, UT 84047For SaleMLS ID #2161471, Malarie Hill, Six Star Real Estate LLC. UtahRealEstate.com
- $515,0003 bd2 ba1.4k sqft7391 S Elm St, Midvale, UT 84047For SaleMLS ID #2177507, Tracee D Walsh, Realtypath LLC (South Valley). UtahRealEstate.com
- $499,0003 bd3 ba1.7k sqft350 E 7635 S, Midvale, UT 84047New ConstructionMLS ID #2178759, Blair Allen, Kelly Right Real Estate of Utah, LLC. UtahRealEstate.com
- $699,9994 bd3 ba2.6k sqft795 E Baker Dr, Midvale, UT 84047For SaleMLS ID #2182082, Jake Bailey, The Summit Group. UtahRealEstate.com
- $575,0005 bd2 ba2.4k sqft215 Carol Way, Midvale, UT 84047For SaleMLS ID #2180172, Mark W. Feigh, Cannon & Company. UtahRealEstate.com
- $499,9004 bd2 ba2k sqft1244 E Greenfield Cir, Salt Lake City, UT 84121For SaleMLS ID #2181690, Wendy Richhart, Good Neighbor Real Estate & Development, LLC. UtahRealEstate.com
- $589,0003 bd3 ba2.4k sqft7353 S 700 E, Midvale, UT 84047For SaleMLS ID #2173742, Gaylen Jay Tolbert, Homes International. UtahRealEstate.com
