Huge Price Improvement, Motivated Seller! Luxury Modern Craftsman?Living in the Heart of Salt Lake Valley! An extremely well taken care home. Enjoy spacious living with 9-foot ceilings on both the main floor and second floor. Offering 4 bedrooms, 4 bathrooms and a smart myQ 2-car garage. Thoughtfully designed with high-end finishes including quartz countertops, soft-close cabinetry, and a kitchen exhaust vent to the outside. Modern energy efficient appliances include a tankless water heater, 90% efficient furnace, and a LG french door refrigerator! Imagine coming into a quiet, serene neighborhood while still being right in the center of everything. Just 17 minutes to the Salt Lake City International Airport and 15 minutes to vibrant Downtown Salt Lake. 30 minutes to five world class ski resorts; under an hour to 7 acclaimed ski resorts; less than 5 min to TRAX and the UTA ski bus. Errands are super easy and you'll never be hungry - Fashion Place Mall, Fort Union Shops, multiple grocery options (Trader Joe's, Winco, Smith's & Walmart) are just 5 to 7 minutes away, not to mention all the food options. Don't miss this rare opportunity to own in one of the best-located brand new neighborhoods in the Salt Lake Valley.
For sale
Price cut: $10K (8/20)
$569,900
130 E 7085 S #3, Midvale, UT 84047
4beds
2,213sqft
Townhouse
Built in 2021
1,306 Square Feet Lot
$568,400 Zestimate®
$258/sqft
$200/mo HOA
What's special
- 121 days |
- 125 |
- 12 |
Zillow last checked:
Listing updated:
Listed by:
Jin Zhang 801-505-2679,
Equity Real Estate (Solid)
Source: UtahRealEstate.com,MLS#: 2153039
Facts & features
Interior
Bedrooms & bathrooms
- Bedrooms: 4
- Bathrooms: 4
- Full bathrooms: 2
- 3/4 bathrooms: 1
- 1/2 bathrooms: 1
- Partial bathrooms: 1
Primary bedroom
- Level: Second
Heating
- >= 95% efficiency
Cooling
- Central Air
Appliances
- Included: Disposal, Gas Oven, Built-In Range, Instant Hot Water
- Laundry: Electric Dryer Hookup
Features
- Walk-In Closet(s)
- Flooring: Carpet, Laminate
- Basement: Full
- Has fireplace: No
Interior area
- Total structure area: 2,213
- Total interior livable area: 2,213 sqft
- Finished area above ground: 1,662
- Finished area below ground: 551
Property
Parking
- Total spaces: 2
- Parking features: Garage - Attached
- Attached garage spaces: 2
Features
- Stories: 3
- Fencing: Full
- Has view: Yes
- View description: Mountain(s)
- Frontage length: 25
Lot
- Size: 1,306 Square Feet
- Dimensions: 25.0 x 57.0 x 25.0
- Features: Secluded
- Residential vegetation: Landscaping: Full
Details
- Parcel number: 2230106032
- Zoning: 5201
- Zoning description: Single-Family
Construction
Type & style
- Home type: Townhouse
- Property subtype: Townhouse
Materials
- Stone, Stucco, Cement Siding
- Roof: Asphalt,Metal
Condition
- Blt./Standing
- New construction: No
- Year built: 2021
- Major remodel year: 2021
Utilities & green energy
- Sewer: Public Sewer, Sewer: Public
- Water: Culinary
- Utilities for property: Natural Gas Connected, Electricity Connected, Sewer Connected, Water Connected
Community & HOA
Community
- Features: Sidewalks
- Subdivision: Peak View Flats
HOA
- Has HOA: Yes
- Amenities included: Insurance, Maintenance, Picnic Area, Sewer Paid, Snow Removal, Water
- Services included: Insurance, Maintenance Grounds, Sewer, Water
- HOA fee: $200 monthly
- HOA name: Chris Knapp
- HOA phone: 801-319-3101
Location
- Region: Midvale
Financial & listing details
- Price per square foot: $258/sqft
- Annual tax amount: $3,586
- Date on market: 4/21/2026
- Listing terms: Cash,Conventional,FHA
- Acres allowed for irrigation: 0
- Electric utility on property: Yes
- Road surface type: Paved
Estimated market value
$568,400
$540,000 - $597,000
$2,886/mo
Price history
| Date | Event | Price |
|---|---|---|
| 8/20/2026 | Price change | $569,900-1.7%$258/sqft |
Source:  UtahRealEstate.com #2153039 Report a problem UtahRealEstate.com #2153039 Report a problem | ||
| 7/9/2026 | Price change | $579,900-1.7%$262/sqft |
Source: UtahRealEstate.com #2153039 Report a problem | ||
| 6/5/2026 | Price change | $589,900-1.7%$267/sqft |
Source: UtahRealEstate.com #2153039 Report a problem | ||
| 5/22/2026 | Price change | $599,900-2.4%$271/sqft |
Source: UtahRealEstate.com #2153039 Report a problem | ||
| 5/15/2026 | Price change | $614,900-0.8%$278/sqft |
Source: UtahRealEstate.com #2153039 Report a problem | ||
| 5/10/2026 | Price change | $619,900-1.6%$280/sqft |
Source: UtahRealEstate.com #2153039 Report a problem | ||
| 4/24/2026 | Price change | $629,900+20%$285/sqft |
Source: UtahRealEstate.com #2153039 Report a problem | ||
| 11/15/2021 | Pending sale | $525,000$237/sqft |
Source: UtahRealEstate.com #1772943 Report a problem | ||
| 10/6/2021 | Listed for sale | $525,000$237/sqft |
Source: UtahRealEstate.com #1772943 Report a problem | ||
Public tax history
Tax history is unavailable.
Monthly payment
Est. payment
Payment breakdown
Explore the cost of this home by adjusting the details. Changes won't be saved.Climate risks
Neighborhood: 84047
Nearby schools
GreatSchools rating
- 4/10East Midvale SchoolGrades: K-5Distance: 0.3 mi
- 5/10Hillcrest High SchoolGrades: 8-12Distance: 1 mi
- 3/10Midvale Middle SchoolGrades: 6-8Distance: 1.2 mi
Schools provided by the listing agent
- Elementary: East Midvale
- Middle: Midvale
- High: Jordan
- District: Canyons
Source: UtahRealEstate.com. This data may not be complete. We recommend contacting the local school district to confirm school assignments for this home.
- $550,5003 bd2 ba1.7k sqft130 E 7085 S, Midvale, UT 84047Off Market
- $132,0005 bd2 ba2.8k sqft127 E 7100 S, Midvale, UT 84047Off Market
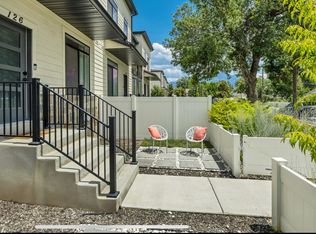
- $--3 bd3 ba2.3k sqft126 E 7085 S, Midvale, UT 84047Sold
- $551,7003 bd2 ba1.7k sqft134 E 7085 S, Midvale, UT 84047Off Market
- $468,1003 bd3 ba2.3k sqft134 E 7085 S #134, Midvale, UT 84047Off Market
- $550,4003 bd2 ba1.7k sqft122 E 7085 S, Midvale, UT 84047Off Market
- $601,4004 bd4 ba2.2k sqft129 E 7085 S, Midvale, UT 84047Off Market
- $609,8004 bd4 ba2.2k sqft125 E 7085 S, Midvale, UT 84047Off Market
A local agent can set up tours, give advice and negotiate with sellers.
Similar homes
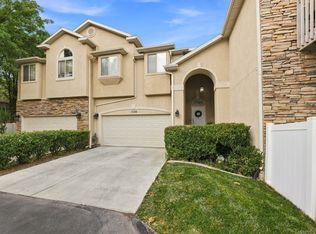
- $565,0004 bd4 ba2.6k sqft1330 E Old Maple Ct S, Salt Lake City, UT 84117For Sale
 MLS ID #2179245, Nichole Gunther, Windermere Real Estate. UtahRealEstate.com
 - $529,0003 bd3 ba1.7k sqft340 E 7635 S, Midvale, UT 84047For Sale
 MLS ID #2178375, Blair Allen, Kelly Right Real Estate of Utah, LLC. UtahRealEstate.com
 - $499,0003 bd3 ba1.7k sqft350 E 7635 S, Midvale, UT 84047New Construction
 MLS ID #2178759, Blair Allen, Kelly Right Real Estate of Utah, LLC. UtahRealEstate.com
 - $624,3123 bd3 ba2.3k sqft286 E Legacy Trail Ln #3, Midvale, UT 84047New Construction
 MLS ID #2177061, Amy Egan, Brighton Realty LLC. UtahRealEstate.com
 - $519,9003 bd3 ba1.7k sqft330 E 7635 S, Midvale, UT 84047For SaleMLS ID #2173438, Blair Allen, Kelly Right Real Estate of Utah, LLC. UtahRealEstate.com
- $450,0003 bd4 ba1.8k sqft4239 S Birkhill Blvd W, Salt Lake City, UT 84107For SaleMLS ID #2179108, He Johnny Jiang, Equity Real Estate (Solid). UtahRealEstate.com
- $499,9004 bd3 ba2.3k sqft43 E Blue River Dr S, Draper, UT 84020For SaleMLS ID #2176225, Alen Kantarevic, Signature Group Real Estate. UtahRealEstate.com
- $600,0003 bd3 ba2.7k sqft693 S Grant Ln, North Salt Lake, UT 84054For SaleMLS ID #2178701, Todd Salmon, EXP Realty, LLC. UtahRealEstate.com
- $579,9003 bd4 ba1.8k sqft612 E Elanor Cv S #32, Salt Lake City, UT 84107For SaleMLS ID #2149352, Tara Horton, Cole West Real Estate, LLC. UtahRealEstate.com
- $529,0004 bd4 ba2.3k sqft4557 W Watchmen Way S, Herriman, UT 84096For SaleMLS ID #2167865, Jesus A Delarosa, Signature Group Real Estate. UtahRealEstate.com
- $524,9003 bd3 ba1.7k sqft931 W Coalburn Way #101, Murray, UT 84123New ConstructionGarbett Homes
- $447,0004 bd4 ba2.1k sqft3790 S Galatia Rd, Magna, UT 84044For SaleMLS ID #2178434, Lacee Smith, Unity Group Real Estate LLC. UtahRealEstate.com
- $460,0003 bd3 ba1.8k sqft3461 S State St #2H, South Salt Lake, UT 84115For SaleMLS ID #2173610, Silvia C Rainaldi, Berkshire Hathaway HomeServices Elite Real Estate. UtahRealEstate.com
- $469,9004 bd4 ba1.6k sqft230 W 1300 S #3, Salt Lake City, UT 84115For SaleMLS ID #2174060, Dao Ly, LRG Collective. UtahRealEstate.com
- $455,0004 bd4 ba2k sqft3753 N Prairie Grass Dr, Lehi, UT 84043For SaleMLS ID #2163053, Andrew Kim Brown, Bill Brown Realty Inc.. UtahRealEstate.com
- $499,9003 bd3 ba2.1k sqft7617 S Bear Gulch Rd, West Jordan, UT 84081For SaleMLS ID #26-272852, Jason Jentzsch, Christie's Int. RE VUE. WCBR
- $494,9003 bd3 ba2.1k sqft7617 S Bear Gulch Rd W #180, West Jordan, UT 84081For SaleMLS ID #2161326, Jason Jentzsch, Christie's International Real Estate VUE. UtahRealEstate.com
- $454,9004 bd3 ba2.4k sqft1554 N 3950 W, Lehi, UT 84043For SaleMLS ID #2170830, David Pestana, Rise Utah Realty, LLC. UtahRealEstate.com
- $479,9953 bd4 ba2.2k sqft986 W Vista Ridge Dr N, Lehi, UT 84043For SaleMLS ID #2155748, Ned Chidester, Berkshire Hathaway HomeServices Elite Real Estate. UtahRealEstate.com
- $422,9803 bd2 ba1.4k sqft717 W West Coho Ln S #203-2F, Midvale, UT 84047For SaleMLS ID #2160331, Ben McGregor, Holmes Homes Realty. UtahRealEstate.com
