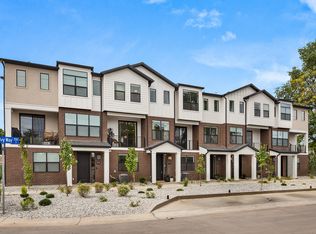
FINAL END UNIT MOVE IN READY- Live, work, and thrive at theMONROE with this versatile Live/Work townhome designed for modern urban living. Located in the heart of South Salt Lake, this unique residence offers a dedicated ground-level flex space-perfect for a home office, studio, or small business-paired with stylish multi-level living above. The thoughtfully designed layout features 3 bedrooms, 3.5 bathrooms, and a 2-car garage, with an open-concept main living area that seamlessly connects the kitchen, dining, and living spaces. Large windows and a private balcony bring in natural light, while contemporary finishes including quartz countertops, sleek cabinetry, and modern lighting create a clean, elevated aesthetic. Upstairs, the primary suite offers a private retreat with well-appointed bath and ample storage, while additional bedrooms provide flexibility for guests or work-from-home needs. The Live/Work design adds unmatched functionality, ideal for entrepreneurs or those seeking a flexible lifestyle. Enjoy low-maintenance living with close proximity to downtown Salt Lake City, dining, shopping, and community amenities including a pickleball court and green space. TheMONROE Live/Work units offer a rare opportunity to blend business and home in one dynamic space. Photos of same floorplan but different unit.
For sale
Price cut: $10K (8/7)
$579,900
612 E Elanor Cv S #32, Salt Lake City, UT 84107
3beds
1,861sqft
Townhouse
Built in 2026
871 Square Feet Lot
$578,600 Zestimate®
$312/sqft
$230/mo HOA
What's special
Modern lightingSleek cabinetryPrivate balconyLarge windowsQuartz countertopsAmple storageWell-appointed bath
- 137 days |
- 133 |
- 10 |
Zillow last checked:
Listing updated:
Listed by:
Tara Horton 702-339-0600,
Cole West Real Estate, LLC
Source: UtahRealEstate.com,MLS#: 2149352
Facts & features
Interior
Bedrooms & bathrooms
- Bedrooms: 3
- Bathrooms: 4
- Full bathrooms: 2
- 3/4 bathrooms: 1
- 1/2 bathrooms: 1
- Partial bathrooms: 1
- Main level bedrooms: 1
Primary bedroom
- Level: Third
Heating
- Electric
Appliances
- Included: Dryer, Microwave, Range Hood, Refrigerator, Washer, Free-Standing Range
Features
- Flooring: Carpet
- Doors: Sliding Doors
- Windows: Part, Window Coverings
- Basement: None
- Has fireplace: No
Interior area
- Total structure area: 1,861
- Total interior livable area: 1,861 sqft
- Finished area above ground: 1,861
Property
Parking
- Total spaces: 4
- Parking features: Garage - Attached
- Attached garage spaces: 2
- Uncovered spaces: 2
Features
- Stories: 3
- Exterior features: Entry (Foyer), Lighting
Lot
- Size: 871 Square Feet
- Topography: Terrain
Details
- Parcel number: 1631429086
- Zoning description: Single-Family
Construction
Type & style
- Home type: Townhouse
- Property subtype: Townhouse
Materials
- Brick, Clapboard/Masonite, Stucco
- Roof: Membrane
Condition
- Blt./Standing
- New construction: No
- Year built: 2026
Details
- Warranty included: Yes
Utilities & green energy
- Sewer: Public Sewer, Sewer: Public
- Utilities for property: Natural Gas Connected, Electricity Connected, Sewer Connected, Water Connected
Community & HOA
Community
- Subdivision: The Monroe
HOA
- Has HOA: Yes
- Amenities included: Insurance, Maintenance, Picnic Area, Playground, Snow Removal, Trash, Water
- Services included: Insurance, Maintenance Grounds, Trash, Water
- HOA fee: $230 monthly
- HOA name: IAMHOA
Location
- Region: Salt Lake City
Financial & listing details
- Price per square foot: $312/sqft
- Annual tax amount: $1
- Date on market: 4/9/2026
- Listing terms: Cash,Conventional,FHA,VA Loan
- Inclusions: Dryer, Microwave, Range, Range Hood, Refrigerator, Washer, Window Coverings
- Acres allowed for irrigation: 0
- Electric utility on property: Yes
Estimated market value
$578,600
$550,000 - $608,000
$2,902/mo
Price history
| Date | Event | Price |
|---|---|---|
| 8/7/2026 | Price change | $579,900-1.7%$312/sqft |
Source:  UtahRealEstate.com #2149352 Report a problem UtahRealEstate.com #2149352 Report a problem | ||
| 4/9/2026 | Listed for sale | $589,900$317/sqft |
Source: UtahRealEstate.com #2149352 Report a problem | ||
Public tax history
Tax history is unavailable.
Monthly payment
Est. payment
Payment breakdown
Explore the cost of this home by adjusting the details. Changes won't be saved.Climate risks
Neighborhood: 84107
Nearby schools
GreatSchools rating
- 3/10Lincoln SchoolGrades: PK-6Distance: 0.3 mi
- 3/10Granite Park Junior High SchoolGrades: 6-8Distance: 1.4 mi
- 2/10Cottonwood High SchoolGrades: 9-12Distance: 3 mi
Schools provided by the listing agent
- Elementary: Lincoln
- Middle: Granite Park
- High: Cottonwood
- District: Granite
Source: UtahRealEstate.com. This data may not be complete. We recommend contacting the local school district to confirm school assignments for this home.
- $354,900-- bd-- ba-- sqft612 E Eleanor Cv, Salt Lake City, UT 84106Off Market
- $354,900-- bd-- ba-- sqft616 E Eleanor Cv, Salt Lake City, UT 84106Off Market
- $354,900-- bd-- ba-- sqft611 E Eleanor Cv, Salt Lake City, UT 84106Off Market
- $354,900-- bd-- ba-- sqft618 E Eleanor Cv, Salt Lake City, UT 84106Off Market
- $354,900-- bd-- ba-- sqft613 E Eleanor Cv, Salt Lake City, UT 84106Off Market
- $354,900-- bd-- ba-- sqft617 E Eleanor Cv, Salt Lake City, UT 84106Off Market
- $354,900-- bd-- ba-- sqft621 E Eleanor Cv, Salt Lake City, UT 84106Off Market
- $354,900-- bd-- ba-- sqft622 E Eleanor Cv, Salt Lake City, UT 84106Off Market
A local agent can set up tours, give advice and negotiate with sellers.
Similar homes
- $489,9003 bd2 ba1.5k sqft594 E Savvy Cv S #40, Salt Lake City, UT 84106For Sale

 MLS ID #2175475, Tara Horton, Cole West Real Estate, LLC. UtahRealEstate.com
 - $450,0003 bd4 ba1.8k sqft4239 S Birkhill Blvd W, Salt Lake City, UT 84107For Sale
 MLS ID #2179108, He Johnny Jiang, Equity Real Estate (Solid). UtahRealEstate.com
 - $530,0004 bd4 ba1.6k sqft3783 S Grape Ivy Ct E #103, Salt Lake City, UT 84106For Sale
 MLS ID #2178637, Tara Horton, Cole West Real Estate, LLC. UtahRealEstate.com
 - $534,9003 bd4 ba1.8k sqft4168 S Stella Blue Ln W #M314, Salt Lake City, UT 84107For Sale
 MLS ID #2171226, James J. Harvey, Latitude 40 Properties, LLC. UtahRealEstate.com
 - $562,0003 bd4 ba1.7k sqft1416 E Komenda Way, Salt Lake City, UT 84124For SaleMLS ID #2148510, Becky Diederich, Realtypath LLC (Preferred). UtahRealEstate.com
- $525,0003 bd3 ba1.6k sqft948 E Grape Ivy Way S #103, Millcreek, UT 84106For SaleMLS ID #2169063, Tara Horton, Cole West Real Estate, LLC. UtahRealEstate.com
- $539,9003 bd4 ba1.8k sqft4186 S Main St #M-315, Salt Lake City, UT 84107For SaleMLS ID #2136570, Judy Christodoulou, Latitude 40 Properties, LLC. UtahRealEstate.com
- $615,0003 bd4 ba1.9k sqft1838 E Melbourne Ct, Millcreek, UT 84106For SaleMLS ID #2149443, Monica Draper, Windermere Real Estate (9th & 9th). UtahRealEstate.com
- $460,0003 bd3 ba1.8k sqft3461 S State St #2H, South Salt Lake, UT 84115For SaleMLS ID #2173610, Silvia C Rainaldi, Berkshire Hathaway HomeServices Elite Real Estate. UtahRealEstate.com
- $569,9004 bd4 ba2.2k sqft130 E 7085 S #3, Midvale, UT 84047For SaleMLS ID #2153039, Jin Zhang, Equity Real Estate (Solid). UtahRealEstate.com
- $515,0003 bd3 ba1.7k sqft320 E Jessica View Ln S #10, Salt Lake City, UT 84115For SaleMLS ID #2170868, Brian Clinger, Coldwell Banker Realty (Salt Lake-Sugar House). UtahRealEstate.com
- $465,0003 bd3 ba2k sqft58 W Brooklyn Park Ln, Salt Lake City, UT 84115For SaleMLS ID #2167921, Leigh Anne Bernal, Homeworks Property Lab, LLC. UtahRealEstate.com
- $559,0003 bd4 ba2.4k sqft3373 S Honeycut Rd #A, Salt Lake City, UT 84106For SaleMLS ID #2157584, Jeremy Osguthorpe, Realtypath LLC (Platinum). UtahRealEstate.com
- $499,9003 bd3 ba1.6k sqft1739 S Main St #4, Salt Lake City, UT 84115For SaleMLS ID #2158413, April Tracy, Real Estate Essentials. UtahRealEstate.com
- $605,0003 bd3 ba1.9k sqft1618 S Main St #2, Salt Lake City, UT 84115For SaleMLS ID #2152836, Swen Nielsen, Real Estate Essentials. UtahRealEstate.com
- $529,0003 bd3 ba1.7k sqft340 E 7635 S, Midvale, UT 84047For SaleMLS ID #2178375, Blair Allen, Kelly Right Real Estate of Utah, LLC. UtahRealEstate.com
- $539,9003 bd3 ba1.5k sqft489 N Beaumont Ct, Salt Lake City, UT 84116For SaleMLS ID #2170589, Christian Ball, Real Broker, LLC. UtahRealEstate.com
- $464,0002 bd3 ba1.2k sqft4147 S Scarlett Fire Ln W #L-310, Salt Lake City, UT 84107For SaleMLS ID #2162198, Judy Christodoulou, Latitude 40 Properties, LLC. UtahRealEstate.com
- $600,0003 bd3 ba2.7k sqft693 S Grant Ln, North Salt Lake, UT 84054For SaleMLS ID #2178701, Todd Salmon, EXP Realty, LLC. UtahRealEstate.com
- $469,9004 bd4 ba1.6k sqft230 W 1300 S #3, Salt Lake City, UT 84115For SaleMLS ID #2174060, Dao Ly, LRG Collective. UtahRealEstate.com
