MOVE-IN SPECIAL: $500 OFF 1ST MONTH'S RENT + APPLICATION FEE REFUND! Get approved, sign a lease, and we'll refund your application fees!
Schedule a Showing and Submit an Application at Wolfnest . com
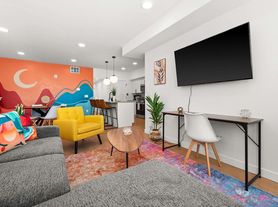
This luxurious townhome features a multi-level floor plan and is conveniently located minutes from Downtown Salt Lake, I-15, Costco, Liberty Park & many shops and restaurants! It offers 3 bedrooms and 3 bathrooms spread over 1,739 sq. ft. As you walk in, a bedroom and full bathroom with access to the garage. On the second level, you'll find an open kitchen, dining and living area with upgraded cabinets, stainless steel appliances, quartz countertops and a kitchen island. If you head to the top floor, you'll find two primary bedrooms with their own ensuite and walk-in closets. Additional amenities include balcony, hardwood flooring, ring doorbell, nest thermostat, two car garage, landscaping & snow removal!
ADDITIONAL INFORMATION:
Available: Now!
Security Deposit: $2,495
Utilities: $105/month in addition to rent for water, sewer, trash, and HOA fees. Tenant pays electric and gas directly to the utility providers.
Lease Length: 12 Months
Non Refundable Application Fee: $45
Lease Origination Fee: $175
Pets: Allowed (No more than 2 pets)
Pet Deposit: $550 ($275 Refundable) per pet
Pet Rent: $50 per month per pet
The information in this advertisement is deemed reliable but not guaranteed and is subject to change.
Townhouse for rent
Townhouse
Available now
Cats, dogs OK
Air conditioner, central air
In unit laundry
Attached garage parking
Forced air
What's special
Multi-level floor planKitchen islandOpen kitchenTwo car garageHardwood flooringStainless steel appliancesUpgraded cabinets
- 51 days |
- -- |
- -- |
Zillow last checked:
Listing updated:
Travel times

Let’s turn your rent into credit progress
Build credit history with every on-time payment and get credit for the payment you’re already making.
Facts & features
Interior
Bedrooms & bathrooms
- Bedrooms: 3
- Bathrooms: 3
- Full bathrooms: 3
Heating
- Forced Air
Cooling
- Air Conditioner, Central Air
Appliances
- Included: Dishwasher, Dryer, Freezer, Microwave Oven, Oven, Refrigerator, Washer
- Laundry: In Unit
Features
- Storage, Walk In Closet
- Flooring: Carpet, Hardwood
Interior area
- Total interior livable area: 1,739 sqft
Property
Parking
- Parking features: Attached, Garage
- Has attached garage: Yes
- Details: Contact manager
Features
- Patio & porch: Patio
- Exterior features: Master Bathroom, Stainless Steel Appliances
- Has view: Yes
- View description: Views
Lot
- Features: Views
Details
- Additional structures: Garage(s)
- Parcel number: 16183090040000
Construction
Type & style
- Home type: Townhouse
- Property subtype: Townhouse
Building
Management
- Pets allowed: Yes
Community & HOA
Location
- Region: Salt Lake City
Financial & listing details
- Lease term: 1 Year
Price history
| Date | Event | Price |
|---|---|---|
| 10/6/2026 | Price change | $2,495-3.9%$1/sqft |
Source: Zillow Rentals Report a problem | ||
| 9/30/2026 | Price change | $2,595-3.7%$1/sqft |
Source: Zillow Rentals Report a problem | ||
| 9/23/2026 | Price change | $2,695-3.6%$2/sqft |
Source: Zillow Rentals Report a problem | ||
| 9/15/2026 | Price change | $2,795-3.1%$2/sqft |
Source: Zillow Rentals Report a problem | ||
| 9/3/2026 | Listed for rent | $2,885$2/sqft |
Source: Zillow Rentals Report a problem | ||
| 9/1/2026 | Listing removed | $499,900$287/sqft |
Source:  UtahRealEstate.com #2158413 Report a problem UtahRealEstate.com #2158413 Report a problem | ||
| 6/6/2026 | Price change | $499,900-9.1%$287/sqft |
Source: UtahRealEstate.com #2158413 Report a problem | ||
| 6/1/2026 | Listed for sale | $550,000-8.3%$316/sqft |
Source: UtahRealEstate.com #2158413 Report a problem | ||
| 10/31/2024 | Listing removed | $600,000$345/sqft |
Source: UtahRealEstate.com #2005498 Report a problem | ||
| 9/30/2024 | Price change | $600,000-4%$345/sqft |
Source: UtahRealEstate.com #2005498 Report a problem | ||
| 7/15/2024 | Price change | $625,000-2.3%$359/sqft |
Source: UtahRealEstate.com #2005498 Report a problem | ||
| 6/26/2024 | Listed for sale | $640,000$368/sqft |
Source: UtahRealEstate.com #2005498 Report a problem | ||
Neighborhood: People's Freeway
Nearby apartments for rent

Cost calculator
Similar homes for rent


- Special offer! MOVE-IN SPECIAL: $500 OFF 1ST MONTH'S RENT + APPLICATION FEE REFUND! Get approved, sign a lease, and we'll refund your application fees!