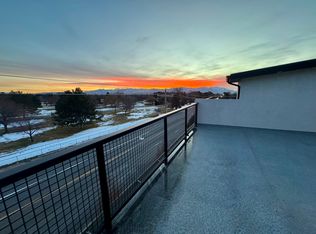
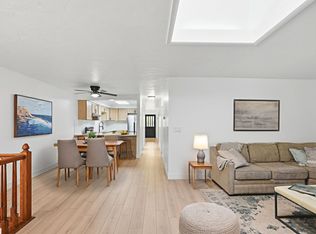
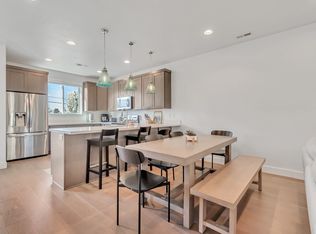
Enjoy the perfect balance of location, convenience, and upscale private living in this modern three-story townhome located in the heart of Millcreek. Built in 2020 and situated within an exclusive community of just 8 residences, this luxury home features contemporary design, high-end finishes, and low-maintenance living in one of Salt Lake Valley's most desirable neighborhoods. Thoughtfully designed, this quiet and peaceful home sits within Millcreek's highly-rated Granite School District and offers quick access to the I-215 belt route, providing a seamless commute anywhere in the valley- including world-class ski resorts such as Snowbird, Alta Ski Area, Brighton Resort, and Solitude Mountain Resort less than 30 minutes from your front door. The expansive rooftop patio showcases unobstructed views of the Wasatch and Oquirrh Mountains, creating the perfect backdrop for relaxing, entertaining, or taking in Utah's infamous sunsets. Inside, the bright open-concept floor plan is filled with natural light and designer accents, including quartz countertops, a walk-in pantry, a reverse osmosis water system, a third-floor bonus room easily converted into a private office or additional flex space, and an oversized two-car garage with private access away from busy streets. This property offers an exceptional combination of style and functionality at an affordable price point, making it ideal for first-time home buyers, growing families seeking access to the neighborhood's best schools, professionals, or those looking for versatile living arrangements with roommates.
For sale
Price cut: $14.9K (6/4)
$625,000
1838 E Melbourne Ct, Millcreek, UT 84106
3beds
1,950sqft
:
Get pre-qualified$3,916/mo
Townhouse
Built in 2020
435 Square Feet Lot
$614,700 Zestimate®
$321/sqft
$200/mo HOA
What's special
Reverse osmosis water systemBright open-concept floor planExpansive rooftop patioModern three-story townhomeWalk-in pantryThird-floor bonus roomNatural light
- 117 days |
- 291 |
- 17 |
Zillow last checked:
Listing updated:
Listed by:
Monica Draper 435-313-7905,
Windermere Real Estate (9th & 9th)
Source: UtahRealEstate.com,MLS#: 2149443
Facts & features
Interior
Bedrooms & bathrooms
- Bedrooms: 3
- Bathrooms: 4
- Full bathrooms: 2
- 1/2 bathrooms: 2
- Partial bathrooms: 2
Rooms
- Room types: Master Bathroom
Primary bedroom
- Level: Third
Heating
- Forced Air, Central
Cooling
- Central Air
Appliances
- Included: Dryer, Microwave, Refrigerator, Washer, Disposal, Gas Range, Built-In Range
- Laundry: Electric Dryer Hookup, Gas Dryer Hookup
Features
- Flooring: Carpet, Hardwood, Tile
- Doors: Sliding Doors
- Windows: Shades, Double Pane Windows
- Has fireplace: No
Interior area
- Total structure area: 1,950
- Total interior livable area: 1,950 sqft
- Finished area above ground: 1,950
Property
Parking
- Total spaces: 2
- Parking features: Garage
- Garage spaces: 2
Features
- Stories: 4
- Patio & porch: Covered, Patio, Covered Patio, Open Patio
- Exterior features: Entry (Foyer)
- Has view: Yes
- View description: Mountain(s), Valley
Lot
- Size: 435 Square Feet
- Features: Curb & Gutter, Sprinkler: Auto-Full
- Topography: Terrain
- Residential vegetation: Landscaping: Full
Details
- Parcel number: 1628407056
- Zoning description: Single-Family
Construction
Type & style
- Home type: Townhouse
- Property subtype: Townhouse
Materials
- Brick, Stucco, Cement Siding
- Foundation: Slab
- Roof: Asphalt,Membrane
Condition
- Blt./Standing
- New construction: No
- Year built: 2020
Utilities & green energy
- Water: Culinary
- Utilities for property: Natural Gas Connected, Electricity Connected, Sewer Connected, Water Connected
Community & HOA
Community
- Features: Sidewalks
- Subdivision: Melbourne Corner Pud
HOA
- Has HOA: Yes
- Amenities included: Insurance, Maintenance, Sewer Paid, Snow Removal, Trash
- Services included: Insurance, Maintenance Grounds, Sewer, Trash
- HOA fee: $200 monthly
- HOA name: Braydon Bagley
- HOA phone: 801-554-5006
Location
- Region: Millcreek
Financial & listing details
- Price per square foot: $321/sqft
- Tax assessed value: $609,400
- Annual tax amount: $3,860
- Date on market: 4/2/2026
- Listing terms: Cash,Conventional
- Inclusions: Dryer, Microwave, Range, Refrigerator, Washer, Video Door Bell(s)
- Acres allowed for irrigation: 0
- Electric utility on property: Yes
- Road surface type: Paved
Estimated market value
$614,700
$584,000 - $645,000
$2,887/mo
Price history
| Date | Event | Price |
|---|---|---|
| 6/4/2026 | Price change | $625,000-2.3%$321/sqft |
Source:  UtahRealEstate.com #2149443 Report a problem UtahRealEstate.com #2149443 Report a problem | ||
| 5/22/2026 | Price change | $639,900-1.5%$328/sqft |
Source: UtahRealEstate.com #2149443 Report a problem | ||
| 4/20/2026 | Price change | $649,900-2.3%$333/sqft |
Source: UtahRealEstate.com #2149443 Report a problem | ||
| 4/9/2026 | Listed for sale | $665,000$341/sqft |
Source: UtahRealEstate.com #2149443 Report a problem | ||
Public tax history
| Year | Property taxes | Tax assessment |
|---|---|---|
| 2025 | $3,746 +7.2% | $335,170 +8.9% |
| 2024 | $3,494 +3.5% | $307,670 +7.2% |
| 2023 | $3,375 +1.4% | $286,880 +0.9% |
| 2022 | $3,329 +14.8% | $284,460 +32.4% |
| 2021 | $2,899 +471% | $214,775 +505% |
| 2020 | $508 | $35,500 |
Find assessor info on the county website
Monthly payment
Est. payment
Payment breakdown
Explore the cost of this home by adjusting the details. Changes won't be saved.Climate risks
Neighborhood: East Millcreek
Nearby schools
GreatSchools rating
- 8/10Rosecrest SchoolGrades: PK-6Distance: 1 mi
- 5/10Evergreen Junior High SchoolGrades: 6-9Distance: 0.3 mi
- 8/10Olympus High SchoolGrades: 9-12Distance: 1.3 mi
Schools provided by the listing agent
- Elementary: William Penn
- Middle: Evergreen
- High: Olympus
- District: Granite
Source: UtahRealEstate.com. This data may not be complete. We recommend contacting the local school district to confirm school assignments for this home.
- $583,1003 bd3 ba1.9k sqft1842 E Melbourne Ct, Millcreek, UT 84106Off Market
- $505,7009 bd3 ba2.5k sqft3252 S Melbourne St, Salt Lake City, UT 84106Off Market
- $567,3003 bd3 ba1.9k sqft1834 E Melbourne Ct, Millcreek, UT 84106Off Market
- $590,1003 bd4 ba2k sqft1830 E Melbourne Ct, Millcreek, UT 84106Off Market
- $616,1003 bd4 ba2k sqft1830 E Melbourne Ct, Salt Lake City, UT 84106Off Market
- $539,6002 bd3 ba1.5k sqft1839 E Melbourne Ct, Millcreek, UT 84106Off Market
- $551,8002 bd2 ba1.5k sqft1835 E Melbourne Ct, Millcreek, UT 84106Off Market
- $546,3002 bd2 ba1.5k sqft1831 E Melbourne Ct, Millcreek, UT 84106Off Market
A local agent can set up tours, give advice and negotiate with sellers.
Similar homes
- $559,0003 bd4 ba2.4k sqft3373 S Honeycut Rd #A, Salt Lake City, UT 84106For Sale
 MLS ID #2157584, Jeremy Osguthorpe, Realtypath LLC (Platinum). UtahRealEstate.com
 - $725,0004 bd4 ba2.1k sqft1537 E Talo Ct S, Salt Lake City, UT 84106For Sale
 MLS ID #2165976, M.Wade Gulden, Real Broker, LLC. UtahRealEstate.com
 - $562,0003 bd4 ba1.7k sqft1416 E Komenda Way, Salt Lake City, UT 84124For Sale
 MLS ID #2148510, Becky Diederich, Realtypath LLC (Preferred). UtahRealEstate.com
 - $649,9004 bd4 ba2.4k sqft4768 S Ruth Meadows Cv, Salt Lake City, UT 84117For Sale
 MLS ID #2166740, Waleska Iglesias, XA Realty Group, LLC. UtahRealEstate.com
 - $629,9993 bd4 ba2.3k sqft560 E 7215 S, Midvale, UT 84047For SaleMLS ID #2162756, Rae'lynn Wetzel, Prime Real Estate Experts. UtahRealEstate.com
- $724,9003 bd4 ba2.7k sqft4468 S Archer Garden Ct, Salt Lake City, UT 84117For SaleMLS ID #2157890, Cassidy Dailey, Dailey Real Estate Group. UtahRealEstate.com
- $399,9002 bd2 ba1.3k sqft4054 S 685 E Unit F, Millcreek, UT 84107For SaleMLS ID #2176461, Rikki Curtis, Signature Group Real Estate. UtahRealEstate.com
- $369,0002 bd2 ba1k sqft1134 E 3300 S APT 216, Salt Lake City, UT 84106For SaleMLS ID #2167038, Stephanie Poulos Arrasi, Berkshire Hathaway HomeServices Utah Properties (Salt Lake). UtahRealEstate.com
- $605,0003 bd3 ba1.9k sqft1618 S Main St #2, Salt Lake City, UT 84115For SaleMLS ID #2152836, Swen Nielsen, Real Estate Essentials. UtahRealEstate.com
- $475,0003 bd4 ba1.9k sqft36 W Gilbride Ave, Murray, UT 84107For SaleMLS ID #2165563, Lynn C Fillmore, Town & Country Apollo Properties, LLC. UtahRealEstate.com
- $499,9003 bd3 ba1.6k sqft1739 S Main St #4, Salt Lake City, UT 84115For SaleMLS ID #2158413, April Tracy, Real Estate Essentials. UtahRealEstate.com
- $469,9004 bd4 ba1.6k sqft230 W 1300 S #3, Salt Lake City, UT 84115For SaleMLS ID #2174060, Dao Ly, LRG Collective. UtahRealEstate.com
- $539,9003 bd3 ba1.5k sqft489 N Beaumont Ct, Salt Lake City, UT 84116For SaleMLS ID #2170589, Christian Ball, Real Broker, LLC. UtahRealEstate.com
- $640,0003 bd3 ba2.3k sqft4589 W Scissor Way Unit 391, South Jordan, UT 84009For SaleMLS ID #2150237, David A Brunet, Homie. UtahRealEstate.com
- $505,9002 bd3 ba1.5k sqft4136 S Winder Ward Dr E #118, Salt Lake City, UT 84124For SaleMLS ID #2158038, Babs De Lay, Urban Utah Homes & Estates, LLC. UtahRealEstate.com
- $690,0003 bd4 ba2.7k sqft12241 S 900 E #7, Draper, UT 84020For SaleMLS ID #2166508, Kelly Favero, Windermere Real Estate. UtahRealEstate.com
- $570,0002 bd3 ba1.8k sqft4765 W Isla Daybreak Rd, South Jordan, UT 84009For SaleMLS ID #2175598, Tamara Zander, Zander Real Estate Team PLLC. UtahRealEstate.com
- $650,0003 bd3 ba2.4k sqft4491 W Daybreak Rim Way, South Jordan, UT 84009For SaleMLS ID #2157464, Rebecca M Sloss, Selling Salt Lake. UtahRealEstate.com
- $619,9995 bd4 ba2.6k sqft6632 S Glade Creek Dr, West Jordan, UT 84081For SaleMLS ID #2176537, Cameron Wilson, X FACTOR REAL ESTATE, LLC. UtahRealEstate.com
- $515,0003 bd3 ba1.4k sqft723 N 300 W #7, Salt Lake City, UT 84103For SaleMLS ID #2170899, Nathan Sase, Engel & Volkers Salt Lake. UtahRealEstate.com
