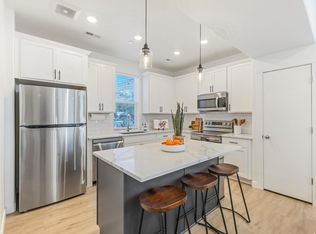
Upgrades throughout include a Custom, Hand Crafted, Venetian Plaster accent wall, Tiffany-style overhead lighting, an electric vehicle outlet, and built-in garage storage racks. This modern, quiet end-unit townhome offers rare flexibility and livability just minutes from downtown. Oversized windows fill the home with natural light, while the main living level flows effortlessly for both everyday living and entertaining, complete with a private balcony for a quiet escape. Upstairs, two spacious bedrooms each feature en-suite baths and walk-in closets, creating a comfortable separation of space. A generous ground level, flex room adds versatility-ideal for a home office, gym, media space, or easily a third bedroom. The two-car garage is a standout feature in the community, offering added convenience and functionality. Enjoy easy walkability to a diverse mix of local restaurants, bars, coffee shops, and the Marmalade Public Library, along with quick access to trails, the airport, and all that Salt Lake City has to offer
For sale
Price cut: $14.9K (8/4)
$515,000
723 N 300 W #7, Salt Lake City, UT 84103
3beds
1,493sqft
Townhouse
Built in 2023
871 Square Feet Lot
$512,300 Zestimate®
$345/sqft
$325/mo HOA
What's special
Built-in garage storage racksElectric vehicle outletTiffany-style overhead lighting
- 39 days |
- 219 |
- 17 |
Zillow last checked:
Listing updated:
Listed by:
Nathan Sase 801-458-9284,
Engel & Volkers Salt Lake
Source: UtahRealEstate.com,MLS#: 2170899
Facts & features
Interior
Bedrooms & bathrooms
- Bedrooms: 3
- Bathrooms: 3
- Full bathrooms: 2
- 1/2 bathrooms: 1
- Partial bathrooms: 1
- Main level bedrooms: 1
Rooms
- Room types: Master Bathroom, Den/Office
Heating
- Forced Air, Central, >= 95% efficiency
Cooling
- Central Air
Appliances
- Included: Dryer, Microwave, Range Hood, Refrigerator, Washer, Disposal, Gas Range, Free-Standing Range
- Laundry: Electric Dryer Hookup
Features
- Walk-In Closet(s)
- Flooring: Carpet, Cork
- Windows: Drapes, Shades, Window Coverings, Double Pane Windows
- Has fireplace: No
Interior area
- Total structure area: 1,493
- Total interior livable area: 1,493 sqft
- Finished area above ground: 1,493
Property
Parking
- Total spaces: 2
- Parking features: Garage - Attached
- Attached garage spaces: 2
Features
- Stories: 3
- Patio & porch: Covered Deck
- Fencing: Partial
Lot
- Size: 871 Square Feet
- Features: Curb & Gutter
- Topography: Terrain
- Residential vegetation: Landscaping: Full, Mature Trees
Details
- Parcel number: 0825460008
- Zoning description: Single-Family, Multi-Family
Construction
Type & style
- Home type: Townhouse
- Property subtype: Townhouse
Materials
- Brick, Stucco, Cement Siding
- Foundation: Slab
- Roof: Flat,Membrane
Condition
- Blt./Standing
- New construction: No
- Year built: 2023
Details
- Warranty included: Yes
Utilities & green energy
- Sewer: Public Sewer, Sewer: Public
- Water: Culinary
- Utilities for property: Natural Gas Connected, Electricity Connected, Sewer Connected, Water Connected
Community & HOA
Community
- Features: Sidewalks
- Security: Fire Alarm
- Subdivision: The Madelynn
HOA
- Has HOA: Yes
- Amenities included: Insurance, Maintenance, Sewer Paid, Snow Removal, Trash, Water
- Services included: Insurance, Maintenance Grounds, Sewer, Trash, Water
- HOA fee: $325 monthly
- HOA name: IAMHOA.COM
- HOA phone: 801-893-1755
Location
- Region: Salt Lake City
Financial & listing details
- Price per square foot: $345/sqft
- Annual tax amount: $2,971
- Date on market: 7/8/2026
- Listing terms: Cash,Conventional
- Inclusions: Dryer, Microwave, Range, Range Hood, Refrigerator, Washer, Window Coverings
- Acres allowed for irrigation: 0
- Electric utility on property: Yes
Estimated market value
$512,300
$487,000 - $538,000
$2,940/mo
Price history
| Date | Event | Price |
|---|---|---|
| 8/4/2026 | Price change | $515,000-2.8%$345/sqft |
Source:  UtahRealEstate.com #2170899 Report a problem UtahRealEstate.com #2170899 Report a problem | ||
| 7/16/2026 | Price change | $529,900-2.8%$355/sqft |
Source: UtahRealEstate.com #2170899 Report a problem | ||
| 6/24/2026 | Price change | $545,000-0.5%$365/sqft |
Source: UtahRealEstate.com #2149278 Report a problem | ||
| 5/26/2026 | Price change | $548,000-0.2%$367/sqft |
Source: UtahRealEstate.com #2149278 Report a problem | ||
| 5/13/2026 | Price change | $549,000-0.2%$368/sqft |
Source: UtahRealEstate.com #2149278 Report a problem | ||
| 4/29/2026 | Price change | $550,000-1.8%$368/sqft |
Source: UtahRealEstate.com #2149278 Report a problem | ||
| 4/9/2026 | Price change | $559,900-5.1%$375/sqft |
Source: UtahRealEstate.com #2149278 Report a problem | ||
| 1/9/2024 | Pending sale | $590,000$395/sqft |
Source: UtahRealEstate.com #1973583 Report a problem | ||
| 1/3/2024 | Price change | $590,000-1.7%$395/sqft |
Source: UtahRealEstate.com #1973583 Report a problem | ||
| 8/1/2023 | Pending sale | $600,000$402/sqft |
Source: UtahRealEstate.com #1891908 Report a problem | ||
Public tax history
Tax history is unavailable.
Monthly payment
Est. payment
Payment breakdown
Explore the cost of this home by adjusting the details. Changes won't be saved.Climate risks
Neighborhood: Capitol Hill
Nearby schools
GreatSchools rating
- 6/10Washington SchoolGrades: PK-6Distance: 0.5 mi
- 5/10West High SchoolGrades: 7-12Distance: 0.8 mi
- 6/10Salt Lake Center for Science Education BryantGrades: 7-8Distance: 2 mi
Schools provided by the listing agent
- Elementary: Washington
- Middle: Bryant
- High: West
- District: Salt Lake
Source: UtahRealEstate.com. This data may not be complete. We recommend contacting the local school district to confirm school assignments for this home.
- $597,9003 bd2 ba1.8k sqft318 W 700 N, Salt Lake City, UT 84103Off Market
- $--4 bd3 ba1.9k sqft320 W 700 N, Salt Lake City, UT 84103Sold
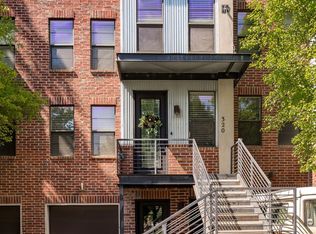
- $552,0003 bd3 ba1.5k sqft320 W 700 N #2F, Salt Lake City, UT 84103Off Market
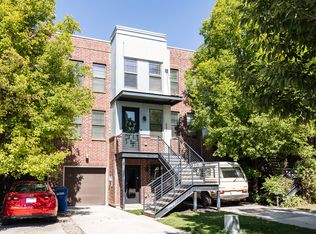
- $--3 bd4 ba1.9k sqft316 W 700 N, Salt Lake City, UT 84103Sold
- $596,9002 bd2 ba220 sqft723 N 300 W #10, Salt Lake City, UT 84103Off Market
- $558,1002 bd2 ba226 sqft723 N 300 W #6, Salt Lake City, UT 84103Off Market
- $525,6002 bd2 ba220 sqft723 N 300 W #9, Salt Lake City, UT 84103Off Market
- $502,2002 bd2 ba230 sqft723 N 300 W #5, Salt Lake City, UT 84103Off Market
A local agent can set up tours, give advice and negotiate with sellers.
Similar homes
- $465,0002 bd3 ba1.6k sqft351 W 800 N #3, Salt Lake City, UT 84103For Sale
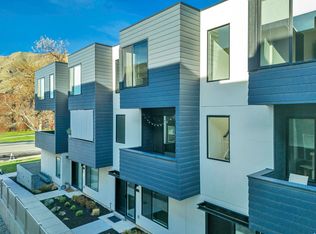
 MLS ID #2147957, Carolee Mecham, Cannon & Company. UtahRealEstate.com
 - $455,0002 bd4 ba1.3k sqft351 W 800 N #9, Salt Lake City, UT 84103For Sale
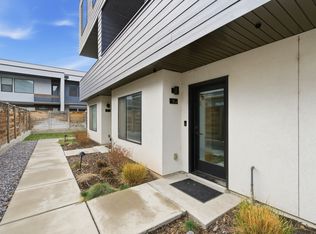 MLS ID #2157971, Spencer Ford, Christie's International Real Estate VUE (Christies VUE Salt Lake). UtahRealEstate.com
 - $539,9003 bd3 ba1.5k sqft489 N Beaumont Ct, Salt Lake City, UT 84116For Sale
 MLS ID #2170589, Christian Ball, Real Broker, LLC. UtahRealEstate.com
 - $495,0002 bd2 ba1.1k sqft301 W Azure Sky Ln N, Salt Lake City, UT 84103For Sale
 MLS ID #2138784, Raquel Taylor, The Agency Salt Lake City. UtahRealEstate.com
 - $549,9002 bd2 ba1.2k sqft259 W Bishop Pl #2-08, Salt Lake City, UT 84103New ConstructionUtahRealEstate.com
- $499,9003 bd3 ba1.6k sqft1739 S Main St #4, Salt Lake City, UT 84115For SaleMLS ID #2158413, April Tracy, Real Estate Essentials. UtahRealEstate.com
- $469,9004 bd4 ba1.6k sqft230 W 1300 S #3, Salt Lake City, UT 84115For SaleMLS ID #2174060, Dao Ly, LRG Collective. UtahRealEstate.com
- $499,0002 bd3 ba1.7k sqft527 W 620 N Unit 132, Centerville, UT 84014For SaleMLS ID #2178705, Christina Lovell, Equity Real Estate (NRE). UtahRealEstate.com
- $519,9004 bd2 ba1.7k sqft1965 W Black Angus Dr, Salt Lake City, UT 84116For SaleMLS ID #2176125, Maria Barraza-Rodriguez, Conrad Cruz Real Estate Services, LLC. UtahRealEstate.com
- $449,9003 bd2 ba1k sqft1385 W Pacific Ave, Salt Lake City, UT 84104For SaleMLS ID #2174062, Janice Stokes, Lifestyle Realty Inc.. UtahRealEstate.com
- $550,0004 bd3 ba1.8k sqft948 E Grape Ivy Way S #4, Salt Lake City, UT 84106For SaleMLS ID #2178623, Tara Horton, Cole West Real Estate, LLC. UtahRealEstate.com
- $515,0003 bd3 ba1.7k sqft320 E Jessica View Ln S #10, Salt Lake City, UT 84115For SaleMLS ID #2170868, Brian Clinger, Coldwell Banker Realty (Salt Lake-Sugar House). UtahRealEstate.com
- $529,0003 bd3 ba1.7k sqft340 E 7635 S, Midvale, UT 84047For SaleMLS ID #2178375, Blair Allen, Kelly Right Real Estate of Utah, LLC. UtahRealEstate.com
- $540,0004 bd4 ba2.1k sqft3564 S Terra Sol Dr E, South Salt Lake, UT 84115For SaleMLS ID #2176445, Brian Clinger, Coldwell Banker Realty (Salt Lake-Sugar House). UtahRealEstate.com
- $415,0002 bd3 ba1.4k sqft1014 W 1700 S #103, Salt Lake City, UT 84104For SaleMLS ID #2137684, Kathy McCabe, Align Complete Real Estate Services (900 South). UtahRealEstate.com
- $485,0002 bd2 ba975 sqft350 S 200 E Unit 319, Salt Lake City, UT 84111For SaleMLS ID #2159968, Michael Budge, Windermere Real Estate. UtahRealEstate.com
- $475,0003 bd4 ba1.9k sqft36 W Gilbride Ave, Murray, UT 84107For SaleMLS ID #2165563, Lynn C Fillmore, Town & Country Apollo Properties, LLC. UtahRealEstate.com
- $590,0002 bd2 ba1.4k sqft88 S 900 E #E-112, Salt Lake City, UT 84102For SaleMLS ID #2170400, Lori Hendry, Windermere Real Estate (9th & 9th). UtahRealEstate.com
- $510,0003 bd3 ba1.5k sqft850 E Maplehurst Dr #113, Murray, UT 84107New ConstructionMLS ID #2169631, Kacey Christensen, Brighton Realty LLC. UtahRealEstate.com
- $415,0003 bd3 ba1.4k sqft474 N Walton Dr W #304-B, North Salt Lake, UT 84054For SaleMLS ID #2177210, Lavi Bray, Market Source Real Estate LLC. UtahRealEstate.com
