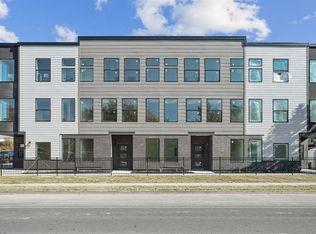
This is our last end-unit available in phase one. Grab it before it's gone. This unit is days away from completion and ready for its new happy home owner :) Builder is offering 3% in buyer incentives to pay for your closing costs or lower your interest rate, and or purchase upgrades to your unit!! 300 Lofts Townhomes, a pinnacle of modern living in South Lake Utah brought to you by Next Level Homes! Step into the epitome of contemporary style with this stunning PUD-style townhome, offering not just a residence but a savvy investment opportunity. Designed with a sleek, modern vibe, this home features an expansive open great room, three bedrooms including a luxurious primary ensuite, three bathrooms, a chic glass balcony, and a generous two-car garage. Embrace a lifestyle of convenience and community with amenities like a pickleball court, a dog park, and two vibrant social firepit/BBQ areas. Situated just moments from the bustling 3300 South commerce corridor, you'll have easy access to a plethora of dining options, boutique shops, a cinema, cozy cafes, and major commuting routes including Interstate 15 and Trax/bus lines. Whether you're headed to downtown Salt Lake, Salt Lake Community College, Westminster University, University of Utah, the breathtaking Wasatch Canyons, or catching a flight at Salt Lake International Airport, you're just a quick 10-15 minute commute away from it all. Don't miss out on the chance to make 300 Lofts your new address-where contemporary design meets unbeatable convenience in South Lake Utah! Make your reservation now!
For sale
$515,000
320 E Jessica View Ln S #10, Salt Lake City, UT 84115
3beds
1,709sqft
Townhouse
Built in 2026
871 Square Feet Lot
$513,500 Zestimate®
$301/sqft
$200/mo HOA
What's special
Generous two-car garageExpansive open great roomChic glass balconyThree bathrooms
- 12 days |
- 127 |
- 17 |
Zillow last checked:
Listing updated:
Listed by:
Brian Clinger 801-864-0899,
Coldwell Banker Realty (Salt Lake-Sugar House)
Source: UtahRealEstate.com,MLS#: 2170868
Facts & features
Interior
Bedrooms & bathrooms
- Bedrooms: 3
- Bathrooms: 3
- Full bathrooms: 1
- 3/4 bathrooms: 1
- 1/2 bathrooms: 1
- Partial bathrooms: 1
Rooms
- Room types: Great Room
Primary bedroom
- Level: Third
Heating
- Forced Air, Central
Cooling
- Central Air, Ceiling Fan(s)
Appliances
- Included: Microwave, Refrigerator, Disposal, Free-Standing Range
- Laundry: Electric Dryer Hookup
Features
- Walk-In Closet(s)
- Flooring: Carpet, Laminate
- Windows: Double Pane Windows
- Number of fireplaces: 1
- Fireplace features: Fireplace Insert, Insert
Interior area
- Total structure area: 1,709
- Total interior livable area: 1,709 sqft
- Finished area above ground: 1,709
Property
Parking
- Total spaces: 2
- Parking features: Garage
- Garage spaces: 2
Features
- Stories: 3
- Patio & porch: Covered, Covered Patio
- Exterior features: Balcony, Entry (Foyer)
- Fencing: Partial
- Has view: Yes
- View description: Mountain(s)
Lot
- Size: 871 Square Feet
- Features: Curb & Gutter, Secluded, Sprinkler: Auto-Full
- Topography: Terrain
- Residential vegetation: Landscaping: Full
Details
- Parcel number: 1630456035
- Zoning description: Single-Family, Short Term Rental Allowed
Construction
Type & style
- Home type: Townhouse
- Property subtype: Townhouse
Materials
- Brick, Composition, Stucco
- Foundation: Slab
- Roof: Pvc
Condition
- Blt./Standing
- New construction: No
- Year built: 2026
Details
- Warranty included: Yes
Utilities & green energy
- Sewer: Public Sewer, Sewer: Public
- Water: Culinary
- Utilities for property: Natural Gas Connected, Electricity Connected, Sewer Connected, Water Connected
Green energy
- Green verification: ENERGY STAR Certified Homes
Community & HOA
Community
- Features: Sidewalks
- Subdivision: 300 Lofts
HOA
- Has HOA: Yes
- Amenities included: Barbecue, Fire Pit, Insurance, Maintenance, Playground, Sewer Paid, Snow Removal, Trash, Water
- Services included: Insurance, Maintenance Grounds, Sewer, Trash, Water
- HOA fee: $200 monthly
- HOA name: Lisa
- HOA phone: 385-281-2533
Location
- Region: Salt Lake City
Financial & listing details
- Price per square foot: $301/sqft
- Annual tax amount: $694
- Date on market: 7/9/2026
- Listing terms: Cash,Conventional,FHA,VA Loan
- Inclusions: Ceiling Fan, Fireplace Insert, Microwave, Range, Refrigerator
- Acres allowed for irrigation: 0
- Electric utility on property: Yes
- Road surface type: Paved
Estimated market value
$513,500
$488,000 - $539,000
Not available
Price history
| Date | Event | Price |
|---|---|---|
| 7/9/2026 | Listed for sale | $515,000$301/sqft |
Source:  UtahRealEstate.com #2170868 Report a problem UtahRealEstate.com #2170868 Report a problem | ||
Public tax history
Tax history is unavailable.
Monthly payment
Est. payment
Payment breakdown
Explore the cost of this home by adjusting the details. Changes won't be saved.Climate risks
Neighborhood: 84115
Nearby schools
GreatSchools rating
- 4/10Lincoln SchoolGrades: PK-6Distance: 0.6 mi
- 5/10Granite Park Junior High SchoolGrades: 6-8Distance: 0.5 mi
- 2/10Cottonwood High SchoolGrades: 9-12Distance: 3.9 mi
Schools provided by the listing agent
- Elementary: Lincoln
- Middle: Granite Park
- High: Cottonwood
- District: Granite
Source: UtahRealEstate.com. This data may not be complete. We recommend contacting the local school district to confirm school assignments for this home.
- $495,0003 bd3 ba1.7k sqft316 E Jessica View Ln S #8, South Salt Lake, UT 84115For Sale
- $495,0003 bd3 ba1.7k sqft322 E Jessica View Ln S #14, South Salt Lake, UT 84115Pending

- $488,3004 bd1 ba936 sqft3395 S 300 E, South Salt Lake, UT 84115Off Market
- $---- bd-- ba-- sqft320 E Newsome Park Ln, Salt Lake City, UT 84115Off Market
- $383,4003 bd2 ba1.5k sqft320 E Newsome Park Ln, South Salt Lake, UT 84115Off Market
- $555,0003 bd3 ba1.7k sqft313 E Jessica View Ln S #6, South Salt Lake, UT 84115Pending
- $305,6002 bd2 ba1k sqft286 E New Century Ln, South Salt Lake, UT 84115Off Market
- $417,600-- bd-- ba-- sqft326 E Newsome Park Ln, Salt Lake City, UT 84115Off Market
A local agent can set up tours, give advice and negotiate with sellers.
Similar homes
- $495,0003 bd3 ba1.7k sqft316 E Jessica View Ln S #8, South Salt Lake, UT 84115For Sale
 MLS ID #2103794, Brian Clinger, Coldwell Banker Realty (Salt Lake-Sugar House). UtahRealEstate.com
 - $499,9003 bd3 ba1.6k sqft1739 S Main St #4, Salt Lake City, UT 84115For Sale
 MLS ID #2158413, April Tracy, Real Estate Essentials. UtahRealEstate.com
 - $519,9003 bd3 ba1.7k sqft330 E 7635 S, Midvale, UT 84047For Sale
 MLS ID #2173438, Blair Allen, Kelly Right Real Estate of Utah, LLC. UtahRealEstate.com
 - $534,9003 bd4 ba1.8k sqft4168 S Stella Blue Ln W #M314, Salt Lake City, UT 84107For Sale
 MLS ID #2171226, James J. Harvey, Latitude 40 Properties, LLC. UtahRealEstate.com
 - $539,9003 bd3 ba1.5k sqft489 N Beaumont Ct, Salt Lake City, UT 84116For SaleMLS ID #2170589, Christian Ball, Real Broker, LLC. UtahRealEstate.com
- $525,0003 bd3 ba1.8k sqft764 W Marconi Way, Salt Lake City, UT 84123For SaleMLS ID #2165724, Kendall James Hales, KW Utah Realtors Keller Williams. UtahRealEstate.com
- $544,9003 bd4 ba1.8k sqft4164 S Sugaree Ln #Q124, Millcreek, UT 84107For SaleMLS ID #2156089, Judy Christodoulou, Latitude 40 Properties, LLC. UtahRealEstate.com
- $605,0003 bd3 ba1.9k sqft1618 S Main St #2, Salt Lake City, UT 84115For SaleMLS ID #2152836, Swen Nielsen, Real Estate Essentials. UtahRealEstate.com
- $534,9003 bd4 ba1.8k sqft4186 S Main St #M-316, Salt Lake City, UT 84107For SaleMLS ID #2128693, Judy Christodoulou, Latitude 40 Properties, LLC. UtahRealEstate.com
- $562,0003 bd4 ba1.7k sqft1416 E Komenda Way, Salt Lake City, UT 84124For SaleMLS ID #2148510, Becky Diederich, Realtypath LLC (Preferred). UtahRealEstate.com
- $529,9002 bd3 ba1.4k sqft723 N 300 W #7, Salt Lake City, UT 84103For SaleMLS ID #2170899, Nathan Sase, Engel & Volkers Salt Lake. UtahRealEstate.com
- $547,9003 bd4 ba1.8k sqft4186 S Main St #M-315, Salt Lake City, UT 84107For SaleMLS ID #2136570, Judy Christodoulou, Latitude 40 Properties, LLC. UtahRealEstate.com
- $505,9002 bd3 ba1.5k sqft4136 S Winder Ward Dr E #118, Salt Lake City, UT 84124For SaleMLS ID #2158038, Babs De Lay, Urban Utah Homes & Estates, LLC. UtahRealEstate.com
- $472,0002 bd3 ba1.2k sqft4147 S Scarlett Fire Ln W #L-310, Salt Lake City, UT 84107For SaleMLS ID #2162198, Judy Christodoulou, Latitude 40 Properties, LLC. UtahRealEstate.com
- $499,9003 bd3 ba1.7k sqft350 E 7635 S, Midvale, UT 84047New ConstructionMLS ID #2154223, Blair Allen, Kelly Right Real Estate of Utah, LLC. UtahRealEstate.com
- $472,0002 bd3 ba1.2k sqft4186 S Main St #L-307, Salt Lake City, UT 84107For SaleMLS ID #2152195, Judy Christodoulou, Latitude 40 Properties, LLC. UtahRealEstate.com
- $444,9003 bd3 ba1.6k sqft7333 S Sideline Ln W #57, Midvale, UT 84047For SaleMLS ID #2170102, Donna M Crawley, Real Broker, LLC (Draper). UtahRealEstate.com
- $539,9003 bd3 ba1.7k sqft340 E 7635 S, Midvale, UT 84047For SaleMLS ID #2152174, Blair Allen, Kelly Right Real Estate of Utah, LLC. UtahRealEstate.com
- $517,9004 bd4 ba2.1k sqft10907 S Lake Run Rd, South Jordan, UT 84009For SaleMLS ID #2167383, Tamara Zander, Zander Real Estate Team PLLC. UtahRealEstate.com
- $464,0002 bd3 ba1.2k sqft4186 S Main St W #M317, Millcreek, UT 84107For SaleMLS ID #2142165, Judy Christodoulou, Latitude 40 Properties, LLC. UtahRealEstate.com
