CRA CONVENTIONAL LOAN WITH INTEREST RATES AS LOW AS 5% FOR QUALIFIED BUYERS (ASK FOR DETAILS). FOR THE OPEN HOUSE, PLEASE COME TO THE MODEL LOCATED AT UNIT B104. Discover elevated living at Opus Green, a thoughtfully designed community that blends contemporary style with energy-efficient living. This distinctive all-electric townhome features an innovative 3-bedroom layout crafted for both comfort and functionality. Inside, you'll find soaring 9'7" vaulted ceilings, an expansive living space, designer kitchen, elegant tile surrounds with glass shower doors in all the bathrooms, and modern architectural finishes throughout. This unit is only one year old, better than new with great upgrades! Why wait when you can secure this move in ready unit today! This unit comes included with refrigerator, automatic vertical-up-vertical-down blinds in the entire home as well as many other personalized upgrades that have been added. Built with premium features including Pella windows, ductless mini-split heating and cooling systems, quartz countertops, and a unique floorplan unlike anything else on the market, Opus Green delivers a truly modern lifestyle. This spacious 3-bedroom, 3.5-bath residence also includes a 2-car garage with an EV charging station and smart temperature controls....and did we mention every bedroom has it's own ensuite bathroom! Designed for those seeking stylish, low-maintenance, eco-conscious living, this home offers the perfect balance of luxury and sustainability in a vibrant new community.
For sale
Price cut: $5K (8/14)
$539,900
4164 S Sugaree Ln #Q124, Millcreek, UT 84107
3beds
1,830sqft
Townhouse
Built in 2025
435 Square Feet Lot
$537,800 Zestimate®
$295/sqft
$229/mo HOA
What's special
All-electric townhomeSmart temperature controlsDesigner kitchenUnique floorplanQuartz countertopsModern architectural finishes throughoutExpansive living space
- 102 days |
- 167 |
- 13 |
Zillow last checked:
Listing updated:
Listed by:
Judy Christodoulou 801-931-7554,
Latitude 40 Properties, LLC,
James J. Harvey 801-631-9668,
Latitude 40 Properties, LLC
Source: UtahRealEstate.com,MLS#: 2156089
Facts & features
Interior
Bedrooms & bathrooms
- Bedrooms: 3
- Bathrooms: 4
- Full bathrooms: 1
- 3/4 bathrooms: 2
- 1/2 bathrooms: 1
- Partial bathrooms: 1
- Main level bedrooms: 1
Rooms
- Room types: Master Bathroom
Primary bedroom
- Level: Second
Heating
- Electric
Cooling
- Central Air, Ceiling Fan(s)
Appliances
- Included: Dryer, Microwave, Range Hood, Refrigerator, Washer, Disposal, Free-Standing Range
- Laundry: Electric Dryer Hookup
Features
- Walk-In Closet(s), Smart Thermostat
- Doors: Sliding Doors
- Windows: Blinds, Window Coverings, Double Pane Windows
- Has fireplace: No
Interior area
- Total structure area: 1,830
- Total interior livable area: 1,830 sqft
- Finished area above ground: 1,830
- Finished area below ground: 0
Property
Parking
- Total spaces: 4
- Parking features: Garage - Attached
- Attached garage spaces: 2
- Uncovered spaces: 2
Features
- Stories: 3
- Patio & porch: Covered, Covered Deck, Covered Patio
- Exterior features: Balcony, Entry (Foyer), Lighting
Lot
- Size: 435 Square Feet
- Features: Sprinkler: Auto-Full, Drip Irrigation: Auto-Full
- Topography: Terrain
- Residential vegetation: Landscaping: Full
Details
- Parcel number: 2101228041
- Zoning: MULTI
- Zoning description: Single-Family, Multi-Family
Construction
Type & style
- Home type: Townhouse
- Property subtype: Townhouse
Materials
- Stucco, Metal Siding
- Foundation: Slab
- Roof: Flat,Rubber,Membrane
Condition
- Blt./Standing
- New construction: No
- Year built: 2025
Utilities & green energy
- Sewer: Private Sewer, Sewer: Private
- Water: Culinary
- Utilities for property: Electricity Connected, Sewer Connected, Water Connected
Community & HOA
Community
- Features: Sidewalks
- Security: Video Door Bell(s)
- Subdivision: Opus Green
HOA
- Has HOA: Yes
- Amenities included: Insurance, Playground, Sewer Paid, Snow Removal, Trash, Water
- Services included: Insurance, Sewer, Trash, Water
- HOA fee: $229 monthly
- HOA name: PMS
- HOA phone: 801-262-3900
Location
- Region: Millcreek
Financial & listing details
- Price per square foot: $295/sqft
- Annual tax amount: $3,500
- Date on market: 5/7/2026
- Listing terms: Cash,Conventional,FHA,VA Loan
- Inclusions: Ceiling Fan, Dryer, Microwave, Range, Range Hood, Refrigerator, Washer, Window Coverings, Video Door Bell(s), Smart Thermostat(s)
- Exclusions: Dryer, Washer, Water Softener: Own
- Acres allowed for irrigation: 0
- Electric utility on property: Yes
- Road surface type: Paved
Estimated market value
$537,800
$511,000 - $565,000
$2,437/mo
Price history
| Date | Event | Price |
|---|---|---|
| 8/14/2026 | Price change | $539,900-0.9%$295/sqft |
Source:  UtahRealEstate.com #2156089 Report a problem UtahRealEstate.com #2156089 Report a problem | ||
| 7/2/2026 | Price change | $544,900-0.9%$298/sqft |
Source: UtahRealEstate.com #2156089 Report a problem | ||
| 6/8/2026 | Price change | $549,900-2.7%$300/sqft |
Source: UtahRealEstate.com #2156089 Report a problem | ||
| 5/28/2026 | Price change | $564,900-0.9%$309/sqft |
Source: UtahRealEstate.com #2156089 Report a problem | ||
| 5/13/2026 | Price change | $569,900-0.9%$311/sqft |
Source: UtahRealEstate.com #2156089 Report a problem | ||
| 5/7/2026 | Listed for sale | $575,000-2.4%$314/sqft |
Source: UtahRealEstate.com #2156089 Report a problem | ||
| 1/20/2025 | Listing removed | $589,000$322/sqft |
Source: UtahRealEstate.com #2012498 Report a problem | ||
| 10/8/2024 | Price change | $589,000-0.2%$322/sqft |
Source: UtahRealEstate.com #2012498 Report a problem | ||
| 7/19/2024 | Listed for sale | $589,900$322/sqft |
Source: UtahRealEstate.com #2012498 Report a problem | ||
Public tax history
Tax history is unavailable.
Monthly payment
Est. payment
Payment breakdown
Explore the cost of this home by adjusting the details. Changes won't be saved.Climate risks
Neighborhood: 84107
Nearby schools
GreatSchools rating
- 4/10Olene Walker ElementaryGrades: PK-6Distance: 1.9 mi
- 5/10Granite Park Junior High SchoolGrades: 6-8Distance: 1.7 mi
- 2/10Cottonwood High SchoolGrades: 9-12Distance: 3.1 mi
Schools provided by the listing agent
- Elementary: Olene Walker Elementary
- Middle: Granite Park
- High: Cottonwood
- District: Granite
Source: UtahRealEstate.com. This data may not be complete. We recommend contacting the local school district to confirm school assignments for this home.
- $614,3003 bd3 ba1.8k sqft11 W Shakedown St #B104, Millcreek, UT 84107Off Market
- $538,9003 bd2 ba1.4k sqft11 W Shakedown St #B-105, Millcreek, UT 84107Off Market
- $589,6003 bd4 ba1.6k sqft9 W Shakedown St #A-102, Millcreek, UT 84107Off Market
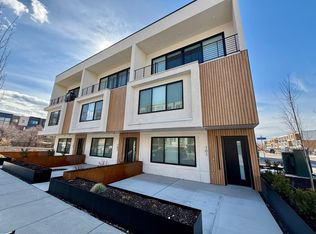
- $614,3003 bd3 ba1.8k sqft9 W Shakedown St #A-103, Millcreek, UT 84107Off Market
- $614,3003 bd3 ba1.8k sqft9 W Shakedown St #A-101, Millcreek, UT 84107Off Market
- $--3 bd4 ba1.6k sqft4186 S Main St #M-314, Salt Lake City, UT 84107Off Market
- $467,8002 bd3 ba1.1k sqft4186 S Main St #M-313, Salt Lake City, UT 84107Off Market
- $--3 bd4 ba1.6k sqft4186 S Main St #M-312, Salt Lake City, UT 84107Off Market
A local agent can set up tours, give advice and negotiate with sellers.
Similar homes
- $534,9003 bd4 ba1.8k sqft4168 S Stella Blue Ln W #M314, Salt Lake City, UT 84107For Sale

 MLS ID #2171226, James J. Harvey, Latitude 40 Properties, LLC. UtahRealEstate.com
 - $539,9003 bd4 ba1.8k sqft4186 S Main St #M-315, Salt Lake City, UT 84107For Sale
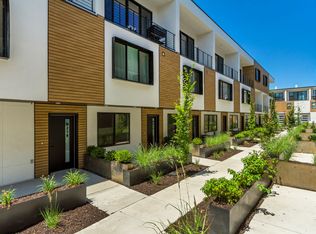 MLS ID #2136570, Judy Christodoulou, Latitude 40 Properties, LLC. UtahRealEstate.com
 - $550,0004 bd3 ba1.8k sqft948 E Grape Ivy Way S #4, Salt Lake City, UT 84106For Sale
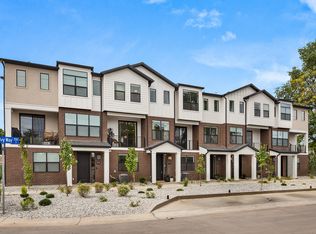 MLS ID #2178623, Tara Horton, Cole West Real Estate, LLC. UtahRealEstate.com
 - $464,0002 bd3 ba1.2k sqft4147 S Scarlett Fire Ln W #L-310, Salt Lake City, UT 84107For Sale
 MLS ID #2162198, Judy Christodoulou, Latitude 40 Properties, LLC. UtahRealEstate.com
 - $521,5003 bd3 ba1.5k sqft4459 S 500 E #2, Millcreek, UT 84107New ConstructionMLS ID #2135576, Colt Wolfgramm Johnson, Henry Walker Real Estate, LLC. UtahRealEstate.com
- $464,0002 bd3 ba1.2k sqft4186 S Main St W #M317, Millcreek, UT 84107For SaleMLS ID #2142165, Judy Christodoulou, Latitude 40 Properties, LLC. UtahRealEstate.com
- $499,9002 bd3 ba1.3k sqft880 E Rowley Dr #102, Salt Lake City, UT 84107For SaleMLS ID #2174156, John Loveday, Equity Real Estate (Advantage). UtahRealEstate.com
- $555,0002 bd3 ba1.5k sqft884 E Rowley Dr #101, Salt Lake City, UT 84107For SaleMLS ID #2147780, John Loveday, Equity Real Estate (Advantage). UtahRealEstate.com
- $507,2502 bd3 ba1.5k sqft4459 S 500 E #3, Millcreek, UT 84107New ConstructionMLS ID #2137424, Colt Wolfgramm Johnson, Henry Walker Real Estate, LLC. UtahRealEstate.com
- $545,0004 bd3 ba1.8k sqft948 E Grape Ivy Way S #102, Millcreek, UT 84106For SaleMLS ID #2169062, Tara Horton, Cole West Real Estate, LLC. UtahRealEstate.com
- $510,0003 bd3 ba1.5k sqft850 E Maplehurst Dr #113, Murray, UT 84107New ConstructionMLS ID #2169631, Kacey Christensen, Brighton Realty LLC. UtahRealEstate.com
- $562,0003 bd4 ba1.7k sqft1416 E Komenda Way, Salt Lake City, UT 84124For SaleMLS ID #2148510, Becky Diederich, Realtypath LLC (Preferred). UtahRealEstate.com
- $529,0003 bd3 ba1.7k sqft340 E 7635 S, Midvale, UT 84047For SaleMLS ID #2178375, Blair Allen, Kelly Right Real Estate of Utah, LLC. UtahRealEstate.com
- $515,0003 bd3 ba1.7k sqft320 E Jessica View Ln S #10, Salt Lake City, UT 84115For SaleMLS ID #2170868, Brian Clinger, Coldwell Banker Realty (Salt Lake-Sugar House). UtahRealEstate.com
- $539,9003 bd3 ba1.5k sqft489 N Beaumont Ct, Salt Lake City, UT 84116For SaleMLS ID #2170589, Christian Ball, Real Broker, LLC. UtahRealEstate.com
- $499,0003 bd3 ba1.7k sqft350 E 7635 S, Midvale, UT 84047New ConstructionMLS ID #2178759, Blair Allen, Kelly Right Real Estate of Utah, LLC. UtahRealEstate.com
- $614,9003 bd3 ba1.8k sqft4354 S 900 E, Salt Lake City, UT 84124For SaleMLS ID #2156303, John Loveday, Equity Real Estate (Advantage). UtahRealEstate.com
- $499,9003 bd3 ba1.6k sqft1739 S Main St #4, Salt Lake City, UT 84115For SaleMLS ID #2158413, April Tracy, Real Estate Essentials. UtahRealEstate.com
- $465,0003 bd3 ba2k sqft58 W Brooklyn Park Ln, Salt Lake City, UT 84115For SaleMLS ID #2167921, Leigh Anne Bernal, Homeworks Property Lab, LLC. UtahRealEstate.com
- $625,0003 bd4 ba1.9k sqft1838 E Melbourne Ct, Millcreek, UT 84106For SaleMLS ID #2149443, Monica Draper, Windermere Real Estate (9th & 9th). UtahRealEstate.com
