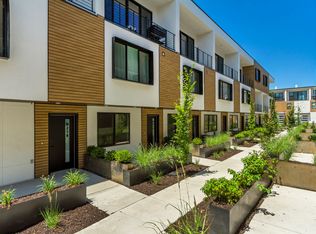
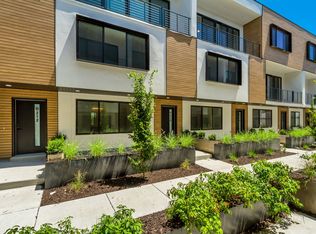
Now offering $6,000 in buyer incentives to use towards closing costs, rate buy down and/or appliances. COMMUNITY REINVESTMENT ACT CONVENTIONAL LOAN WITH INTEREST RATES AS LOW AS 5% FOR QUALIFIED BUYERS (ASK FOR DETAILS). FOR THE OPEN HOUSE, PLEASE COME TO THE MODEL LOCATED AT UNIT B104. Welcome to Opus Green. Experience the perfect harmony of modern comfort and environmental stewardship. Opus Green Townhomes offer a range of floor plans, including 2 and 3-bedroom townhomes, designed with meticulous attention to detail. From the spacious great rooms and gourmet kitchens to the tiled showers and open stair railings, every aspect of Opus Green exudes sophistication and elegance for your comfort. This modern townhome community is all-electric with 9'7" cathedral ceilings, tiled showers and tubs with glass doors. Best in class, ductless, wall-mounted mini split air conditioners. Quartz countertops and a one of a kind floorplan not seen before. This 2 bed 2.5 bathroom oasis will leave you green with envy. The 2 car garage with EV charging station, 1 touch smart home temperature control app and package storage/delivery service "Fetch Package", are just a few more added benefits to this zero emission environmental living townhome. Embrace a life of unparalleled comfort, elegance and fulfillment in the dwelling you've been longing for.
For sale
Price cut: $8K (8/14)
$464,000
4147 S Scarlett Fire Ln W #L-310, Salt Lake City, UT 84107
2beds
1,287sqft
Townhouse
Built in 2026
435 Square Feet Lot
$462,600 Zestimate®
$361/sqft
$219/mo HOA
What's special
Gourmet kitchensSpacious great roomsTiled showersOpen stair railingsQuartz countertops
- 89 days
- 86
- 7
Zillow last checked:
Listing updated:
Listed by:
Judy Christodoulou 801-931-7554,
Latitude 40 Properties, LLC,
James J. Harvey 801-631-9668,
Latitude 40 Properties, LLC
Source: UtahRealEstate.com,MLS#: 2162198
Facts & features
Interior
Bedrooms & bathrooms
- Bedrooms: 2
- Bathrooms: 3
- Full bathrooms: 1
- 3/4 bathrooms: 1
- 1/2 bathrooms: 1
- Partial bathrooms: 1
Rooms
- Room types: Master Bathroom
Primary bedroom
- Level: Third
Heating
- Electric
Cooling
- Central Air
Appliances
- Included: Disposal, Free-Standing Range
- Laundry: Electric Dryer Hookup
Features
- Walk-In Closet(s), Smart Thermostat
- Flooring: Laminate
- Doors: Sliding Doors
- Windows: Double Pane Windows
- Basement: None
- Has fireplace: No
Interior area
- Total structure area: 1,287
- Total interior livable area: 1,287 sqft
- Finished area above ground: 1,287
Property
Parking
- Total spaces: 2
- Parking features: Garage - Attached
- Attached garage spaces: 2
Features
- Stories: 3
- Patio & porch: Covered, Covered Deck, Covered Patio
- Exterior features: Balcony, Entry (Foyer), Lighting
Lot
- Size: 435 Square Feet
- Features: Sprinkler: Auto-Full, Drip Irrigation: Auto-Full
- Topography: Terrain
- Residential vegetation: Landscaping: Full
Details
- Parcel number: 2101228124
- Zoning: RES
- Zoning description: Multi-Family
Construction
Type & style
- Home type: Townhouse
- Property subtype: Townhouse
Materials
- Composition, Stucco
- Roof: Flat,Rubber
Condition
- Blt./Standing
- New construction: No
- Year built: 2026
- Major remodel year: 2026
Details
- Warranty included: Yes
Utilities & green energy
- Sewer: Public Sewer, Sewer: Public
- Water: Culinary
- Utilities for property: Natural Gas Not Available, Electricity Available, Sewer Available, Water Connected
Community & HOA
Community
- Features: Sidewalks
- Subdivision: Opus Green
HOA
- Has HOA: Yes
- Amenities included: Insurance, Maintenance, Playground, Sewer Paid, Snow Removal, Trash, Water
- Services included: Insurance, Maintenance Grounds, Sewer, Trash, Water
- HOA fee: $219 monthly
- HOA name: PMS
- HOA phone: 801-262-3900
Location
- Region: Salt Lake City
Financial & listing details
- Price per square foot: $361/sqft
- Annual tax amount: $2,500
- Date on market: 6/2/2026
- Listing terms: Cash,Conventional,FHA,VA Loan
- Acres allowed for irrigation: 0
- Electric utility on property: Yes
- Road surface type: Paved
Estimated market value
$462,600
$439,000 - $486,000
$2,197/mo
Price history
| Date | Event | Price |
|---|---|---|
| 8/14/2026 | Price change | $464,000-1.7%$361/sqft |
Source:  UtahRealEstate.com #2162198 Report a problem UtahRealEstate.com #2162198 Report a problem | ||
| 6/2/2026 | Listed for sale | $472,000$367/sqft |
Source: UtahRealEstate.com #2162198 Report a problem | ||
Public tax history
Tax history is unavailable.
Monthly payment
Est. payment
Payment breakdown
Explore the cost of this home by adjusting the details. Changes won't be saved.Climate risks
Neighborhood: 84107
Nearby schools
Schools provided by the listing agent
- Elementary: Olene Walker Elementary
- Middle: Granite Park
- High: Cottonwood
- District: Granite
Source: UtahRealEstate.com. This data may not be complete. We recommend contacting the local school district to confirm school assignments for this home.
- $907,8004 bd5 ba2.5k sqft4147 S Scarlett Fire Ln W #307-10, Salt Lake City, UT 84107For Sale

- $534,9003 bd4 ba1.8k sqft4147 S Scarlett Fire Ln W #L-309, Salt Lake City, UT 84107For Sale

- $1,053,8006 bd7 ba3.6k sqft4147 S Scarlett Fire Ln W #308-09, Salt Lake City, UT 84107For Sale
- $472,0002 bd3 ba1.2k sqft4186 S Main St #L-307, Salt Lake City, UT 84107Pending
Similar homes
- $430,0003 bd4 ba1.8k sqft4239 S Birkhill Blvd W, Salt Lake City, UT 84107For Sale

 MLS ID #2179108, He Johnny Jiang, Equity Real Estate (Solid). UtahRealEstate.com
 - $507,2502 bd3 ba1.5k sqft4459 S 500 E #3, Millcreek, UT 84107For Sale
 MLS ID #2181282, Colt Wolfgramm Johnson, Henry Walker Real Estate, LLC. UtahRealEstate.com
 - $521,5003 bd3 ba1.5k sqft4459 S 500 E #2, Millcreek, UT 84107For Sale
 MLS ID #2181258, Colt Wolfgramm Johnson, Henry Walker Real Estate, LLC. UtahRealEstate.com
 - $490,0002 bd3 ba1.3k sqft880 E Rowley Dr #102, Salt Lake City, UT 84107For Sale
 MLS ID #2174156, John Loveday, Equity Real Estate (Advantage). UtahRealEstate.com
 - $534,9003 bd4 ba1.8k sqft4168 S Stella Blue Ln W #M314, Salt Lake City, UT 84107For SaleMLS ID #2171226, James J. Harvey, Latitude 40 Properties, LLC. UtahRealEstate.com
- $465,0003 bd3 ba1.8k sqft4752 S Hillhouse Cv, Salt Lake City, UT 84107For Sale
 MLS ID #12600152, Ramon Gomez Jr., BHHS Utah Properties- Redstone. PCBR
 - $539,9003 bd4 ba1.8k sqft4186 S Main St #M-315, Salt Lake City, UT 84107For SaleMLS ID #2136570, Judy Christodoulou, Latitude 40 Properties, LLC. UtahRealEstate.com
- $399,9002 bd2 ba1.3k sqft4054 S 685 E Unit F, Millcreek, UT 84107For SaleMLS ID #2176461, Rikki Curtis, Signature Group Real Estate. UtahRealEstate.com
- $550,0002 bd3 ba1.5k sqft884 E Rowley Dr #101, Salt Lake City, UT 84107For SaleMLS ID #2147780, John Loveday, Equity Real Estate (Advantage). UtahRealEstate.com
- $499,9993 bd3 ba1.5k sqft854 E Brookshade Ln #109, Murray, UT 84107New ConstructionMLS ID #2169884, Amy Egan, Brighton Realty LLC. UtahRealEstate.com
- $510,0003 bd3 ba1.5k sqft850 E Maplehurst Dr #113, Murray, UT 84107New ConstructionMLS ID #2169631, Kacey Christensen, Brighton Realty LLC. UtahRealEstate.com
- $469,9004 bd4 ba1.6k sqft230 W 1300 S #3, Salt Lake City, UT 84115For SaleMLS ID #2174060, Dao Ly, LRG Collective. UtahRealEstate.com
- $499,9002 bd3 ba1.5k sqft4136 S Winder Ward Dr E #118, Salt Lake City, UT 84124For SaleMLS ID #2158038, Babs De Lay, Urban Utah Homes & Estates, LLC. UtahRealEstate.com
- $455,0002 bd4 ba1.3k sqft351 W 800 N #9, Salt Lake City, UT 84103For SaleMLS ID #2157971, Spencer Ford, Christie's International Real Estate VUE (Christies VUE Salt Lake). UtahRealEstate.com
- $499,9003 bd3 ba1.6k sqft1739 S Main St #4, Salt Lake City, UT 84115For SaleMLS ID #2158413, April Tracy, Real Estate Essentials. UtahRealEstate.com
- $435,0002 bd2 ba1.1k sqft909 W Euclid Ave S #108, Salt Lake City, UT 84104For SaleMLS ID #2164768, T Spencer Wrathall, KW Utah Realtors Keller Williams (Brickyard). UtahRealEstate.com
- $415,0002 bd3 ba1.4k sqft1014 W 1700 S #103, Salt Lake City, UT 84104For SaleMLS ID #2137684, Kathy McCabe, Align Complete Real Estate Services (900 South). UtahRealEstate.com
- $430,0003 bd3 ba1.7k sqft4715 W Talavera Way #T-47, Salt Lake City, UT 84118For SaleMLS ID #2181376, Richard Ortiz, RANLife Real Estate Inc. UtahRealEstate.com
- $509,9002 bd3 ba1.5k sqft4126 S Winder Ward Dr #123, Salt Lake City, UT 84124For SaleMLS ID #2172885, Janie Despain Mathis, Garbett Homes. UtahRealEstate.com
- $550,0004 bd3 ba1.8k sqft948 E Grape Ivy Way S #4, Salt Lake City, UT 84106For SaleMLS ID #2178623, Tara Horton, Cole West Real Estate, LLC. UtahRealEstate.com
