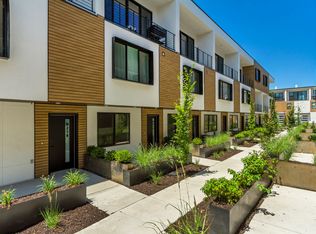
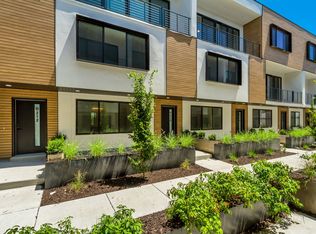
GREAT INVESTMENT OPPORTUNITY! NEW CONSTRUCTION... INVESTOR SPECIAL, TWO, 2 BEDROOM, 2.5 BATH UNITS... EASY TO RENT! Welcome to Opus Green. Experience the perfect harmony of modern comfort and environmental stewardship. Opus Green Townhomes offer a range of floor plans, including 2 and 3-bedroom townhomes, designed with meticulous attention to detail. From the spacious great rooms and gourmet kitchens to the tiled showers and open stair railings, every aspect of Opus Green exudes sophistication and elegance for your comfort. This modern townhome community is all-electric with 9'7" cathedral ceilings, tiled showers and tubs with glass doors. Best in class, ductless, wall-mounted mini split air conditioners. Quartz countertops and a one of a kind floorplan not seen before. This 2 bed 2.5 bathroom oasis will leave you green with envy. The 2 car garage with EV charging station, 1 touch smart home temperature control app and package storage/delivery service "Fetch Package", are just a few more added benefits to this zero emission environmental living townhome. Embrace a life of unparalleled comfort, elegance and fulfillment in the dwelling you've been longing for.
For sale
$907,800
4147 S Scarlett Fire Ln W #307-10, Salt Lake City, UT 84107
4beds
5baths
2,574sqft
Duplex
Built in 2026
-- sqft lot
$898,300 Zestimate®
$353/sqft
$438/mo HOA
What's special
Gourmet kitchensSpacious great roomsTiled showersOpen stair railingsQuartz countertops
- 83 days
- 74
- 1
Zillow last checked:
Listing updated:
Listed by:
James J. Harvey 801-631-9668,
Latitude 40 Properties, LLC,
Judy Christodoulou 801-931-7554,
Latitude 40 Properties, LLC
Source: UtahRealEstate.com,MLS#: 2164353
Facts & features
Interior
Bedrooms & bathrooms
- Bedrooms: 4
- Bathrooms: 5
Rooms
- Room types: Master Bathroom
Heating
- Electric
Appliances
- Included: Disposal, Free-Standing Range, Built In Dishwasher
- Laundry: Electric Dryer Hookup
Features
- Smart Thermostat
- Flooring: Laminate
- Doors: Sliding Doors
- Windows: None, Double Pane Windows
- Has fireplace: No
Interior area
- Total structure area: 2,574
- Total interior livable area: 2,574 sqft
Property
Parking
- Total spaces: 4
- Parking features: Garage
- Garage spaces: 4
Features
- Levels: Three Or More
- Patio & porch: Patio, Covered Deck, Open Patio
- Exterior features: Entry (Foyer), Lighting
Lot
- Size: 435 Square Feet
- Features: Curb & Gutter, Sprinkler: Auto-Full, Drip Irrigation: Auto-Part
- Topography: Terrain
- Residential vegetation: Landscaping: Full
Details
- Parcel number: 2101228124
- Zoning: MULTI
- Zoning description: Multi-Family
Construction
Type & style
- Home type: MultiFamily
- Property subtype: Duplex
- Attached to another structure: Yes
Materials
- Composition, Stucco
- Roof: Flat,Rubber
Condition
- Blt./Standing
- New construction: No
- Year built: 2026
- Major remodel year: 2026
Utilities & green energy
- Sewer: Public Sewer, Sewer: Public
- Water: Culinary
- Utilities for property: Natural Gas Not Available, Electricity Connected, Sewer Connected, Water Connected
Community & HOA
Community
- Features: Sidewalks
- Subdivision: Opus Green
HOA
- Has HOA: Yes
- Amenities included: Insurance, Maintenance, Playground, Sewer Paid, Snow Removal, Trash, Water
- Services included: Insurance, Maintenance Grounds, Sewer, Trash, Water
- HOA fee: $438 monthly
- HOA name: PMS
- HOA phone: 801-262-3900
Location
- Region: Salt Lake City
Financial & listing details
- Price per square foot: $353/sqft
- Annual tax amount: $5,000
- Date on market: 6/10/2026
- Listing terms: Cash,Conventional,FHA,VA Loan
- Inclusions: Microwave, Range, Range Hood
- Acres allowed for irrigation: 0
- Electric utility on property: Yes
- Road surface type: Paved
Estimated market value
$898,300
$853,000 - $943,000
$2,350/mo
Price history
| Date | Event | Price |
|---|---|---|
| 6/10/2026 | Listed for sale | $907,800$353/sqft |
Source:  UtahRealEstate.com #2164353 Report a problem UtahRealEstate.com #2164353 Report a problem | ||
Public tax history
Tax history is unavailable.
Monthly payment
Est. payment
Payment breakdown
Explore the cost of this home by adjusting the details. Changes won't be saved.Climate risks
Neighborhood: 84107
Nearby schools
Schools provided by the listing agent
- Elementary: Olene Walker Elementary
- Middle: Granite Park
- High: Cottonwood
- District: Granite
Source: UtahRealEstate.com. This data may not be complete. We recommend contacting the local school district to confirm school assignments for this home.
- $464,0002 bd3 ba1.2k sqft4147 S Scarlett Fire Ln W #L-310, Salt Lake City, UT 84107For Sale

- $534,9003 bd4 ba1.8k sqft4147 S Scarlett Fire Ln W #L-309, Salt Lake City, UT 84107For Sale

- $1,053,8006 bd7 ba3.6k sqft4147 S Scarlett Fire Ln W #308-09, Salt Lake City, UT 84107For Sale
- $472,0002 bd3 ba1.2k sqft4186 S Main St #L-307, Salt Lake City, UT 84107Pending
Similar homes
- $1,053,8006 bd7 ba3.6k sqft4147 S Scarlett Fire Ln W #308-09, Salt Lake City, UT 84107For Sale
 MLS ID #2164574, James J. Harvey, Latitude 40 Properties, LLC. UtahRealEstate.com
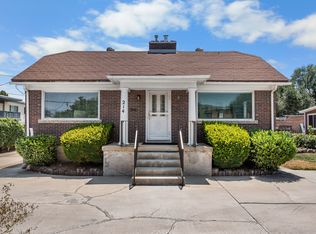
 - $860,0003 bd2 ba1.7k sqft214 E 4500 S, Salt Lake City, UT 84107For Sale
 MLS ID #2175785, Curtis McDougal, Mc Dougal & Associates Realtors, LLC. UtahRealEstate.com
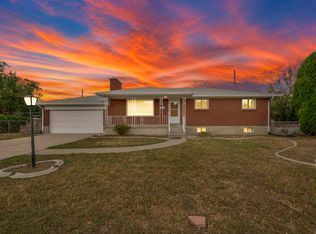
 - $729,9005 bd3 ba2.3k sqft4260 S Normandie Ln, Millcreek, UT 84107For Sale
 MLS ID #2177317, Sam Gnanasundaram, Realtypath LLC. UtahRealEstate.com
 - $824,9002 bd3 ba2.8k sqft664 E 4129 S, Murray, UT 84107For Sale
 MLS ID #2178826, Frances M. Hays, Coldwell Banker Realty (Salt Lake-Sugar House). UtahRealEstate.com
 - $950,0003 bd3 ba2.6k sqft4736 S Millrace Ln E, Salt Lake City, UT 84107For SaleMLS ID #2180485, Tyler W Wright, Wright Realty Group. UtahRealEstate.com
- $529,9004 bd3 ba2.3k sqft838 E Williams Ct, Murray, UT 84107For SaleMLS ID #2181981, Jordyn Hill, Real Broker, LLC. UtahRealEstate.com
- $745,0006 bd3 ba2.2k sqft827 E 4280 S, Millcreek, UT 84107For SaleMLS ID #2137671, Delphine Acord, Century 21 Everest (Centerville). UtahRealEstate.com
- $534,9003 bd4 ba1.8k sqft4147 S Scarlett Fire Ln W #L-309, Salt Lake City, UT 84107For SaleMLS ID #2181545, Judy Christodoulou, Latitude 40 Properties, LLC. UtahRealEstate.com
- $800,0003 bd2 ba2.2k sqft4650 S 700 E, Murray, UT 84107For SaleMLS ID #2174086, Bryce Anderson, Intermountain Properties. UtahRealEstate.com
- $750,0005 bd3 ba2.3k sqft4620 S Namba Way E #101, Salt Lake City, UT 84107For SaleMLS ID #2147199, Joyce Hughes, Utah's Wise Choice Real Estate. UtahRealEstate.com
- $474,0002 bd3 ba1.2k sqft44 W Iko Ave #S-144, Millcreek, UT 84107For SaleMLS ID #2182179, Andrew Wolocatiuk, Green Ivy Realty Inc. UtahRealEstate.com
- $639,0004 bd2 ba2.2k sqft171 E Mountain View Dr, Murray, UT 84107For SaleMLS ID #2179170, Dylan Carson, Utah Real Estate PC. UtahRealEstate.com
- $530,0003 bd3 ba1.9k sqft4748 S Hillhouse Cv #105, Murray, UT 84107For SaleMLS ID #2182191, Amy S Jones, Homecoin.com. UtahRealEstate.com
- $699,0005 bd3 ba3k sqft4760 S Atwood Blvd E, Salt Lake City, UT 84107For SaleMLS ID #2169664, John Armstrong, Ari Realty and Investments. UtahRealEstate.com
- $599,0004 bd3 ba2k sqft4401 S 700 E, Millcreek, UT 84107For SaleMLS ID #2165168, Gregory Wilding, Realtypath LLC (Prestige). UtahRealEstate.com
- $475,0003 bd4 ba1.9k sqft36 W Gilbride Ave, Murray, UT 84107For SaleMLS ID #2165563, Lynn C Fillmore, Town & Country Apollo Properties, LLC. UtahRealEstate.com
- $600,0004 bd3 ba2.4k sqft4540 S 600 E, Murray, UT 84107For SaleMLS ID #2170903, Jeremy Martin, Omada Real Estate. UtahRealEstate.com
- $624,9006 bd4 ba2.7k sqft448 E Bridlewood Dr S, Salt Lake City, UT 84107For SaleMLS ID #2176072, Hunter Laver, Real Broker, LLC. UtahRealEstate.com
- $798,0005 bd3 ba3.1k sqft4901 Laura Dr, Salt Lake City, UT 84107For SaleMLS ID #2159188, Ryan J Cannon, KW Utah Realtors Keller Williams (Brickyard). UtahRealEstate.com
- $689,9006 bd4 ba3.8k sqft4520 S Julep Dr E, Salt Lake City, UT 84107For SaleMLS ID #2102257, Alan Lew, Red Rock Real Estate LLC. UtahRealEstate.com
