Price Adjustment, Amazing investment opportunity in the Murray! Live upstairs and rent out the fully separate basement apartment to help offset your mortgage. The lower-level apartment features high ceiling with egress windows. It also comes with its own private entrance, separate yard space, and dedicated living area, offering great flexibility for rental income. This spacious home features an open flowing floor plan with beautiful vaulted ceilings, large family rooms, and numerous upgrades throughout. Plenty of parking and separate hookups for both upstairs and downstairs make this property even more functional and appealing. Enjoy the tankless hot heater and reverse osmosis drinking water. Conveniently located just minutes from downtown Salt Lake City with quick access to Van Winkle, shopping, dining, and the canyons for year-round recreation. the furnace was replaced in 2020.
For sale
Price cut: $27K (8/2)
$798,000
4901 Laura Dr, Salt Lake City, UT 84107
5beds
3,100sqft
:
Get pre-qualified$4,746/mo
Single Family Residence
Built in 1973
9,147 Square Feet Lot
$789,000 Zestimate®
$257/sqft
$-- HOA
What's special
Reverse osmosis drinking waterPlenty of parkingOpen flowing floor planSpacious homePrivate entranceBeautiful vaulted ceilingsLarge family rooms
- 82 days |
- 410 |
- 27 |
Zillow last checked:
Listing updated:
Listed by:
Ryan J Cannon 801-699-4469,
KW Utah Realtors Keller Williams (Brickyard)
Source: UtahRealEstate.com,MLS#: 2159188
Facts & features
Interior
Bedrooms & bathrooms
- Bedrooms: 5
- Bathrooms: 3
- Full bathrooms: 2
- 3/4 bathrooms: 1
- Main level bedrooms: 3
Rooms
- Room types: Updated Kitchen
Primary bedroom
- Level: First
Heating
- Forced Air, Central
Cooling
- Central Air
Appliances
- Included: Dryer, Refrigerator, Washer, Water Softener Owned
Features
- Dry Bar, In-Law Floorplan
- Flooring: Carpet, Laminate, Tile
- Windows: Blinds, Bay Window(s), Double Pane Windows
- Basement: Daylight,Full,Basement Entrance
- Number of fireplaces: 1
Interior area
- Total structure area: 3,100
- Total interior livable area: 3,100 sqft
- Finished area above ground: 1,590
- Finished area below ground: 1,510
Property
Parking
- Total spaces: 7
- Parking features: Garage - Attached
- Attached garage spaces: 2
- Uncovered spaces: 5
Accessibility
- Accessibility features: Accessible Doors, Accessible Hallway(s)
Features
- Stories: 2
- Fencing: Partial
- Has view: Yes
- View description: Mountain(s)
Lot
- Size: 9,147 Square Feet
- Features: Curb & Gutter
- Topography: Terrain
- Residential vegetation: Landscaping: Full, Mature Trees
Details
- Parcel number: 2208152013
- Zoning: RESIDE
- Zoning description: Single-Family
Construction
Type & style
- Home type: SingleFamily
- Architectural style: Rambler/Ranch
- Property subtype: Single Family Residence
Materials
- Stucco
- Roof: Asphalt
Condition
- Blt./Standing
- New construction: No
- Year built: 1973
- Major remodel year: 2021
Utilities & green energy
- Water: Culinary
- Utilities for property: Natural Gas Connected, Electricity Connected, Sewer Connected, Water Connected
Community & HOA
Community
- Features: Sidewalks
- Subdivision: Park
HOA
- Has HOA: No
Location
- Region: Salt Lake City
Financial & listing details
- Price per square foot: $257/sqft
- Annual tax amount: $3,679
- Date on market: 5/20/2026
- Listing terms: Cash,Conventional,VA Loan
- Inclusions: Dryer, Refrigerator, Washer, Water Softener: Own
- Acres allowed for irrigation: 0
- Electric utility on property: Yes
- Road surface type: Paved
Estimated market value
$789,000
$750,000 - $828,000
$4,332/mo
Price history
| Date | Event | Price |
|---|---|---|
| 8/2/2026 | Price change | $798,000-3.3%$257/sqft |
Source:  UtahRealEstate.com #2159188 Report a problem UtahRealEstate.com #2159188 Report a problem | ||
| 6/17/2026 | Price change | $825,000-2.9%$266/sqft |
Source: UtahRealEstate.com #2159188 Report a problem | ||
| 5/20/2026 | Listed for sale | $850,000$274/sqft |
Source: UtahRealEstate.com #2159188 Report a problem | ||
Public tax history
Tax history is unavailable.
Monthly payment
Est. payment
Payment breakdown
Explore the cost of this home by adjusting the details. Changes won't be saved.Climate risks
Neighborhood: 84107
Nearby schools
GreatSchools rating
- 6/10Parkside SchoolGrades: K-6Distance: 0.6 mi
- 5/10Hillcrest Junior High SchoolGrades: 7-9Distance: 1.1 mi
- 5/10Murray High SchoolGrades: 10-12Distance: 1.3 mi
Schools provided by the listing agent
- Elementary: Parkside
- Middle: Hillcrest
- High: Murray
- District: Murray
Source: UtahRealEstate.com. This data may not be complete. We recommend contacting the local school district to confirm school assignments for this home.
- $---- bd-- ba-- sqft4901 S Laura Dr, Salt Lake City, UT 84107Off Market
- $842,4005 bd3 ba3.1k sqft4901 S Laura Dr E, Salt Lake City, UT 84107Off Market
- $715,2005 bd3 ba2.8k sqft4911 S Laura Dr, Murray, UT 84107Off Market
- $582,7003 bd2 ba2.4k sqft812 E 4800 S, Murray, UT 84107Off Market
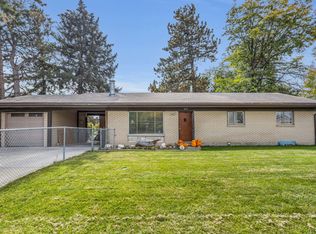
- $593,1005 bd3 ba2.7k sqft4912 S Pinehill Dr, Murray, UT 84107Off Market
- $808,9006 bd3 ba1.9k sqft778 E 4800 S, Murray, UT 84107Off Market
- $631,1004 bd3 ba2.2k sqft4921 S Laura Dr, Murray, UT 84107Off Market
- $667,4004 bd3 ba2.2k sqft4799 S Alicia Park Way, Murray, UT 84107Off Market
A local agent can set up tours, give advice and negotiate with sellers.
Similar homes
- $645,0004 bd2 ba2.3k sqft4601 S Creekview Cir, Murray, UT 84107For Sale
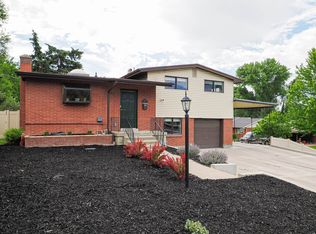
 MLS ID #2173877, Scott F. Maruri, Windermere Real Estate. UtahRealEstate.com
 - $799,0005 bd3 ba2.4k sqft4160 S 2700 E, Salt Lake City, UT 84124For Sale
 MLS ID #2146001, Ryan Kirkham, Summit Sotheby's International Realty. UtahRealEstate.com
 - $750,0004 bd3 ba2.5k sqft3779 S 2000 E, Millcreek, UT 84109For Sale
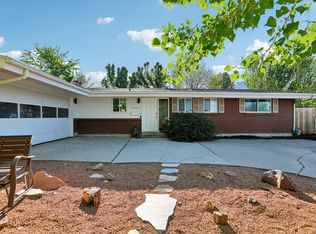 MLS ID #2170470, Marianne Solari, REDFIN CORPORATION. UtahRealEstate.com
 - $735,0005 bd3 ba2.2k sqft3827 S 2700 E, Millcreek, UT 84109For Sale
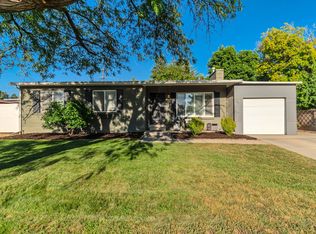 MLS ID #2176369, Megan Marie Jones, Utah Property Finder. UtahRealEstate.com
 - $614,0003 bd3 ba2.1k sqft4883 S Center St, Murray, UT 84107For SaleMLS ID #2170571, Dale Rex, Black Sign Real Estate LLC. UtahRealEstate.com
- $750,0004 bd2 ba1.9k sqft3333 S Pioneer St, Salt Lake City, UT 84109For SaleMLS ID #2176922, Candace M Fite, Homeworks Property Lab, LLC. UtahRealEstate.com
- $750,0005 bd3 ba2k sqft1795 E Gunderson Ln S, Salt Lake City, UT 84124For SaleMLS ID #2169402, Lana R Ames, Windermere Real Estate (Draper). UtahRealEstate.com
- $535,0004 bd2 ba2.2k sqft5777 S Sagewood Dr, Salt Lake City, UT 84107For SaleMLS ID #2172703, Marietta Paredes-Munier, Redfin Corporation (Main). UtahRealEstate.com
- $750,0004 bd2 ba1.5k sqft1200 E Charlton Ave S, Salt Lake City, UT 84106For SaleMLS ID #2166307, James Roth, Real Broker, LLC. UtahRealEstate.com
- $725,0004 bd2 ba3.3k sqft1968 E 3375 S, Millcreek, UT 84106For SaleMLS ID #2148811, Carolyn Kirkham, Summit Sotheby's International Realty. UtahRealEstate.com
- $778,5004 bd2 ba2k sqft1879 S 900 E, Salt Lake City, UT 84105For SaleMLS ID #2176026, Janet Tolman, Jada Properties. UtahRealEstate.com
- $749,0004 bd2 ba2.3k sqft1960 E Meadow Dr, Cottonwood Heights, UT 84121For SaleMLS ID #2174145, Jeffrey Morris, KW Utah Realtors Keller Williams (Brickyard). UtahRealEstate.com
- $585,0005 bd2 ba2.6k sqft9443 S Electra St, Sandy, UT 84094For SaleMLS ID #2176788, Genevieve Hayward, The Agency Salt Lake City. UtahRealEstate.com
- $800,0004 bd2 ba2.2k sqft1933 S 500 E, Salt Lake City, UT 84105For SaleMLS ID #2161474, Rachel Green, Real Broker, LLC. UtahRealEstate.com
- $589,0005 bd2 ba2.5k sqft5037 S 3200 W, Salt Lake City, UT 84129For SaleMLS ID #2176548, Aric Wiszt, Cogswell Real Estate, LLC. UtahRealEstate.com
- $739,8004 bd3 ba2.4k sqft7237 S 2700 E, Cottonwood Heights, UT 84121For SaleMLS ID #2167906, Jeffrey Walsh, Windermere Real Estate (Daybreak). UtahRealEstate.com
- $630,0004 bd2 ba2k sqft3821 S 1300 E, Millcreek, UT 84106For SaleMLS ID #2158037, Ashley L Beneke, Summit Sotheby's International Realty. UtahRealEstate.com
- $740,0006 bd3 ba2.5k sqft8527 S Colene Dr E, Sandy, UT 84094For SaleMLS ID #2160799, Sarah Thomas, Windermere Real Estate. UtahRealEstate.com
- $750,0006 bd3 ba2.2k sqft1797 E Ski View Dr, Sandy, UT 84092For SaleMLS ID #2166424, Joel Carson, Utah Real Estate PC. UtahRealEstate.com
- $795,0004 bd3 ba1.9k sqft550 N 200 W, Salt Lake City, UT 84103For SaleMLS ID #2175167, Julia Maj, Summit Sotheby's International Realty. UtahRealEstate.com
