**Price Improvement - a rare opportunity to get into a prime Holladay Location without the luxury price tag** Beautifully remodeled rambler in one of Holladay's desirable neighborhoods with a great lot for entertaining! The open-concept great room features vaulted ceilings and a cozy fireplace, creating a warm and inviting gathering space. The updated kitchen offers a large center island, gas range, abundant counter space, and is perfect for entertaining. The main level includes two bedrooms and two bathrooms, including a private primary suite. The fully finished basement provides excellent flexibility with a kitchenette, spacious family room, three additional bedrooms, and a laundry room-ideal for guests, multi-generational living, or a mother-in-law setup. Enjoy the spacious backyard with raised garden beds, mature shade trees, and a covered patio, or relax on the charming swing beneath the pergola. The backyard chickens, along with their coop and fenced enclosure, are negotiable. Surrounded by beautiful mature trees, mountain views, and a walkable neighborhood, this home offers an exceptional setting. Easy access to downtown Salt Lake City, Park City, and Big and Little Cottonwood Canyons, offering world-class skiing, hiking, and outdoor year-around recreation.
For sale
Price cut: $1K (8/20)
$749,000
1795 E Gunderson Ln S, Salt Lake City, UT 84124
5beds
2,054sqft
Single Family Residence
Built in 1952
0.26 Acres Lot
$735,500 Zestimate®
$365/sqft
$-- HOA
What's special
Covered patioRaised garden bedsBeautifully remodeled ramblerMountain viewsGreat lot for entertainingUpdated kitchenLarge center island
- 49 days |
- 581 |
- 47 |
Zillow last checked:
Listing updated:
Listed by:
Lana R Ames 801-699-9431,
Windermere Real Estate (Draper),
Misty Medina 801-916-0397,
Windermere Real Estate (Daybreak)
Source: UtahRealEstate.com,MLS#: 2169402
Facts & features
Interior
Bedrooms & bathrooms
- Bedrooms: 5
- Bathrooms: 3
- Full bathrooms: 1
- 3/4 bathrooms: 2
- Main level bedrooms: 2
Rooms
- Room types: Updated Kitchen
Primary bedroom
- Level: First
Heating
- Forced Air, Central
Cooling
- Central Air
Appliances
- Included: Microwave, Refrigerator, Disposal, Gas Range, Free-Standing Range
Features
- In-Law Floorplan, Vaulted Ceiling(s), Smart Thermostat
- Flooring: Carpet, Laminate
- Windows: Drapes, Window Coverings, Double Pane Windows
- Basement: Full
- Number of fireplaces: 1
Interior area
- Total structure area: 2,054
- Total interior livable area: 2,054 sqft
- Finished area above ground: 1,027
- Finished area below ground: 975
Property
Parking
- Total spaces: 2
- Parking features: Covered
- Attached garage spaces: 1
- Carport spaces: 1
- Covered spaces: 2
Features
- Stories: 2
- Patio & porch: Covered, Covered Patio
- Spa features: Hot Tub
- Fencing: Full
- Has view: Yes
- View description: Mountain(s)
Lot
- Size: 0.26 Acres
- Features: Corner Lot, Curb & Gutter, Sprinkler: Auto-Full
- Topography: Terrain
- Residential vegetation: Fruit Trees, Landscaping: Full, Mature Trees
Details
- Additional structures: Storage Shed(s)
- Parcel number: 2204202078
- Zoning description: Single-Family
Construction
Type & style
- Home type: SingleFamily
- Architectural style: Rambler/Ranch
- Property subtype: Single Family Residence
Materials
- Brick
- Roof: Asphalt
Condition
- Blt./Standing
- New construction: No
- Year built: 1952
- Major remodel year: 2006
Utilities & green energy
- Sewer: Public Sewer, Sewer: Public
- Water: Culinary, Shares
- Utilities for property: Natural Gas Connected, Electricity Connected, Sewer Connected, Water Connected
Community & HOA
Community
- Features: Sidewalks
- Subdivision: Carters Circle
HOA
- Has HOA: No
Location
- Region: Salt Lake City
Financial & listing details
- Price per square foot: $365/sqft
- Annual tax amount: $3,773
- Date on market: 7/2/2026
- Listing terms: Cash,Conventional
- Inclusions: Hot Tub, Microwave, Range, Refrigerator, Storage Shed(s), Window Coverings, Smart Thermostat(s)
- Exclusions: Dryer, Washer, Window Coverings
- Acres allowed for irrigation: 1
- Electric utility on property: Yes
Estimated market value
$735,500
$699,000 - $772,000
$3,772/mo
Price history
| Date | Event | Price |
|---|---|---|
| 8/20/2026 | Price change | $749,000-0.1%$365/sqft |
Source:  UtahRealEstate.com #2169402 Report a problem UtahRealEstate.com #2169402 Report a problem | ||
| 8/5/2026 | Price change | $750,000-1.3%$365/sqft |
Source: UtahRealEstate.com #2169402 Report a problem | ||
| 7/2/2026 | Price change | $760,000+6.3%$370/sqft |
Source: UtahRealEstate.com #2169402 Report a problem | ||
| 6/2/2023 | Pending sale | $715,000$348/sqft |
Source: UtahRealEstate.com #1869650 Report a problem | ||
| 5/4/2023 | Price change | $715,000-2.7%$348/sqft |
Source: UtahRealEstate.com #1869650 Report a problem | ||
| 4/5/2023 | Listed for sale | $735,000$358/sqft |
Source: UtahRealEstate.com #1869650 Report a problem | ||
Public tax history
Tax history is unavailable.
Monthly payment
Est. payment
Payment breakdown
Explore the cost of this home by adjusting the details. Changes won't be saved.Climate risks
Neighborhood: 84124
Nearby schools
GreatSchools rating
- 8/10Crestview SchoolGrades: PK-6Distance: 0.5 mi
- 7/10Olympus Junior High SchoolGrades: 5-9Distance: 1.1 mi
- 8/10Olympus High SchoolGrades: 9-12Distance: 0.9 mi
Schools provided by the listing agent
- Elementary: Crestview
- Middle: Olympus
- High: Olympus
- District: Granite
Source: UtahRealEstate.com. This data may not be complete. We recommend contacting the local school district to confirm school assignments for this home.
- $797,3005 bd3 ba2k sqft1795 E Gunderson Ln, Salt Lake City, UT 84124Off Market

- $832,1005 bd3 ba3.3k sqft4152 S Colt Haven Cir, Holladay, UT 84124Off Market

- $---- bd-- ba-- sqft4152 S Colt Haven Cir, Salt Lake City, UT 84124Off Market
- $914,1005 bd3 ba2.5k sqft4163 S Carter Cir, Holladay, UT 84124Off Market
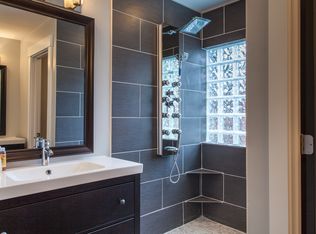
- $9,200-- bd-- ba-- sqft1803 E Gundersen Ln, Salt Lake City, UT 84124Off Market
- $924,5006 bd4 ba2.8k sqft4169 S Carter Cir, Holladay, UT 84124Off Market
- $742,3004 bd1 ba1.3k sqft4153 S Carter Cir, Holladay, UT 84124Off Market
- $725,300-- bd4 ba2.3k sqft1794 E Gunderson Ln, Salt Lake City, UT 84124Off Market
A local agent can set up tours, give advice and negotiate with sellers.
Similar homes
- $799,0005 bd3 ba2.4k sqft4160 S 2700 E, Salt Lake City, UT 84124For Sale

 MLS ID #2146001, Ryan Kirkham, Summit Sotheby's International Realty. UtahRealEstate.com
 - $940,0004 bd3 ba2.7k sqft2080 Sands Dr, Salt Lake City, UT 84124For Sale
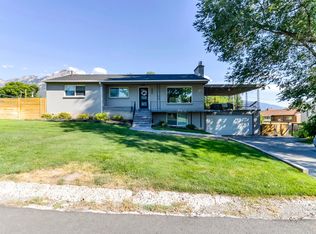 MLS ID #2177217, Paul S. Bishop, OnLine Realty. UtahRealEstate.com
 - $735,0005 bd3 ba2.2k sqft3827 S 2700 E, Millcreek, UT 84109For Sale
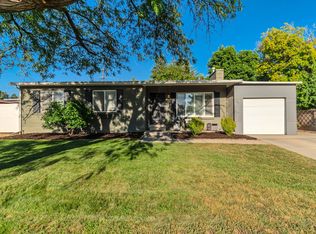 MLS ID #2176369, Megan Marie Jones, Utah Property Finder. UtahRealEstate.com
 - $588,9994 bd2 ba1.7k sqft1445 E 4230 S, Salt Lake City, UT 84124For Sale
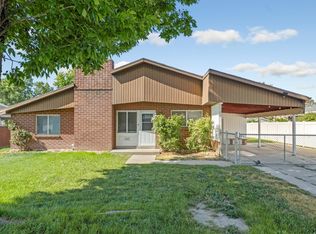 MLS ID #2164008, Lori H. Anderson, Windermere Real Estate. UtahRealEstate.com
 - $750,0004 bd2 ba1.5k sqft1200 E Charlton Ave S, Salt Lake City, UT 84106For SaleMLS ID #2166307, James Roth, Real Broker, LLC. UtahRealEstate.com
- $665,0003 bd3 ba1.7k sqft960 E Sagehill Dr, Millcreek, UT 84124For Sale
 MLS ID #12603135, Ryan Fogarty, BHHS Utah Properties - SV. PCBR
 - $715,0004 bd2 ba1.7k sqft2333 E Lakeview Dr S, Salt Lake City, UT 84109For SaleMLS ID #2168238, Anastacia Mihalopoulos, Windermere Real Estate (Draper). UtahRealEstate.com
- $745,0004 bd2 ba1.8k sqft1130 E Garfield Ave S, Salt Lake City, UT 84105For SaleMLS ID #2168430, Scott Murray, Rock Canyon Real Estate LLC. UtahRealEstate.com
- $995,0005 bd3 ba2.4k sqft2451 E Murray Holladay Rd, Holladay, UT 84117For SaleMLS ID #12603759, Dean DeLeone, KW Park City Keller Williams Real Estate. PCBR
- $699,9954 bd2 ba2.6k sqft1249 E Lavon Dr, Salt Lake City, UT 84106For SaleMLS ID #2163483, Bryce Bangerter, Bangerter Brothers Realty, LLC. UtahRealEstate.com
- $732,0004 bd3 ba2.4k sqft7237 S 2700 E, Cottonwood Heights, UT 84121For SaleMLS ID #2167906, Jeffrey Walsh, Windermere Real Estate (Daybreak). UtahRealEstate.com
- $815,0004 bd3 ba2.5k sqft1081 E Wesley Rd, Murray, UT 84117For SaleMLS ID #2175856, Mark Schwieger, Foundations Real Estate Group. UtahRealEstate.com
- $675,0005 bd2 ba1.8k sqft6685 S 1680 E, Cottonwood Heights, UT 84121For SaleMLS ID #2174949, Jennie McCullough, RANLife Real Estate Inc. UtahRealEstate.com
- $749,0005 bd3 ba2.6k sqft9192 S Shad Ln, Sandy, UT 84093For SaleMLS ID #2177499, Cameron White, Sightline Realty, LLC. UtahRealEstate.com
- $698,0004 bd2 ba2.5k sqft1014 E Smart Ln, Sandy, UT 84094For SaleMLS ID #2178476, Adam Koch, The Honor Group, LLC. UtahRealEstate.com
- $760,0003 bd2 ba1.6k sqft1997 Imperial St, Salt Lake City, UT 84105For SaleMLS ID #2176640, Donald Haynie, Windermere Real Estate. UtahRealEstate.com
- $685,0004 bd3 ba1.6k sqft1221 E 1300 S, Salt Lake City, UT 84105For SaleMLS ID #2169143, Thad Peterson, EXP Realty, LLC (Park City). UtahRealEstate.com
- $649,0003 bd2 ba1.7k sqft5946 S Highland Dr E, Salt Lake City, UT 84121For SaleMLS ID #2159190, Brian C Williams, Realtypath LLC (Platinum). UtahRealEstate.com
- $699,0003 bd3 ba1.8k sqft2274 S Green St, Salt Lake City, UT 84106For SaleMLS ID #2175195, Christy Terrill, Equity Real Estate (Solid). UtahRealEstate.com
- $899,9006 bd4 ba2.6k sqft938 E Elgin Ave S, Salt Lake City, UT 84106For SaleMLS ID #2175033, Aaron Haaga, Stonebrook Real Estate, Inc.. UtahRealEstate.com
