Fully updated home in Holladay. Open and light with beautiful oak floors. Tankless instant hot water system w/ updated electrical, New concrete sealant on covered patio and walk ways, new siding on East & West gables. Basement entrance no stairs with a large above ground window. interior dividing door with 2 way lock provides an ideal mother in-law apartment. Murphey bed in family room is by the fire place. simply close the French doors for privacy. large corner lot w/ mountain views.
For sale
$940,000
2080 Sands Dr, Salt Lake City, UT 84124
4beds
2,736sqft
:
Get pre-qualified$5,520/mo
Single Family Residence
Built in 1957
7,405 Square Feet Lot
$914,100 Zestimate®
$344/sqft
$-- HOA
What's special
Fully updated homeBeautiful oak floorsOpen and lightUpdated electricalFrench doors for privacy
- 1 day |
- 105 |
- 9 |
Zillow last checked:
Listing updated:
Listed by:
Paul S. Bishop 801-557-6665,
OnLine Realty
Source: UtahRealEstate.com,MLS#: 2177217
Facts & features
Interior
Bedrooms & bathrooms
- Bedrooms: 4
- Bathrooms: 3
- Full bathrooms: 1
- 3/4 bathrooms: 1
- 1/2 bathrooms: 1
- Partial bathrooms: 1
- Main level bedrooms: 2
Rooms
- Room types: Updated Kitchen
Primary bedroom
- Level: First
Heating
- Central
Cooling
- Central Air
Appliances
- Included: Microwave, Refrigerator, Water Softener Owned, Disposal, Gas Range, Instant Hot Water
- Laundry: Electric Dryer Hookup
Features
- Walk-In Closet(s), In-Law Floorplan
- Flooring: Carpet, Hardwood, Tile
- Doors: Sliding Doors, Storm Door(s)
- Windows: Blinds, Full, Shades, Double Pane Windows
- Basement: Daylight,Entrance,Full,Basement Entrance,Walk-Out Access
- Number of fireplaces: 2
- Fireplace features: Fireplace Equipment, Fireplace Insert, Insert, Gas Log
Interior area
- Total structure area: 2,736
- Total interior livable area: 2,736 sqft
- Finished area above ground: 1,368
- Finished area below ground: 1,368
Property
Parking
- Total spaces: 8
- Parking features: RV Access/Parking
- Attached garage spaces: 2
- Uncovered spaces: 6
Features
- Stories: 2
- Patio & porch: Covered, Covered Patio
- Exterior features: Trampoline
- Fencing: Full
- Has view: Yes
- View description: Mountain(s)
Lot
- Size: 7,405 Square Feet
- Features: Corner Lot, Curb & Gutter, Sprinkler: Auto-Full, Gentle Sloping
- Topography: Terrain Grad Slope
- Residential vegetation: Landscaping: Full
Details
- Additional structures: Outbuilding, Storage Shed(s)
- Parcel number: 2203108005
- Zoning: 1108
- Zoning description: Single-Family
Construction
Type & style
- Home type: SingleFamily
- Architectural style: Rambler/Ranch
- Property subtype: Single Family Residence
Materials
- Asphalt, Brick, Cedar
- Roof: Asphalt,Pitched
Condition
- Blt./Standing
- New construction: No
- Year built: 1957
- Major remodel year: 2011
Utilities & green energy
- Water: Culinary
- Utilities for property: Natural Gas Connected, Electricity Connected, Sewer Connected, Water Connected
Community & HOA
Community
- Security: Security Alarm, Alarm System, Security System
- Subdivision: Vegas Sub
HOA
- Has HOA: No
Location
- Region: Salt Lake City
Financial & listing details
- Price per square foot: $344/sqft
- Annual tax amount: $4,711
- Date on market: 8/7/2026
- Listing terms: Cash,Conventional,VA Loan
- Inclusions: Alarm System, Fireplace Equipment, Fireplace Insert, Microwave, Range, Refrigerator, Storage Shed(s), Water Softener: Own, Trampoline
- Exclusions: Dryer, Washer
- Acres allowed for irrigation: 0
- Electric utility on property: Yes
- Road surface type: Paved
Estimated market value
$914,100
$868,000 - $960,000
$3,691/mo
Price history
| Date | Event | Price |
|---|---|---|
| 8/7/2026 | Listed for sale | $940,000$344/sqft |
Source:  UtahRealEstate.com #2177217 Report a problem UtahRealEstate.com #2177217 Report a problem | ||
Public tax history
Tax history is unavailable.
Monthly payment
Est. payment
Payment breakdown
Explore the cost of this home by adjusting the details. Changes won't be saved.Climate risks
Neighborhood: 84124
Nearby schools
GreatSchools rating
- 7/10Crestview SchoolGrades: PK-6Distance: 0.1 mi
- 4/10Olympus Junior High SchoolGrades: 5-9Distance: 0.8 mi
- 8/10Olympus High SchoolGrades: 9-12Distance: 0.6 mi
Schools provided by the listing agent
- Elementary: Crestview
- Middle: Olympus
- High: Olympus
- District: Granite
Source: UtahRealEstate.com. This data may not be complete. We recommend contacting the local school district to confirm school assignments for this home.
- $937,5004 bd2 ba1.3k sqft2080 E Sands Dr, Holladay, UT 84124Off Market
- $876,0005 bd3 ba3.2k sqft4254 S Lynne Ln, Holladay, UT 84124Off Market
- $777,4004 bd2 ba1.2k sqft2074 E Sands Dr, Holladay, UT 84124Off Market
- $--4 bd1 ba1.2k sqft4269 S Vegas Way, Holladay, UT 84124Sold
- $768,7004 bd2 ba2.1k sqft4230 S Lynne Ln, Holladay, UT 84124Off Market
- $885,7004 bd2 ba1.1k sqft2071 E Sands Dr, Holladay, UT 84124Off Market
- $--2 bd1 ba750 sqft4257 S Lynne Ln #4257, Salt Lake City, UT 84124Off Market
- $890,9006 bd4 ba3.6k sqft4243 S Lynne Ln, Salt Lake City, UT 84124Off Market
A local agent can set up tours, give advice and negotiate with sellers.
Similar homes
- $899,9004 bd4 ba2.3k sqft2861 S 2700 E, Salt Lake City, UT 84109For Sale
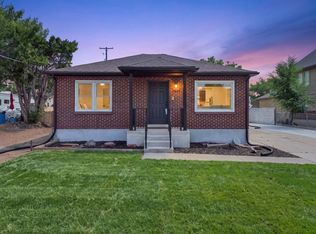
 MLS ID #2176996, Meleana Tuimoala, The Tollstrup Group. UtahRealEstate.com
 - $950,0005 bd3 ba2.8k sqft1871 E 4675 S, Holladay, UT 84117For Sale
 MLS ID #2170243, Craig R Hawker, Action Team Realty. UtahRealEstate.com
 - $750,0005 bd3 ba2k sqft1795 E Gunderson Ln S, Salt Lake City, UT 84124For Sale
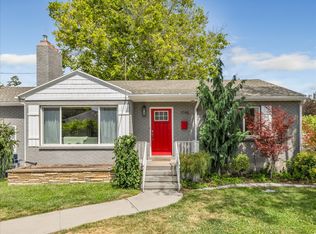 MLS ID #2169402, Lana R Ames, Windermere Real Estate (Draper). UtahRealEstate.com
 - $799,0005 bd3 ba2.4k sqft4160 S 2700 E, Salt Lake City, UT 84124For Sale
 MLS ID #2146001, Ryan Kirkham, Summit Sotheby's International Realty. UtahRealEstate.com
 - $750,0005 bd2 ba2.2k sqft1861 Severn Dr, Salt Lake City, UT 84124For SaleMLS ID #2148798, Dinko Keserovic, Equity Real Estate (NRE). UtahRealEstate.com
- $1,100,0005 bd3 ba3.3k sqft2849 E Glen Oaks Dr, Salt Lake City, UT 84109For SaleMLS ID #2176723, Olivia Bostwick, Engel & Volkers Salt Lake. UtahRealEstate.com
- $850,0004 bd2 ba1.9k sqft2123 E Wilson Ave, Salt Lake City, UT 84108For SaleMLS ID #2176908, William H Kennedy, Coldwell Banker Realty (Salt Lake-Sugar House). UtahRealEstate.com
- $735,0005 bd3 ba2.2k sqft3827 S 2700 E, Millcreek, UT 84109For SaleMLS ID #2176369, Megan Marie Jones, Utah Property Finder. UtahRealEstate.com
- $874,9005 bd4 ba3.7k sqft3489 E Creek Rd, Cottonwood Heights, UT 84121For SaleMLS ID #2176574, Matthew Pearson, Equity Real Estate (Buckley). UtahRealEstate.com
- $925,0005 bd3 ba3.1k sqft5334 S Castlegate Dr, Salt Lake City, UT 84117For Sale
 MLS ID #12603471, BJ Staten, BHHS Utah Properties - SV. PCBR
 - $815,0004 bd3 ba2.5k sqft1081 E Wesley Rd, Murray, UT 84117For SaleMLS ID #2175856, Mark Schwieger, Foundations Real Estate Group. UtahRealEstate.com
- $924,9994 bd2 ba2.4k sqft2615 E Commonwealth Ave, Salt Lake City, UT 84109For SaleMLS ID #2169505, Felipe Pacheco, Forte Real Estate, LLC. UtahRealEstate.com
- $699,9993 bd3 ba2.2k sqft4245 S 3320 E, Holladay, UT 84124For SaleMLS ID #2156208, Analisa Ochoa, LRG Collective. UtahRealEstate.com
- $--4 bd3 ba2.2k sqft4181 S 4850 W, West Valley City, UT 84120AuctionAuction.com 2
- $975,0005 bd3 ba2.8k sqft3088 S 2075 E, Millcreek, UT 84109For SaleMLS ID #2160476, Julie Livers, Summit Sotheby's International Realty. UtahRealEstate.com
- $1,175,0004 bd3 ba2.9k sqft4655 S Deercreek Rd E, Salt Lake City, UT 84124For SaleMLS ID #2154972, Holly A. Parkin, United Real Estate Advantage. UtahRealEstate.com
- $899,0004 bd3 ba3k sqft4833 Arbor Cir, Salt Lake City, UT 84117For SaleMLS ID #2165671, Angelina M Pena, EXIT Realty Legacy. UtahRealEstate.com
- $1,399,0006 bd4 ba3.6k sqft3704 S 2455 E, Salt Lake City, UT 84109For SaleMLS ID #2176414, Ryan Kirkham, Summit Sotheby's International Realty. UtahRealEstate.com
- $729,9003 bd2 ba1.7k sqft2490 E Commonwealth Ave S, Salt Lake City, UT 84109For SaleMLS ID #2176850, Michael Egan, Windermere Real Estate. UtahRealEstate.com
- $829,9994 bd3 ba2k sqft7087 S Pine Cone St, Cottonwood Heights, UT 84121For SaleMLS ID #2159875, Raeanne H Wright, Equity Real Estate (Solid). UtahRealEstate.com
