Welcome to 2490 E Commonwealth Avenue, ideally situated in one of Salt Lake City's most sought-after east bench neighborhoods. This inviting bungalow cottage offers a rare combination of peaceful neighborhood living, stunning mountain views, and convenient access to everything the valley has to offer. Enjoy nearby parks, hiking and biking trails, local dining, shopping, and entertainment, with quick access to downtown Salt Lake City, the University of Utah, and major commuter routes. Outdoor enthusiasts will appreciate the close proximity to the Wasatch Mountains, world-class recreation, and year-round adventures. From the vibrant 9th & 9th district to Liberty Park, City Creek Canyon, and downtown attractions, this location puts the best of Salt Lake City within easy reach. A wonderful opportunity to enjoy comfort, convenience, and an exceptional lifestyle.
For sale
$729,900
2490 E Commonwealth Ave S, Salt Lake City, UT 84109
3beds
1,766sqft
:
Get pre-qualified$4,341/mo
Single Family Residence
Built in 1946
5,662 Square Feet Lot
$710,400 Zestimate®
$413/sqft
$-- HOA
What's special
Inviting bungalow cottageStunning mountain views
- 21 hours |
- 213 |
- 21 |
Zillow last checked:
Listing updated:
Listed by:
Michael Egan 801-502-3217,
Windermere Real Estate,
Brad South 435-660-9574,
Windermere Real Estate
Source: UtahRealEstate.com,MLS#: 2176850
Facts & features
Interior
Bedrooms & bathrooms
- Bedrooms: 3
- Bathrooms: 2
- Full bathrooms: 1
- 3/4 bathrooms: 1
- Main level bedrooms: 2
Rooms
- Room types: Updated Kitchen
Heating
- Forced Air, Central
Cooling
- Central Air
Appliances
- Included: Dryer, Microwave, Range Hood, Refrigerator, Washer, Disposal, Gas Oven, Gas Range, Free-Standing Range
- Laundry: Electric Dryer Hookup
Features
- Low VOC Finishes, Granite Counters
- Flooring: Carpet, Hardwood, Tile
- Windows: Blinds, Plantation Shutters, Window Coverings, Double Pane Windows
- Basement: Full
- Number of fireplaces: 1
- Fireplace features: Gas Log
Interior area
- Total structure area: 1,766
- Total interior livable area: 1,766 sqft
- Finished area above ground: 897
- Finished area below ground: 782
Property
Parking
- Total spaces: 6
- Parking features: Covered
- Garage spaces: 1
- Carport spaces: 1
- Covered spaces: 2
- Uncovered spaces: 4
Features
- Stories: 2
- Patio & porch: Covered, Porch, Covered Patio, Open Porch
- Exterior features: Lighting
- Fencing: Full
- Has view: Yes
- View description: Mountain(s)
Lot
- Size: 5,662 Square Feet
- Features: Curb & Gutter, Secluded, Sprinkler: Auto-Full
- Topography: Terrain
- Residential vegetation: Landscaping: Full, Mature Trees
Details
- Additional structures: Storage Shed(s)
- Parcel number: 1622227007
- Zoning: RESIDE
- Zoning description: Single-Family
- Other equipment: Workbench
Construction
Type & style
- Home type: SingleFamily
- Architectural style: Bungalow/Cottage
- Property subtype: Single Family Residence
Materials
- Brick
- Roof: Asphalt
Condition
- Blt./Standing
- New construction: No
- Year built: 1946
- Major remodel year: 2007
Utilities & green energy
- Sewer: Public Sewer, Sewer: Public
- Water: Culinary
- Utilities for property: Natural Gas Connected, Electricity Connected, Sewer Connected, Water Connected
Community & HOA
Community
- Features: Sidewalks
- Security: Security Alarm, Alarm System, Security System
- Subdivision: Country Club Heights
HOA
- Has HOA: No
Location
- Region: Salt Lake City
Financial & listing details
- Price per square foot: $413/sqft
- Annual tax amount: $3,876
- Date on market: 8/5/2026
- Listing terms: Cash,Conventional,FHA,VA Loan
- Inclusions: Alarm System, Dryer, Microwave, Range, Range Hood, Refrigerator, Storage Shed(s), Washer, Window Coverings, Workbench
- Acres allowed for irrigation: 0
- Electric utility on property: Yes
- Road surface type: Paved
Estimated market value
$710,400
$675,000 - $746,000
$3,192/mo
Price history
| Date | Event | Price |
|---|---|---|
| 8/6/2026 | Listed for sale | $729,900$413/sqft |
Source:  UtahRealEstate.com #2176850 Report a problem UtahRealEstate.com #2176850 Report a problem | ||
Public tax history
Tax history is unavailable.
Monthly payment
Est. payment
Payment breakdown
Explore the cost of this home by adjusting the details. Changes won't be saved.Climate risks
Neighborhood: Sugar House
Nearby schools
GreatSchools rating
- 8/10Beacon Heights SchoolGrades: PK-6Distance: 0.4 mi
- 6/10Hillside Middle SchoolGrades: 7-8Distance: 0.5 mi
- 7/10Highland High SchoolGrades: 9-12Distance: 1.3 mi
Schools provided by the listing agent
- Elementary: Beacon Heights
- Middle: Hillside
- High: Highland
- District: Salt Lake
Source: UtahRealEstate.com. This data may not be complete. We recommend contacting the local school district to confirm school assignments for this home.
- $776,6003 bd2 ba1.7k sqft2490 E Commonwealth Ave, Salt Lake City, UT 84109Off Market
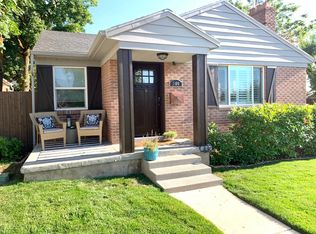
- $751,5003 bd2 ba1.8k sqft2482 E Commonwealth Ave, Salt Lake City, UT 84109Off Market

- $559,8002 bd1 ba851 sqft2500 E Commonwealth Ave, Salt Lake City, UT 84109Off Market
- $715,4003 bd2 ba1.7k sqft2483 E Elm Ave, Salt Lake City, UT 84109Off Market
- $718,5004 bd1 ba1k sqft2495 E Elm Ave, Salt Lake City, UT 84109Off Market
- $656,0004 bd1 ba1.7k sqft2502 Commonwealth Ave, Salt Lake City, UT 84109Off Market
- $784,3004 bd2 ba1.7k sqft2470 E Commonwealth Ave, Salt Lake City, UT 84109Off Market
- $658,9004 bd2 ba1.6k sqft2502 E Commonwealth Ave, Salt Lake City, UT 84109Off Market
A local agent can set up tours, give advice and negotiate with sellers.
Similar homes
- $850,0003 bd2 ba1.9k sqft2606 E 2100 S, Salt Lake City, UT 84109For Sale
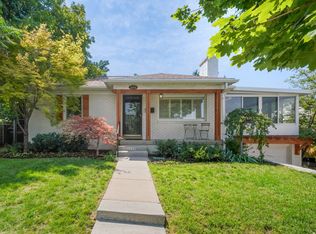
 MLS ID #2176933, Nathan Moulton, Edge Realty. UtahRealEstate.com
 - $735,0005 bd3 ba2.2k sqft3827 S 2700 E, Millcreek, UT 84109For Sale
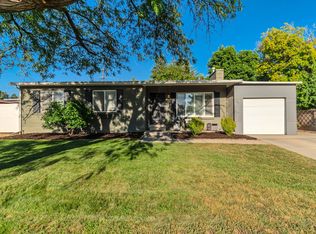 MLS ID #2176369, Megan Marie Jones, Utah Property Finder. UtahRealEstate.com
 - $779,0003 bd2 ba1.6k sqft1997 Imperial St, Salt Lake City, UT 84105For Sale
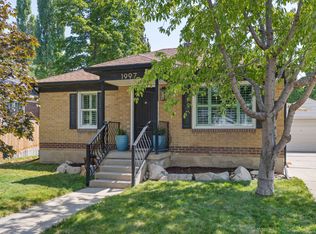 MLS ID #2176640, Donald Haynie, Windermere Real Estate. UtahRealEstate.com
 - $834,0003 bd2 ba2.1k sqft1975 S 1600 E, Salt Lake City, UT 84105For Sale
 MLS ID #2176901, Vanessa Griffith, Coldwell Banker Realty (Salt Lake-Sugar House). UtahRealEstate.com
 - $850,0004 bd2 ba1.9k sqft2123 E Wilson Ave, Salt Lake City, UT 84108For SaleMLS ID #2176908, William H Kennedy, Coldwell Banker Realty (Salt Lake-Sugar House). UtahRealEstate.com
- $899,9004 bd4 ba2.3k sqft2861 S 2700 E, Salt Lake City, UT 84109For SaleMLS ID #2176996, Meleana Tuimoala, The Tollstrup Group. UtahRealEstate.com
- $725,0004 bd2 ba2k sqft3340 S Santa Rosa Dr, Millcreek, UT 84109For SaleMLS ID #2167952, David E. Winters, RE/MAX Associates. UtahRealEstate.com
- $924,9994 bd2 ba2.4k sqft2615 E Commonwealth Ave, Salt Lake City, UT 84109For SaleMLS ID #2169505, Felipe Pacheco, Forte Real Estate, LLC. UtahRealEstate.com
- $724,0003 bd2 ba1.6k sqft1655 E 2100 S, Salt Lake City, UT 84105For SaleMLS ID #2161953, Christopher J Sprunt, Utah Home Central. UtahRealEstate.com
- $729,0003 bd2 ba1.6k sqft2475 S Filmore St, Salt Lake City, UT 84106For SaleMLS ID #2161349, Megan Cloward, Right Place Realty Group. UtahRealEstate.com
- $699,0003 bd3 ba1.8k sqft2274 S Green St, Salt Lake City, UT 84106For SaleMLS ID #2175195, Christy Terrill, Equity Real Estate (Solid). UtahRealEstate.com
- $749,0004 bd2 ba1.8k sqft1654 E Garfield Ave, Salt Lake City, UT 84105For SaleMLS ID #2168907, Amie Larsen, Deluxe Utah Real Estate. UtahRealEstate.com
- $779,0004 bd2 ba1.6k sqft1808 S 1900 E, Salt Lake City, UT 84108For SaleMLS ID #2164302, Cameron Richardson, Connect Fast Realty, LLC. UtahRealEstate.com
- $724,9003 bd2 ba1.7k sqft1924 S Lake St E, Salt Lake City, UT 84105For SaleMLS ID #2171426, Clay Rockwood, Rockwood & Company LLC. UtahRealEstate.com
- $695,0003 bd2 ba1.6k sqft2491 S Alden St, Salt Lake City, UT 84106For Sale
 MLS ID #12603141, Brynne Flowers, Summit Sotheby's (Salt Lake). PCBR
 - $750,0004 bd2 ba1.5k sqft1200 E Charlton Ave S, Salt Lake City, UT 84106For SaleMLS ID #2166307, James Roth, Real Broker, LLC. UtahRealEstate.com
- $745,0004 bd2 ba1.8k sqft1130 E Garfield Ave S, Salt Lake City, UT 84105For SaleMLS ID #2168430, Scott Murray, Rock Canyon Real Estate LLC. UtahRealEstate.com
- $699,9004 bd2 ba1.7k sqft515 E Sherman Ave, Salt Lake City, UT 84105For SaleMLS ID #2173080, Yareli Ramirez, Elevation RE LLC. UtahRealEstate.com
- $675,0003 bd2 ba2.1k sqft857 E Westminster Ave, Salt Lake City, UT 84105For SaleMLS ID #2174993, A. Sabrina Peters, KW Utah Realtors Keller Williams (Brickyard). UtahRealEstate.com
- $840,0004 bd2 ba1.9k sqft1641 E Stratford Ave, Salt Lake City, UT 84106For SaleMLS ID #2175187, Heather Gill, Presidio Real Estate (South Valley). UtahRealEstate.com
