Welcome to this stunning East Bench home that perfectly blends modern updates, flexible living, and an unbeatable location. Thoughtfully renovated throughout, this beautiful property features a fully finished ADU/mother-in-law apartment with its own private entrance, making it ideal for multi-generational living, guests, or rental income. Movie nights will never be the same with your own private theater, conveniently connected to the detached garage, creating the perfect space for entertaining family and friends. Enjoy breathtaking mountain views and easy access to some of the area's best hiking and outdoor recreation, all while being just minutes from shopping, dining, and everyday conveniences. This one-of-a-kind home offers the perfect combination of comfort, versatility, and lifestyle in one of the most desirable East Bench locations. Square footage figures are provided as a courtesy estimate only and were obtained from previous listing. Buyer is advised to obtain an independent measurement.
For sale
Price cut: $25K (7/23)
$924,999
2615 E Commonwealth Ave, Salt Lake City, UT 84109
4beds
2,434sqft
:
Get pre-qualified$5,501/mo
Single Family Residence
Built in 1947
9,147 Square Feet Lot
$904,700 Zestimate®
$380/sqft
$-- HOA
What's special
Detached garageModern updatesBreathtaking mountain viewsPrivate theater
- 26 days |
- 2,049 |
- 136 |
Zillow last checked:
Listing updated:
Listed by:
Felipe Pacheco 801-550-4085,
Forte Real Estate, LLC,
Britt McGrath-Graham,
Forte Real Estate, LLC
Source: UtahRealEstate.com,MLS#: 2169505
Facts & features
Interior
Bedrooms & bathrooms
- Bedrooms: 4
- Bathrooms: 2
- Full bathrooms: 2
- Main level bedrooms: 2
Rooms
- Room types: Theater Room
Heating
- Forced Air, Central
Cooling
- Central Air
Appliances
- Included: Refrigerator, Disposal, Built-In Range
- Laundry: Electric Dryer Hookup
Features
- In-Law Floorplan
- Flooring: Carpet, Tile
- Doors: Sliding Doors
- Windows: Blinds, Skylight(s), Stained Glass Windows
- Basement: Daylight,Entrance,Walk-Out Access,Basement Entrance
- Number of fireplaces: 1
Interior area
- Total structure area: 2,434
- Total interior livable area: 2,434 sqft
- Finished area above ground: 1,414
- Finished area below ground: 1,020
Property
Parking
- Total spaces: 4
- Parking features: Garage
- Garage spaces: 2
- Uncovered spaces: 2
Features
- Stories: 2
- Exterior features: Lighting
- Fencing: Partial
- Has view: Yes
- View description: Mountain(s)
Lot
- Size: 9,147 Square Feet
- Features: Corner Lot, Curb & Gutter, Secluded, Sprinkler: Auto-Full, Gentle Sloping, Wooded
- Topography: Terrain,Terrain Grad Slope
- Residential vegetation: Landscaping: Full
Details
- Parcel number: 1622226037
- Zoning: 1105
- Zoning description: Single-Family
- Other equipment: Projector
Construction
Type & style
- Home type: SingleFamily
- Architectural style: Rambler/Ranch
- Property subtype: Single Family Residence
Materials
- Brick
- Roof: Asphalt
Condition
- Blt./Standing
- New construction: No
- Year built: 1947
- Major remodel year: 2021
Utilities & green energy
- Sewer: Public Sewer, Sewer: Public
- Water: Culinary
- Utilities for property: Natural Gas Connected, Electricity Connected, Sewer Connected, Water Connected
Community & HOA
Community
- Features: Sidewalks
- Security: Security Alarm, Video Door Bell(s), Video Camera(s), Alarm System, Security System
- Subdivision: Country Club Heights
HOA
- Has HOA: No
Location
- Region: Salt Lake City
Financial & listing details
- Price per square foot: $380/sqft
- Tax assessed value: $907,400
- Annual tax amount: $4,611
- Date on market: 6/29/2026
- Listing terms: Cash,Conventional,FHA,VA Loan
- Inclusions: Alarm System, Refrigerator, Projector, Video Door Bell(s), Video Camera(s)
- Acres allowed for irrigation: 0
- Electric utility on property: Yes
- Road surface type: Paved
Estimated market value
$904,700
$859,000 - $950,000
$3,856/mo
Price history
| Date | Event | Price |
|---|---|---|
| 7/23/2026 | Price change | $924,999-2.6%$380/sqft |
Source:  UtahRealEstate.com #2169505 Report a problem UtahRealEstate.com #2169505 Report a problem | ||
| 7/3/2026 | Listed for sale | $949,999+9.3%$390/sqft |
Source: UtahRealEstate.com #2169505 Report a problem | ||
| 12/15/2021 | Sold | -- |
Source: Agent Provided Report a problem | ||
| 11/15/2021 | Listed for sale | $869,000$357/sqft |
Source: UtahRealEstate.com #1777221 Report a problem | ||
| 11/15/2021 | Pending sale | $869,000$357/sqft |
Source: UtahRealEstate.com #1777221 Report a problem | ||
| 11/3/2021 | Price change | $869,000-3.3%$357/sqft |
Source: UtahRealEstate.com #1777221 Report a problem | ||
| 10/28/2021 | Listed for sale | $899,000$369/sqft |
Source: UtahRealEstate.com #1777221 Report a problem | ||
| 4/20/2021 | Listing removed | -- |
Source: Zillow Rental Manager Report a problem | ||
| 4/15/2021 | Listed for rent | $1,500+7.1%$1/sqft |
Source: Zillow Rental Manager Report a problem | ||
| 2/24/2021 | Listing removed | -- |
Source: Owner Report a problem | ||
| 8/27/2020 | Listing removed | $1,400$1/sqft |
Source: Owner Report a problem | ||
| 8/24/2020 | Listed for rent | $1,400$1/sqft |
Source: Owner Report a problem | ||
Public tax history
| Year | Property taxes | Tax assessment |
|---|---|---|
| 2025 | $4,611 +5.2% | $499,070 +8.5% |
| 2024 | $4,382 -1.7% | $459,910 +2% |
| 2023 | $4,460 -6.9% | $451,110 -0.8% |
| 2022 | $4,790 +53.1% | $454,575 +69.1% |
| 2021 | $3,128 -0.5% | $268,785 +4.5% |
| 2020 | $3,144 +0.4% | $257,125 +6.7% |
| 2019 | $3,131 +0.5% | $240,955 +10.2% |
| 2018 | $3,115 +6.7% | $218,680 -41.8% |
| 2017 | $2,918 -0.9% | $376,000 +6.5% |
| 2016 | $2,946 +1.2% | $352,900 +2.7% |
| 2015 | $2,912 -2.7% | $343,700 +13.1% |
| 2014 | $2,992 | $303,900 +8.5% |
| 2013 | -- | $280,100 +4% |
| 2012 | -- | $269,200 -4.4% |
| 2011 | -- | $281,700 -2.2% |
| 2010 | -- | $287,900 -2.5% |
| 2009 | -- | $295,200 -8.4% |
| 2008 | $2,043 | $322,300 +3.1% |
| 2007 | -- | $312,500 +13.4% |
| 2006 | -- | $275,500 +16% |
| 2005 | -- | $237,500 +31.1% |
| 2002 | -- | $181,200 +3.6% |
| 2001 | -- | $174,900 +3.7% |
| 2000 | -- | $168,600 |
Find assessor info on the county website
Monthly payment
Est. payment
Payment breakdown
Explore the cost of this home by adjusting the details. Changes won't be saved.Climate risks
Neighborhood: Sugar House
Nearby schools
GreatSchools rating
- 8/10Beacon Heights SchoolGrades: PK-6Distance: 0.4 mi
- 6/10Hillside Middle SchoolGrades: 7-8Distance: 0.6 mi
- 7/10Highland High SchoolGrades: 9-12Distance: 1.5 mi
Schools provided by the listing agent
- Elementary: Beacon Heights
- Middle: Hillside
- High: Highland
- District: Salt Lake
Source: UtahRealEstate.com. This data may not be complete. We recommend contacting the local school district to confirm school assignments for this home.
- $--3 bd3 ba2.3k sqft2605 E Commonwealth Ave, Salt Lake City, UT 84109Sold
- $728,2005 bd1 ba1k sqft2616 E 2100 S, Salt Lake City, UT 84109Off Market
- $626,1002 bd1 ba1.7k sqft2606 E 2100 S, Salt Lake City, UT 84109Off Market
- $876,1005 bd3 ba2.5k sqft2616 E Commonwealth Ave, Salt Lake City, UT 84109Off Market
- $--4 bd2 ba1.6k sqft2599 E Commonwealth Ave, Salt Lake City, UT 84109Sold
- $837,7004 bd2 ba2k sqft2606 E Commonwealth Ave, Salt Lake City, UT 84109Off Market
- $973,7005 bd3 ba2.2k sqft2119 S Broadmoor St, Salt Lake City, UT 84109Off Market
- $723,9004 bd2 ba1.9k sqft2600 E 2100 S, Salt Lake City, UT 84109Off Market
A local agent can set up tours, give advice and negotiate with sellers.
Similar homes
- $910,0004 bd2 ba2.2k sqft2952 S Imperial St E, Salt Lake City, UT 84106For Sale
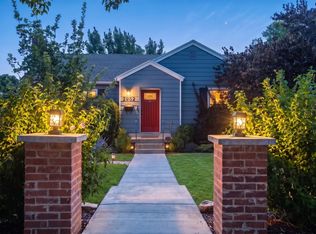
 MLS ID #2173803, Stephanie Poulos Arrasi, Berkshire Hathaway HomeServices Utah Properties (Salt Lake). UtahRealEstate.com
 - $845,0004 bd3 ba2.5k sqft2616 E 2980 S, Salt Lake City, UT 84109For Sale
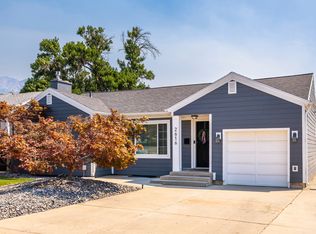 MLS ID #2173203, Jacquelin Perry, Summit Sotheby's International Realty. UtahRealEstate.com
 - $935,0006 bd3 ba2.4k sqft3450 S Westwood Dr, Millcreek, UT 84109For Sale
 MLS ID #2170525, Matthew Haws, REDFIN CORPORATION. UtahRealEstate.com
 - $874,9004 bd3 ba1.8k sqft1631 E Roosevelt Ave S, Salt Lake City, UT 84105For Sale
 MLS ID #2172914, Michael Thompson, REMAX Results. UtahRealEstate.com
 - $975,0005 bd3 ba2.8k sqft3088 S 2075 E, Millcreek, UT 84109For SaleMLS ID #2160476, Julie Livers, Summit Sotheby's International Realty. UtahRealEstate.com
- $729,9004 bd2 ba1.7k sqft2333 E Lakeview Dr S, Salt Lake City, UT 84109For SaleMLS ID #2168238, Anastacia Mihalopoulos, Windermere Real Estate (Draper). UtahRealEstate.com
- $1,100,0003 bd3 ba3k sqft1876 S 2600 E, Salt Lake City, UT 84108For SaleMLS ID #2158984, Spencer Ford, Christie's International Real Estate VUE (Christies VUE Salt Lake). UtahRealEstate.com
- $750,0004 bd2 ba1.7k sqft1881 E Stratford Ave, Salt Lake City, UT 84106For SaleMLS ID #2174040, Dash Longe, Windermere Real Estate (Park City). UtahRealEstate.com
- $725,0004 bd2 ba2k sqft3340 S Santa Rosa Dr, Millcreek, UT 84109For SaleMLS ID #2167952, David E. Winters, RE/MAX Associates. UtahRealEstate.com
- $750,0004 bd3 ba2.5k sqft3779 S 2000 E, Millcreek, UT 84109For SaleMLS ID #2170470, Marianne Solari, REDFIN CORPORATION. UtahRealEstate.com
- $795,0004 bd3 ba1.9k sqft550 N 200 W, Salt Lake City, UT 84103For SaleMLS ID #2175167, Julia Maj, Summit Sotheby's International Realty. UtahRealEstate.com
- $779,0004 bd2 ba1.6k sqft1808 S 1900 E, Salt Lake City, UT 84108For SaleMLS ID #2164302, Cameron Richardson, Connect Fast Realty, LLC. UtahRealEstate.com
- $860,0004 bd3 ba2.8k sqft3655 E Oakrim Way, Millcreek, UT 84109For SaleMLS ID #2145429, Amy Dobbs, Windermere Real Estate. UtahRealEstate.com
- $750,0004 bd2 ba1.5k sqft1200 E Charlton Ave S, Salt Lake City, UT 84106For SaleMLS ID #2166307, James Roth, Real Broker, LLC. UtahRealEstate.com
- $799,0005 bd4 ba2.2k sqft1769 S Foothill Dr, Salt Lake City, UT 84108For SaleMLS ID #2150826, Jason Boone, Ngawaka Real Estate LLC. UtahRealEstate.com
- $800,0004 bd2 ba2.2k sqft1933 S 500 E, Salt Lake City, UT 84105For SaleMLS ID #2161474, Rachel Green, Real Broker, LLC. UtahRealEstate.com
- $745,0004 bd2 ba1.8k sqft1130 E Garfield Ave S, Salt Lake City, UT 84105For SaleMLS ID #2168430, Scott Murray, Rock Canyon Real Estate LLC. UtahRealEstate.com
- $825,0005 bd3 ba2.4k sqft4160 S 2700 E, Salt Lake City, UT 84124For SaleMLS ID #2146001, Ryan Kirkham, Summit Sotheby's International Realty. UtahRealEstate.com
- $699,9503 bd2 ba1.8k sqft3396 S Terrace View Dr, Salt Lake City, UT 84109For SaleMLS ID #2166420, Erica Buehler, Cindy Wood Realty Partners. UtahRealEstate.com
- $725,0004 bd2 ba3.3k sqft1968 E 3375 S, Millcreek, UT 84106For SaleMLS ID #2148811, Carolyn Kirkham, Summit Sotheby's International Realty. UtahRealEstate.com
