Tucked behind classic brick pillars and mature landscaping, this Highland Park bungalow pairs vintage charm with a thoughtful renovation from top to bottom. A sun-filled, open layout welcomes you in, anchored by a fireplace and a picture window in the living room that frames the front yard beautifully. Original hardwood floors run throughout the main level. The kitchen brings style and substance together with an oversized granite island, custom cabinetry, a gas range, stainless appliances, and a bold tile backsplash. Two comfortable bedrooms and a full bathroom with double sinks round out the main floor. The lower level offers real flexibility with a large family room, two additional bedrooms with egress windows for natural light and safety, a dedicated laundry room, and a full bathroom with a garden tub and separate walk-in shower. Ideal for guests, a home office setup, or extra family space. Outside, a freshly landscaped backyard and covered patio create an easy spot for morning coffee or evening entertaining. A one-car garage adds everyday convenience. Location you can't beat - walk to Sugar House Park and Salt Lake Swim and Tennis, with quick freeway access to downtown and the ski resorts.
For sale
$910,000
2952 S Imperial St E, Salt Lake City, UT 84106
4beds
2,258sqft
:
Get pre-qualified$5,412/mo
Single Family Residence
Built in 1946
7,405 Square Feet Lot
$904,300 Zestimate®
$403/sqft
$-- HOA
What's special
Freshly landscaped backyardOne-car garageMature landscapingClassic brick pillarsBold tile backsplashStainless appliancesCustom cabinetry
- 11 days |
- 1,050 |
- 104 |
Zillow last checked:
Listing updated:
Listed by:
Stephanie Poulos Arrasi 801-703-8780,
Berkshire Hathaway HomeServices Utah Properties (Salt Lake),
Anthony S Arrasi 801-703-8779,
Berkshire Hathaway HomeServices Utah Properties (Salt Lake)
Source: UtahRealEstate.com,MLS#: 2173803
Facts & features
Interior
Bedrooms & bathrooms
- Bedrooms: 4
- Bathrooms: 2
- Full bathrooms: 2
- Main level bedrooms: 2
Rooms
- Room types: Updated Kitchen
Heating
- Central, >= 95% efficiency
Cooling
- Central Air, Seer 16 or higher
Appliances
- Included: Dryer, Microwave, Range Hood, Refrigerator, Washer, Disposal, Gas Oven, Gas Range, Instant Hot Water
- Laundry: Electric Dryer Hookup, Gas Dryer Hookup, Laundry Chute
Features
- Separate Bath/Shower, Walk-In Closet(s), Floor Drains
- Flooring: Carpet, Hardwood, Tile
- Windows: Blinds, Drapes, Full, Window Coverings, Double Pane Windows
- Basement: Daylight,Full
- Number of fireplaces: 1
- Fireplace features: Gas Log
Interior area
- Total structure area: 2,258
- Total interior livable area: 2,258 sqft
- Finished area above ground: 1,129
- Finished area below ground: 1,129
Video & virtual tour
Property
Parking
- Total spaces: 1
- Parking features: Garage
- Garage spaces: 1
Features
- Stories: 2
- Exterior features: Lighting
- Fencing: Full
- Has view: Yes
- View description: Mountain(s)
Lot
- Size: 7,405 Square Feet
- Features: Curb & Gutter, Secluded, Sprinkler: Auto-Full, Drip Irrigation: Auto-Part
- Topography: Terrain
- Residential vegetation: Landscaping: Full, Mature Trees, Vegetable Garden
Details
- Parcel number: 1628179013
- Zoning: 1108
- Zoning description: Single-Family
Construction
Type & style
- Home type: SingleFamily
- Architectural style: Bungalow/Cottage
- Property subtype: Single Family Residence
Materials
- Aluminum Siding
- Roof: Asphalt,Pitched
Condition
- Blt./Standing
- New construction: No
- Year built: 1946
Utilities & green energy
- Sewer: Public Sewer, Sewer: Public
- Water: Culinary
- Utilities for property: Natural Gas Connected, Electricity Connected, Water Connected
Community & HOA
Community
- Features: Sidewalks
HOA
- Has HOA: No
Location
- Region: Salt Lake City
Financial & listing details
- Price per square foot: $403/sqft
- Annual tax amount: $3,733
- Date on market: 7/23/2026
- Listing terms: Cash,Conventional,FHA,VA Loan
- Inclusions: Dryer, Microwave, Range, Range Hood, Refrigerator, Washer, Window Coverings
- Acres allowed for irrigation: 0
- Electric utility on property: Yes
Estimated market value
$904,300
$859,000 - $950,000
$3,926/mo
Price history
| Date | Event | Price |
|---|---|---|
| 7/23/2026 | Listed for sale | $910,000$403/sqft |
Source:  UtahRealEstate.com #2173803 Report a problem UtahRealEstate.com #2173803 Report a problem | ||
Public tax history
Tax history is unavailable.
Monthly payment
Est. payment
Payment breakdown
Explore the cost of this home by adjusting the details. Changes won't be saved.Climate risks
Neighborhood: Sugar House
Nearby schools
GreatSchools rating
- 9/10Highland Park SchoolGrades: K-6Distance: 0.3 mi
- 6/10Hillside Middle SchoolGrades: 7-8Distance: 2 mi
- 7/10Highland High SchoolGrades: 9-12Distance: 1.1 mi
Schools provided by the listing agent
- Elementary: Highland Park
- Middle: Hillside
- High: Highland
- District: Salt Lake
Source: UtahRealEstate.com. This data may not be complete. We recommend contacting the local school district to confirm school assignments for this home.
- $870,9004 bd2 ba2.2k sqft2952 S Imperial St, Salt Lake City, UT 84106Off Market

- $613,2003 bd1 ba1k sqft2944 S Imperial St, Salt Lake City, UT 84106Off Market
- $728,4005 bd2 ba2.7k sqft2960 S Imperial St, Salt Lake City, UT 84106Off Market
- $599,3004 bd1 ba1k sqft2964 S Imperial St, Salt Lake City, UT 84106Off Market
- $1,135,9004 bd3 ba3.1k sqft2936 S Imperial St, Salt Lake City, UT 84106Off Market
- $782,5005 bd3 ba2.4k sqft2951 S Hartford St, Salt Lake City, UT 84106Off Market
- $827,2005 bd3 ba2.4k sqft2951 S Hartford St, South Salt Lake, UT 84106Off Market
- $518,3003 bd2 ba1.4k sqft2967 S Imperial St, Salt Lake City, UT 84106Off Market
A local agent can set up tours, give advice and negotiate with sellers.
Similar homes
- $840,0004 bd2 ba1.9k sqft1641 E Stratford Ave, Salt Lake City, UT 84106For Sale
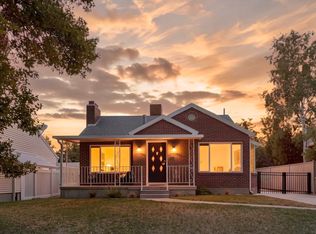
 MLS ID #2175187, Heather Gill, Presidio Real Estate (South Valley). UtahRealEstate.com
 - $750,0004 bd2 ba1.5k sqft1200 E Charlton Ave S, Salt Lake City, UT 84106For Sale
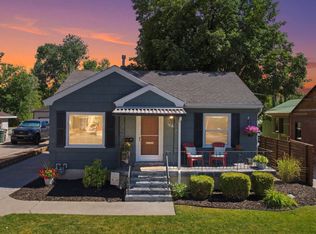 MLS ID #2166307, James Roth, Real Broker, LLC. UtahRealEstate.com
 - $924,9994 bd2 ba2.4k sqft2615 E Commonwealth Ave, Salt Lake City, UT 84109For Sale
 MLS ID #2169505, Felipe Pacheco, Forte Real Estate, LLC. UtahRealEstate.com
 - $699,0003 bd3 ba1.8k sqft2274 S Green St, Salt Lake City, UT 84106For Sale
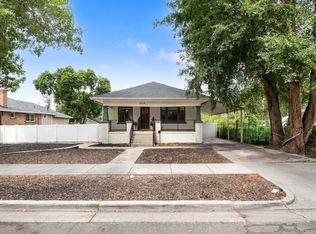 MLS ID #2175195, Christy Terrill, Equity Real Estate (Solid). UtahRealEstate.com
 - $699,9954 bd2 ba2.6k sqft1249 E Lavon Dr, Salt Lake City, UT 84106For SaleMLS ID #2163483, Bryce Bangerter, Bangerter Brothers Realty, LLC. UtahRealEstate.com
- $845,0004 bd3 ba2.5k sqft2616 E 2980 S, Salt Lake City, UT 84109For SaleMLS ID #2173203, Jacquelin Perry, Summit Sotheby's International Realty. UtahRealEstate.com
- $695,0003 bd2 ba1.6k sqft2491 S Alden St, Salt Lake City, UT 84106For Sale
 MLS ID #12603141, Brynne Flowers, Summit Sotheby's (Salt Lake). PCBR
 - $925,0005 bd3 ba3.1k sqft5334 S Castlegate Dr, Salt Lake City, UT 84117For SaleMLS ID #12603471, BJ Staten, BHHS Utah Properties - SV. PCBR
- $975,0005 bd3 ba2.8k sqft3088 S 2075 E, Millcreek, UT 84109For SaleMLS ID #2160476, Julie Livers, Summit Sotheby's International Realty. UtahRealEstate.com
- $665,0003 bd2 ba1.7k sqft2917 S McClelland St, Salt Lake City, UT 84106For SaleMLS ID #2160063, Taylor Bassett, Summit Sotheby's International Realty. UtahRealEstate.com
- $779,0004 bd2 ba1.6k sqft1808 S 1900 E, Salt Lake City, UT 84108For SaleMLS ID #2164302, Cameron Richardson, Connect Fast Realty, LLC. UtahRealEstate.com
- $630,0004 bd2 ba2k sqft3821 S 1300 E, Millcreek, UT 84106For SaleMLS ID #2158037, Ashley L Beneke, Summit Sotheby's International Realty. UtahRealEstate.com
- $745,0004 bd2 ba1.8k sqft1130 E Garfield Ave S, Salt Lake City, UT 84105For SaleMLS ID #2168430, Scott Murray, Rock Canyon Real Estate LLC. UtahRealEstate.com
- $729,9004 bd2 ba1.7k sqft2333 E Lakeview Dr S, Salt Lake City, UT 84109For SaleMLS ID #2168238, Anastacia Mihalopoulos, Windermere Real Estate (Draper). UtahRealEstate.com
- $1,125,0004 bd3 ba2.7k sqft528 N G St E, Salt Lake City, UT 84103For SaleMLS ID #2176139, Catherine G Sneyd, Windermere Real Estate. UtahRealEstate.com
- $800,0004 bd2 ba2.2k sqft1933 S 500 E, Salt Lake City, UT 84105For SaleMLS ID #2161474, Rachel Green, Real Broker, LLC. UtahRealEstate.com
- $795,0004 bd3 ba1.9k sqft550 N 200 W, Salt Lake City, UT 84103For SaleMLS ID #2175167, Julia Maj, Summit Sotheby's International Realty. UtahRealEstate.com
- $940,0004 bd4 ba2.4k sqft189 N M St E, Salt Lake City, UT 84103For SaleMLS ID #2147168, Heather J Craig, Real Broker, LLC. UtahRealEstate.com
- $850,0003 bd3 ba2.3k sqft233 N G St E, Salt Lake City, UT 84103For SaleMLS ID #2174093, Christopher Gerac, Real Broker, LLC. UtahRealEstate.com
- $730,0004 bd2 ba1.7k sqft515 E Sherman Ave, Salt Lake City, UT 84105For SaleMLS ID #2173080, Yareli Ramirez, Elevation RE LLC. UtahRealEstate.com
