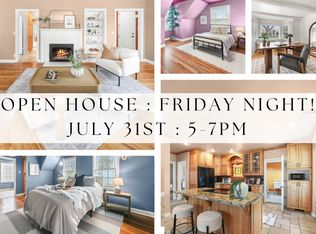
Full of character, this inviting home beautifully blends tasteful updates with timeless original charm. The bright, open kitchen flows seamlessly into the spacious semi-formal dining area and comfortable living room, creating an ideal layout for everyday living and entertaining. Large windows fill the home with natural light, enhancing its warm and welcoming atmosphere.
The main level features beautiful hardwood and tile flooring, a light-filled living room with elegant coved ceilings and a cozy fireplace, a semi-formal dining area, one bedroom, and a full bathroom. Upstairs you'll find two additional bedrooms and a second full bathroom.
The spacious, private backyard is fully fenced and designed for outdoor enjoyment with two main-level patio areas and plenty of room for relaxing or entertaining. A detached garage with rear access provides convenient parking and additional storage space for outdoor gear.
Located just a few blocks south of Sugar House Park, this home offers exceptional walkability to local favorites like Violet, Feldman's Deli, and Vongole, as well as the vibrant Sugar House shopping and dining district. Just a 10-15 minute walk away, the Salt Lake Tennis & Health Club offers tennis courts, a seasonal outdoor pool, fitness facilities, and group classes. With its timeless details, inviting living spaces, and walkable neighborhood amenities, this home presents a rare opportunity to enjoy the very best of Sugar House living.
Accepting backups
Price increase: $145.1K (7/9)
$725,000
2491 S Alden St, Salt Lake City, UT 84106
3beds
1,661sqft
:
Get pre-qualified$4,312/mo
Single Family Residence
Built in 1934
6,098 Square Feet Lot
$706,000 Zestimate®
$436/sqft
$-- HOA
What's special
Spacious private backyardTimeless original charmTasteful updatesTwo main-level patio areasInviting homeSpacious semi-formal dining areaBright open kitchen
- 20 days |
- 3,288 |
- 329 |
Likely to sell faster than
Zillow last checked:
Listing updated:
Listed by:
Brynne Flowers 435-659-9742,
Summit Sotheby's (Salt Lake),
Shannon Parry 435-640-6680,
Summit Sotheby's International Realty
Source: PCBR,MLS#: 12603141
Facts & features
Interior
Bedrooms & bathrooms
- Bedrooms: 3
- Bathrooms: 2
- Full bathrooms: 2
Heating
- Forced Air, Natural Gas
Cooling
- Air Conditioning, Central Air
Appliances
- Included: Dishwasher, Disposal, Microwave, Oven, Refrigerator, Washer, Gas Water Heater
- Laundry: Washer Hookup, Electric Dryer Hookup
Features
- Flooring: Concrete, Carpet, Tile, Wood
- Basement: Partial
- Number of fireplaces: 1
- Fireplace features: Wood Burning
Interior area
- Total structure area: 1,661
- Total interior livable area: 1,661 sqft
Video & virtual tour
Property
Parking
- Total spaces: 1
- Parking features: Detached
- Garage spaces: 1
Features
- Fencing: Full
Lot
- Size: 6,098 Square Feet
- Features: Many Trees
Details
- Parcel number: 1621303006
Construction
Type & style
- Home type: SingleFamily
- Architectural style: Cottage,Other
- Property subtype: Single Family Residence
Materials
- Shingle Siding
- Foundation: Concrete Perimeter
- Roof: Asphalt,Shingle
Condition
- New construction: No
- Year built: 1934
Utilities & green energy
- Sewer: Public Sewer
- Water: Public
- Utilities for property: Cable Available, Natural Gas Connected
Community & HOA
Community
- Subdivision: Wasatch Front Ar 58
HOA
- Has HOA: No
Location
- Region: Salt Lake City
Financial & listing details
- Price per square foot: $436/sqft
- Tax assessed value: $578,500
- Annual tax amount: $2,940
- Date on market: 7/9/2026
- Cumulative days on market: 21 days
- Listing terms: Cash,Conventional
- Road surface type: Paved
Estimated market value
$706,000
$671,000 - $741,000
$2,832/mo
Price history
Price history is unavailable.
Public tax history
| Year | Property taxes | Tax assessment |
|---|---|---|
| 2025 | $2,940 +3.6% | $318,175 +6.9% |
| 2024 | $2,837 +0.9% | $297,770 +4.6% |
| 2023 | $2,813 +2.8% | $284,570 +9.6% |
| 2022 | $2,736 +12.2% | $259,655 +23.9% |
| 2021 | $2,439 +3.8% | $209,605 +9.1% |
| 2020 | $2,349 +1.3% | $192,115 +7.7% |
| 2019 | $2,319 -1.1% | $178,420 +8.4% |
| 2018 | $2,345 +6.7% | $164,615 -43.1% |
| 2017 | $2,197 -3% | $289,100 +11.9% |
| 2016 | $2,265 +6.3% | $258,300 +4% |
| 2015 | $2,131 -1.4% | $248,300 +4.5% |
| 2014 | $2,161 | $237,600 +5.6% |
| 2013 | -- | $225,000 +0.5% |
| 2012 | -- | $223,900 +2.1% |
| 2011 | -- | $219,400 0% |
| 2010 | -- | $219,500 -7.6% |
| 2009 | -- | $237,500 -13.7% |
| 2008 | $1,744 | $275,200 +3.7% |
| 2007 | -- | $265,500 +19.1% |
| 2006 | -- | $222,900 +20.2% |
| 2005 | -- | $185,400 +3.6% |
| 2002 | -- | $178,900 +9.2% |
| 2001 | -- | $163,800 +1.2% |
| 2000 | -- | $161,900 |
Find assessor info on the county website
Monthly payment
Est. payment
Payment breakdown
Explore the cost of this home by adjusting the details. Changes won't be saved.Climate risks
Neighborhood: Sugar House
Nearby schools
GreatSchools rating
- 9/10Highland Park SchoolGrades: K-6Distance: 0.7 mi
- 6/10Hillside Middle SchoolGrades: 7-8Distance: 1.8 mi
- 7/10Highland High SchoolGrades: 9-12Distance: 0.6 mi
- $624,7004 bd1 ba998 sqft2489 S Alden St, Salt Lake City, UT 84106Off Market
- $649,9003 bd2 ba1.5k sqft2495 S Alden St, Salt Lake City, UT 84106For Sale

- $582,2002 bd1 ba1k sqft2499 S Alden St, Salt Lake City, UT 84106Off Market
- $1,012,4005 bd3 ba1.9k sqft2483 S Alden St, Salt Lake City, UT 84106Off Market
- $718,2005 bd2 ba2.1k sqft2469 S Alden St, Slc, UT 84106Off Market
- $602,7002 bd1 ba1.8k sqft2501 S Alden St, Salt Lake City, UT 84106Off Market
- $810,3003 bd2 ba2k sqft2492 S Beverly St, Salt Lake City, UT 84106Off Market
- $721,5002 bd1 ba1.6k sqft2500 S Beverly St, Salt Lake City, UT 84106Off Market
A local agent can set up tours, give advice and negotiate with sellers.
Similar homes
- $729,0003 bd2 ba1.6k sqft2475 S Filmore St, Salt Lake City, UT 84106For Sale

 MLS ID #2161349, Megan Cloward, Right Place Realty Group. UtahRealEstate.com
 - $750,0004 bd2 ba1.7k sqft1881 E Stratford Ave, Salt Lake City, UT 84106For Sale
 MLS ID #2174040, Dash Longe, Windermere Real Estate (Park City). UtahRealEstate.com
 - $749,9003 bd3 ba2.4k sqft1445 E Stratford Ave, Salt Lake City, UT 84106For Sale
 MLS ID #2149106, Danielle H Lonardo, KW Utah Realtors Keller Williams. UtahRealEstate.com
 - $649,9003 bd2 ba1.5k sqft2495 S Alden St, Salt Lake City, UT 84106For SaleMLS ID #2161125, Steve G Judd, Coldwell Banker Realty (Salt Lake-Sugar House). UtahRealEstate.com
- $750,0004 bd2 ba1.5k sqft1200 E Charlton Ave S, Salt Lake City, UT 84106For SaleMLS ID #2166307, James Roth, Real Broker, LLC. UtahRealEstate.com
- $674,0003 bd2 ba1.8k sqft526 E Stringham Ave S, Salt Lake City, UT 84106For SaleMLS ID #2171110, York Ekstrom, Ekstrom & Associates Realty, Inc. UtahRealEstate.com
- $549,9003 bd2 ba1.6k sqft2635 S 1100 E, Salt Lake City, UT 84106For SaleMLS ID #2174046, Stephen Karpakis, Paragon Properties. UtahRealEstate.com
- $575,0002 bd2 ba1.4k sqft1203 E 2700 S, Salt Lake City, UT 84106For SaleMLS ID #2173833, Karen Hansen, Real Broker, LLC. UtahRealEstate.com
- $679,0003 bd2 ba1.8k sqft3232 S 1530 E, Millcreek, UT 84106For SaleMLS ID #2164531, Kelly Hannah, Eightline Real Estate. UtahRealEstate.com
- $724,0003 bd2 ba1.6k sqft1655 E 2100 S, Salt Lake City, UT 84105For SaleMLS ID #2161953, Christopher J Sprunt, Utah Home Central. UtahRealEstate.com
- $659,0003 bd2 ba1.6k sqft2621 S Park St, Salt Lake City, UT 84106For SaleMLS ID #2168271, Craig E. Voegeli, Berkshire Hathaway HomeServices Utah Properties (Salt Lake). UtahRealEstate.com
- $665,0003 bd2 ba1.7k sqft2917 S McClelland St, Salt Lake City, UT 84106For SaleMLS ID #2160063, Taylor Bassett, Summit Sotheby's International Realty. UtahRealEstate.com
- $749,0004 bd2 ba1.8k sqft1654 E Garfield Ave, Salt Lake City, UT 84105For SaleMLS ID #2168907, Amie Larsen, Deluxe Utah Real Estate. UtahRealEstate.com
- $745,0004 bd2 ba1.8k sqft1130 E Garfield Ave S, Salt Lake City, UT 84105For SaleMLS ID #2168430, Scott Murray, Rock Canyon Real Estate LLC. UtahRealEstate.com
- $910,0004 bd2 ba2.2k sqft2952 S Imperial St E, Salt Lake City, UT 84106For SaleMLS ID #2173803, Stephanie Poulos Arrasi, Berkshire Hathaway HomeServices Utah Properties (Salt Lake). UtahRealEstate.com
- $749,9003 bd2 ba1.7k sqft1924 S Lake St E, Salt Lake City, UT 84105For SaleMLS ID #2171426, Clay Rockwood, Rockwood & Company LLC. UtahRealEstate.com
- $725,0003 bd3 ba1.7k sqft361 E Westminster Ave, Salt Lake City, UT 84115For SaleMLS ID #2169424, Wesley J Goldberg, Real Estate Essentials. UtahRealEstate.com
- $729,9004 bd2 ba1.7k sqft2333 E Lakeview Dr S, Salt Lake City, UT 84109For SaleMLS ID #2168238, Anastacia Mihalopoulos, Windermere Real Estate (Draper). UtahRealEstate.com
- $560,0004 bd2 ba1.6k sqft831 E Claybourne Ave, Salt Lake City, UT 84106For Sale
 MLS ID #12601983, Shannon Parry, Summit Sotheby's International Realty . PCBR
 - $560,0004 bd2 ba1.6k sqft831 E Claybourne Ave S, Salt Lake City, UT 84106For SaleMLS ID #2157964, Shannon Parry, Summit Sotheby's International Realty. UtahRealEstate.com
