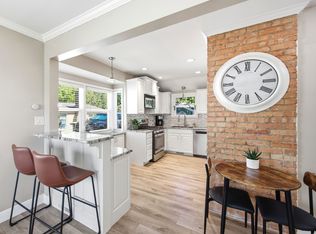
A beautifully refreshed Highland Park bungalow that lives larger than expected. A magnificent mature oak shades the front yard and welcoming porch, while fresh paint inside and out gives the entire home a clean, polished feel. Inside, new flooring, two updated full baths and a reimagined kitchen make it truly move-in ready. Unlike many homes of its era, the spacious kitchen opens naturally to the dining room and offers seamless access to the large deck and backyard; an ideal layout for effortless everyday living and memorable gatherings. Downstairs is where this home truly stands apart. Unusually tall ceilings, generously sized bedrooms and a bright, spacious family room make the lower level feel like a natural extension of the home-not a typical bungalow basement. There's plenty of room for guests, movie nights, a home office or simply spreading out. Major recent improvements include a brand-new roof with a 20-year warranty and a new automatic garage door. All of this in a wonderfully connected location: walk to Feldman's Deli and the shops at 2700 South and 2000 East, head into Sugar House in minutes or quickly access the highway for everything Salt Lake City and the mountains have to offer. Square footage figures are provided as a courtesy estimate only. Buyer is advised to obtain an independent measurement.
Accepting backups
$750,000
1881 E Stratford Ave, Salt Lake City, UT 84106
4beds
1,756sqft
Single Family Residence
Built in 1948
6,098 Square Feet Lot
$747,400 Zestimate®
$427/sqft
$-- HOA
What's special
- 35 days |
- 310 |
- 15 |
Zillow last checked:
Listing updated:
Listed by:
Dash Longe 435-631-9302,
Windermere Real Estate (Park City),
Daimon Bushi 435-200-4959,
Windermere Real Estate (Park City)
Source: UtahRealEstate.com,MLS#: 2174040
Facts & features
Interior
Bedrooms & bathrooms
- Bedrooms: 4
- Bathrooms: 2
- Full bathrooms: 2
- Main level bedrooms: 1
Rooms
- Room types: Updated Kitchen
Heating
- Forced Air, Central
Cooling
- Central Air
Appliances
- Included: Dryer, Microwave, Refrigerator, Washer, Disposal, Free-Standing Range
- Laundry: Gas Dryer Hookup
Features
- Flooring: Carpet, Tile
- Doors: Storm Door(s)
- Windows: Double Pane Windows
- Basement: Daylight,Full
- Has fireplace: No
Interior area
- Total structure area: 1,756
- Total interior livable area: 1,756 sqft
- Finished area above ground: 878
- Finished area below ground: 834
Property
Parking
- Total spaces: 4
- Parking features: Garage
- Garage spaces: 1
- Uncovered spaces: 3
Features
- Stories: 2
- Patio & porch: Porch, Patio, Open Porch, Open Patio
- Exterior features: Lighting
- Fencing: Full
- Has view: Yes
- View description: Mountain(s)
Lot
- Size: 6,098 Square Feet
- Features: Curb & Gutter
- Topography: Terrain
- Residential vegetation: Landscaping: Full, Mature Trees
Details
- Additional structures: Storage Shed(s)
- Parcel number: 1621428011
- Zoning: R-1-7
- Other equipment: Workbench
Construction
Type & style
- Home type: SingleFamily
- Architectural style: Bungalow/Cottage
- Property subtype: Single Family Residence
Materials
- Aluminum Siding, Other
- Roof: Asphalt
Condition
- Blt./Standing
- New construction: No
- Year built: 1948
- Major remodel year: 2002
Utilities & green energy
- Sewer: Public Sewer, Sewer: Public
- Water: Culinary
- Utilities for property: Natural Gas Connected, Electricity Connected, Sewer Connected, Water Connected
Community & HOA
Community
- Features: Sidewalks
- Subdivision: Highland Park
HOA
- Has HOA: No
Location
- Region: Salt Lake City
Financial & listing details
- Price per square foot: $427/sqft
- Tax assessed value: $544,300
- Annual tax amount: $2,766
- Date on market: 7/23/2026
- Listing terms: Cash,Conventional,FHA,VA Loan
- Inclusions: Dryer, Microwave, Range, Refrigerator, Storage Shed(s), Washer, Workbench, Smart Thermostat(s)
- Acres allowed for irrigation: 0
- Electric utility on property: Yes
Estimated market value
$747,400
$710,000 - $785,000
$3,273/mo
Price history
| Date | Event | Price |
|---|---|---|
| 7/24/2026 | Listed for sale | $750,000+186.3%$427/sqft |
Source:  UtahRealEstate.com #2174040 Report a problem UtahRealEstate.com #2174040 Report a problem | ||
| 8/7/2024 | Listing removed | $2,595+1.8%$1/sqft |
Source: Zillow Rentals Report a problem | ||
| 7/31/2024 | Price change | $2,550-1.7%$1/sqft |
Source: Zillow Rentals Report a problem | ||
| 7/18/2024 | Price change | $2,595-10.4%$1/sqft |
Source: Zillow Rentals Report a problem | ||
| 6/6/2024 | Listed for rent | $2,895+27.3%$2/sqft |
Source: Zillow Rentals Report a problem | ||
| 3/18/2021 | Listing removed | -- |
Source: Zillow Rental Manager Report a problem | ||
| 3/12/2021 | Listed for rent | $2,275$1/sqft |
Source: Zillow Rental Manager Report a problem | ||
| 2/27/2021 | Listing removed | -- |
Source: Zillow Rental Manager Report a problem | ||
| 2/16/2021 | Listed for rent | $2,275$1/sqft |
Source: Zillow Rental Manager Report a problem | ||
| 2/6/2021 | Listing removed | -- |
Source: Zillow Rental Manager Report a problem | ||
| 2/1/2021 | Listed for rent | $2,275$1/sqft |
Source: Zillow Rental Manager Report a problem | ||
| 1/2/2020 | Listing removed | $2,275$1/sqft |
Source: Logic Property Management Report a problem | ||
| 12/9/2019 | Listed for rent | $2,275+3.6%$1/sqft |
Source: Logic Property Management Report a problem | ||
| 12/18/2017 | Listing removed | $2,195$1/sqft |
Source: Logic Property Management Report a problem | ||
| 12/13/2017 | Listed for rent | $2,195$1/sqft |
Source: Logic Property Management Report a problem | ||
| 3/28/2017 | Listing removed | $2,195$1/sqft |
Source: Logic Property Management Report a problem | ||
| 3/9/2017 | Listed for rent | $2,195$1/sqft |
Source: Logic Property Management Report a problem | ||
| 3/18/2010 | Sold | -- |
Source: Agent Provided Report a problem | ||
| 12/12/2009 | Price change | $262,000-2.9%$149/sqft |
Source: Boyd Brown #910540 Report a problem | ||
| 10/10/2009 | Price change | $269,900-3.6%$154/sqft |
Source: Boyd Brown #910540 Report a problem | ||
| 9/4/2009 | Listed for sale | $279,900$159/sqft |
Source: Boyd Brown #910540 Report a problem | ||
Public tax history
| Year | Property taxes | Tax assessment |
|---|---|---|
| 2025 | $2,766 +7.7% | $299,365 +11.1% |
| 2024 | $2,568 +0.6% | $269,500 +4.4% |
| 2023 | $2,552 -5.6% | $258,115 +0.7% |
| 2022 | $2,702 +14.5% | $256,410 +26.4% |
| 2021 | $2,360 +4.3% | $202,785 +9.6% |
| 2020 | $2,262 -6.5% | $185,020 -0.6% |
| 2019 | $2,420 -0.4% | $186,230 +9.2% |
| 2018 | $2,429 +6.7% | $170,500 -43.1% |
| 2017 | $2,275 -3.1% | $299,600 +11% |
| 2016 | $2,347 +5.4% | $269,800 +4.4% |
| 2015 | $2,226 -1% | $258,400 +4.1% |
| 2014 | $2,249 | $248,300 +7.4% |
| 2013 | -- | $231,100 +1.3% |
| 2012 | -- | $228,100 -1.9% |
| 2011 | -- | $232,600 +9.8% |
| 2010 | -- | $211,800 -8.2% |
| 2009 | -- | $230,600 -6.5% |
| 2008 | $1,562 | $246,500 +4.9% |
| 2007 | -- | $235,000 +10.8% |
| 2006 | -- | $212,100 +18.7% |
| 2005 | -- | $178,700 +11.1% |
| 2002 | -- | $160,900 +6.4% |
| 2001 | -- | $151,200 -0.1% |
| 2000 | -- | $151,300 |
Find assessor info on the county website
Monthly payment
Est. payment
Payment breakdown
Explore the cost of this home by adjusting the details. Changes won't be saved.Climate risks
Neighborhood: Sugar House
Nearby schools
GreatSchools rating
- 10/10Highland Park SchoolGrades: K-6Distance: 0.4 mi
- 8/10Hillside Middle SchoolGrades: 7-8Distance: 1.3 mi
- 6/10Highland High SchoolGrades: 9-12Distance: 0.6 mi
Schools provided by the listing agent
- Elementary: Highland Park
- Middle: Hillside
- High: Highland
- District: Salt Lake
Source: UtahRealEstate.com. This data may not be complete. We recommend contacting the local school district to confirm school assignments for this home.
- $836,1005 bd2 ba2.6k sqft1873 E Stratford Ave, Salt Lake City, UT 84106Off Market
- $630,5003 bd2 ba1.2k sqft2560 S 1900 E, Salt Lake City, UT 84106Off Market
- $--5 bd2 ba2k sqft2612 S 1900 E, Salt Lake City, UT 84106Sold
- $--3 bd2 ba1.9k sqft1878 E Stratford Ave, Salt Lake City, UT 84106Sold

- $802,0004 bd3 ba1.2k sqft2565 S Wellington St, Salt Lake City, UT 84106Off Market
- $862,9005 bd2 ba2.3k sqft1874 E Stratford Ave, Salt Lake City, UT 84106Off Market
- $751,6005 bd1 ba1.2k sqft2546 S 1900 E, Salt Lake City, UT 84106Off Market
- $707,7004 bd2 ba1.9k sqft2616 S 1900 E, Salt Lake City, UT 84106Off Market
A local agent can set up tours, give advice and negotiate with sellers.
Similar homes
- $750,0004 bd2 ba1.5k sqft1200 E Charlton Ave S, Salt Lake City, UT 84106For Sale
 MLS ID #2166307, James Roth, Real Broker, LLC. UtahRealEstate.com
 - $729,0003 bd2 ba1.6k sqft2475 S Filmore St, Salt Lake City, UT 84106For Sale
 MLS ID #2161349, Megan Cloward, Right Place Realty Group. UtahRealEstate.com
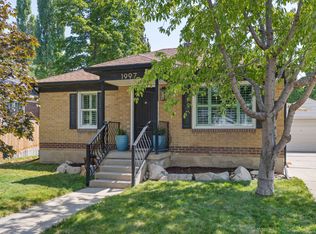
 - $745,0003 bd2 ba1.6k sqft1997 Imperial St, Salt Lake City, UT 84105For Sale
 MLS ID #2176640, Donald Haynie, Windermere Real Estate. UtahRealEstate.com
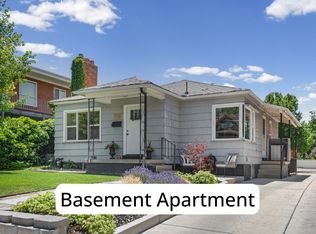
 - $745,0004 bd2 ba1.8k sqft1130 E Garfield Ave S, Salt Lake City, UT 84105For Sale
 MLS ID #2168430, Scott Murray, Rock Canyon Real Estate LLC. UtahRealEstate.com
 - $599,8885 bd2 ba1.8k sqft2730 S 1300 E, Salt Lake City, UT 84106For SaleMLS ID #2176543, Carrie J Krueger, Equity Real Estate (Results). UtahRealEstate.com
- $699,0003 bd3 ba1.8k sqft2274 S Green St, Salt Lake City, UT 84106For SaleMLS ID #2175195, Christy Terrill, Equity Real Estate (Solid). UtahRealEstate.com
- $715,0004 bd2 ba2.2k sqft2406 E 2100 S, Salt Lake City, UT 84109For SaleMLS ID #2167995, Flavio R Orlandini, KW Utah Realtors Keller Williams. UtahRealEstate.com
- $699,0004 bd2 ba1.7k sqft2333 E Lakeview Dr S, Salt Lake City, UT 84109For SaleMLS ID #2168238, Anastacia Mihalopoulos, Windermere Real Estate (Draper). UtahRealEstate.com
- $695,0004 bd2 ba1.6k sqft1808 S 1900 E, Salt Lake City, UT 84108For SaleMLS ID #2164302, Cameron Richardson, Connect Fast Realty, LLC. UtahRealEstate.com
- $778,5004 bd2 ba2k sqft1879 S 900 E, Salt Lake City, UT 84105For SaleMLS ID #2176026, Janet Tolman, Jada Properties. UtahRealEstate.com
- $868,0003 bd2 ba2.2k sqft1284 E Stratford Ave, Salt Lake City, UT 84106For SaleMLS ID #2174635, Taneal Abegglen, Berkshire Hathaway HomeServices Utah Properties (So Ogden). UtahRealEstate.com
- $665,0003 bd2 ba1.7k sqft2917 S McClelland St, Salt Lake City, UT 84106For SaleMLS ID #2160063, Taylor Bassett, Summit Sotheby's International Realty. UtahRealEstate.com
- $699,9004 bd2 ba1.7k sqft515 E Sherman Ave, Salt Lake City, UT 84105For SaleMLS ID #2173080, Yareli Ramirez, Elevation RE LLC. UtahRealEstate.com
- $685,0004 bd3 ba1.6k sqft1221 E 1300 S, Salt Lake City, UT 84105For SaleMLS ID #2169143, Thad Peterson, EXP Realty, LLC (Park City). UtahRealEstate.com
- $869,9006 bd4 ba2.6k sqft938 E Elgin Ave S, Salt Lake City, UT 84106For SaleMLS ID #2175033, Aaron Haaga, Stonebrook Real Estate, Inc.. UtahRealEstate.com
- $590,0004 bd3 ba1.4k sqft1134 E Lorraine Dr S, Salt Lake City, UT 84106For SaleMLS ID #2178830, Darin Thomas, Real Broker, LLC. UtahRealEstate.com
- $849,9004 bd4 ba2.3k sqft2861 S 2700 E, Salt Lake City, UT 84109For SaleMLS ID #2176996, Meleana Tuimoala, The Tollstrup Group. UtahRealEstate.com
- $850,0003 bd2 ba1.9k sqft2606 E 2100 S, Salt Lake City, UT 84109For SaleMLS ID #2176933, Nathan Moulton, Edge Realty. UtahRealEstate.com
- $525,0003 bd2 ba1.6k sqft2635 S 1100 E, Salt Lake City, UT 84106For SaleMLS ID #2174046, Stephen Karpakis, Paragon Properties. UtahRealEstate.com
- $729,9005 bd3 ba2k sqft1795 E Gunderson Ln S, Salt Lake City, UT 84124For SaleMLS ID #2169402, Lana R Ames, Windermere Real Estate (Draper). UtahRealEstate.com
