Welcome to this beautifully updated home in the heart of Sugar House! One of the standout features is the fully finished basement apartment with excellent rental income or multigenerational living potential. With its own private entrance, kitchen, and bathroom. This 4-bedroom, 2-bath property combines charm, flexibility, and an unbeatable location just a short walk from Westminster University, Sugar House Coffee, and Sugar House Park. Inside, you'll find a newly remodeled kitchen upstairs featuring stunning quartz countertops, along with additional quartz countertops downstairs for a cohesive, updated feel throughout the home. Fresh paint and new flooring create a bright, move-in-ready space. Washer/dryer access and comfortable living space, it offers an easy opportunity for rental use or guest accommodations (buyer to verify intended use). Outside, enjoy a newly refreshed yard, convenient off-street parking for up to four vehicles in the back, and a storage shed for added functionality. Whether you're looking for a primary residence, extra flexibility, or future rental potential, this home offers a rare combination of updates, location, and opportunity in one of Salt Lake City's most desirable neighborhoods.
For sale
Price cut: $14K (7/27)
$745,000
1130 E Garfield Ave S, Salt Lake City, UT 84105
4beds
1,888sqft
Single Family Residence
Built in 1951
6,969 Square Feet Lot
$732,600 Zestimate®
$395/sqft
$-- HOA
What's special
New flooringFresh paintFully finished basement apartmentNewly refreshed yardStorage shedPrivate entranceComfortable living space
- 63 days
- 402
- 28
Zillow last checked:
Listing updated:
Listed by:
Scott Murray 801-318-4483,
Rock Canyon Real Estate LLC
Source: UtahRealEstate.com,MLS#: 2168430
Facts & features
Interior
Bedrooms & bathrooms
- Bedrooms: 4
- Bathrooms: 2
- Full bathrooms: 1
- 3/4 bathrooms: 1
- Main level bedrooms: 2
Rooms
- Room types: Second Kitchen, Updated Kitchen
Heating
- Forced Air, Central
Cooling
- Central Air
Appliances
- Included: Dryer, Refrigerator, Washer, Disposal, Gas Range, Built-In Range
- Laundry: Electric Dryer Hookup
Features
- Accessory Apt, Basement Apartment, In-Law Floorplan
- Flooring: Carpet, Hardwood, Tile
- Windows: Blinds, Double Pane Windows
- Basement: Entrance,Full,Basement Entrance
- Number of fireplaces: 1
- Fireplace features: Gas Log
Interior area
- Total structure area: 1,888
- Total interior livable area: 1,888 sqft
- Finished area above ground: 944
- Finished area below ground: 944
Property
Parking
- Total spaces: 6
- Parking features: Open, RV Access/Parking
- Uncovered spaces: 6
Features
- Stories: 2
- Patio & porch: Patio, Open Patio
- Exterior features: Lighting
- Fencing: Partial
- Has view: Yes
- View description: Mountain(s)
Lot
- Size: 6,969 Square Feet
- Features: Curb & Gutter, Sprinkler: Auto-Full
- Topography: Terrain
- Residential vegetation: Landscaping: Full, Mature Trees
Details
- Additional structures: Outbuilding
- Parcel number: 1617411010
- Zoning: SNGL
- Zoning description: Single-Family
Construction
Type & style
- Home type: SingleFamily
- Architectural style: Bungalow/Cottage
- Property subtype: Single Family Residence
Materials
- Cedar
- Roof: Asphalt
Condition
- Blt./Standing
- New construction: No
- Year built: 1951
- Major remodel year: 2024
Utilities & green energy
- Water: Culinary
- Utilities for property: Natural Gas Connected, Electricity Connected, Sewer Connected, Water Connected
Community & HOA
Community
- Features: Sidewalks
HOA
- Has HOA: No
Location
- Region: Salt Lake City
Financial & listing details
- Price per square foot: $395/sqft
- Annual tax amount: $2,587
- Date on market: 6/27/2026
- Listing terms: Cash,Conventional,FHA,VA Loan
- Inclusions: Dryer, Refrigerator, Washer
- Acres allowed for irrigation: 0
- Electric utility on property: Yes
Estimated market value
$732,600
$696,000 - $769,000
$2,969/mo
Price history
| Date | Event | Price |
|---|---|---|
| 7/27/2026 | Price change | $745,000-1.8%$395/sqft |
Source:  UtahRealEstate.com #2168430 Report a problem UtahRealEstate.com #2168430 Report a problem | ||
| 7/16/2026 | Price change | $759,000-2.1%$402/sqft |
Source: UtahRealEstate.com #2168430 Report a problem | ||
| 7/3/2026 | Price change | $775,000-2.5%$410/sqft |
Source: UtahRealEstate.com #2168430 Report a problem | ||
| 6/27/2026 | Listed for sale | $795,000$421/sqft |
Source: UtahRealEstate.com #2168430 Report a problem | ||
Public tax history
Tax history is unavailable.
Monthly payment
Est. payment
Payment breakdown
Explore the cost of this home by adjusting the details. Changes won't be saved.Climate risks
Neighborhood: Sugar House
Nearby schools
Schools provided by the listing agent
- Elementary: Dilworth
- Middle: Hillside
- High: Highland
- District: Salt Lake
Source: UtahRealEstate.com. This data may not be complete. We recommend contacting the local school district to confirm school assignments for this home.
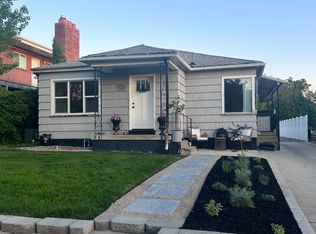
- $566,9002 bd1 ba900 sqft1130 E Garfield Ave, Salt Lake City, UT 84105Off Market
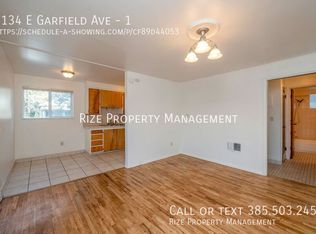
- $--1 bd1 ba588 sqft1134 E Garfield Ave #1, Salt Lake City, UT 84105Off Market
- $9451 bd1 ba588 sqft1134 E Garfield Ave #2, Salt Lake City, UT 84105For Rent

- $593,500-- bd-- ba1.3k sqft1124 E Garfield Ave, Salt Lake City, UT 84105Off Market
Similar homes
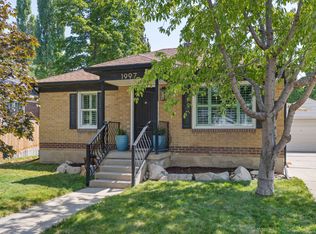
- $745,0003 bd2 ba1.6k sqft1997 Imperial St, Salt Lake City, UT 84105For Sale
 MLS ID #2176640, Donald Haynie, Windermere Real Estate. UtahRealEstate.com
 - $725,0004 bd2 ba1.9k sqft2136 S 2300 E, Salt Lake City, UT 84109For Sale
 MLS ID #2181265, Judy Kostrencich, EXP Realty, LLC. UtahRealEstate.com
 - $778,5004 bd2 ba2k sqft1879 S 900 E, Salt Lake City, UT 84105For Sale
 MLS ID #2176026, Janet Tolman, Jada Properties. UtahRealEstate.com
 - $699,9994 bd2 ba1.8k sqft1654 E Garfield Ave, Salt Lake City, UT 84105For Sale
 MLS ID #2168907, Amie Larsen, Deluxe Utah Real Estate. UtahRealEstate.com
 - $685,0004 bd3 ba1.6k sqft1221 E 1300 S, Salt Lake City, UT 84105For SaleMLS ID #2169143, Thad Peterson, EXP Realty, LLC (Park City). UtahRealEstate.com
- $874,9004 bd2 ba2.2k sqft1567 E Laird Ave S, Salt Lake City, UT 84105For SaleMLS ID #2181356, Brad Dundas, Imagine Real Estate, LLC. UtahRealEstate.com
- $699,9004 bd2 ba1.7k sqft515 E Sherman Ave, Salt Lake City, UT 84105For SaleMLS ID #2173080, Yareli Ramirez, Elevation RE LLC. UtahRealEstate.com
- $750,0004 bd2 ba1.5k sqft1200 E Charlton Ave S, Salt Lake City, UT 84106For SaleMLS ID #2166307, James Roth, Real Broker, LLC. UtahRealEstate.com
- $650,0003 bd2 ba1.8k sqft825 E 1700 S, Salt Lake City, UT 84105For SaleMLS ID #2170572, Andy Walker, Windermere Real Estate. UtahRealEstate.com
- $775,0003 bd2 ba1.9k sqft1332 E Thornton Ave, Salt Lake City, UT 84105For SaleMLS ID #2178473, Nicole Harrison, Presidio Real Estate (River Heights). UtahRealEstate.com
- $795,0002 bd2 ba1.5k sqft817 E Ramona Ave, Salt Lake City, UT 84105For Sale
 MLS ID #12601722, Pablo Negromonte Scheibe, KW Park City Keller Williams Real Estate. PCBR
 - $735,0006 bd3 ba2.7k sqft1888 S 800 E, Salt Lake City, UT 84105For SaleMLS ID #2179070, Brandon Bourdos, Equity Real Estate (Advantage). UtahRealEstate.com
- $715,0004 bd2 ba2.2k sqft2406 E 2100 S, Salt Lake City, UT 84109For SaleMLS ID #2167995, Flavio R Orlandini, KW Utah Realtors Keller Williams. UtahRealEstate.com
- $699,0003 bd3 ba1.8k sqft2274 S Green St, Salt Lake City, UT 84106For SaleMLS ID #2175195, Christy Terrill, Equity Real Estate (Solid). UtahRealEstate.com
- $600,0003 bd3 ba1.9k sqft2005 S 700 E, Salt Lake City, UT 84105For SaleMLS ID #2168560, Connie S Elliott, Windermere Real Estate (Draper). UtahRealEstate.com
- $729,0003 bd2 ba1.6k sqft2475 S Filmore St, Salt Lake City, UT 84106For SaleMLS ID #2161349, Megan Cloward, Right Place Realty Group. UtahRealEstate.com
- $699,0004 bd2 ba1.7k sqft2333 E Lakeview Dr S, Salt Lake City, UT 84109For SaleMLS ID #2168238, Anastacia Mihalopoulos, Windermere Real Estate (Draper). UtahRealEstate.com
- $755,0005 bd3 ba2.4k sqft2279 E Keller Ln S, Salt Lake City, UT 84109For SaleMLS ID #2170005, James Barnett, House 2 Home Realty PLLC. UtahRealEstate.com
- $729,9005 bd3 ba2k sqft1795 E Gunderson Ln S, Salt Lake City, UT 84124For SaleMLS ID #2169402, Lana R Ames, Windermere Real Estate (Draper). UtahRealEstate.com
- $649,5004 bd2 ba2.4k sqft5580 S 235 E, Murray, UT 84107For SaleMLS ID #2181221, Dane Kania, Connect Fast Realty, LLC. UtahRealEstate.com
