Welcome to 1134 E. Lorraine Dr., a charming and thoughtfully updated home in the heart of Millcreek. Inside, you'll find a comfortable and inviting layout with nice updates throughout, creating a fresh and move-in-ready feel while maintaining the home's character. Whether you're relaxing at home, entertaining friends and family, or enjoying everything the area has to offer, this home provides a wonderful place to call your own. Outdoor enthusiasts will love the easy access to nearby canyons, hiking, skiing, biking, and year-round mountain recreation. Millcreek Commons is also just minutes away, offering dining, recreation, and community amenities. With convenient access to I-80, getting around the Salt Lake Valley and heading into the mountains is a breeze. Located in a desirable school district and surrounded by established neighborhoods and amenities, this is a fantastic opportunity to own a home in one of the Salt Lake Valley's most sought-after areas. Square footage figures are provided as a courtesy estimate only and were obtained from county records. Buyer is advised to obtain an independent measurement.
For sale
$590,000
1134 E Lorraine Dr S, Salt Lake City, UT 84106
4beds
1,440sqft
Single Family Residence
Built in 1942
5,227 Square Feet Lot
$-- Zestimate®
$410/sqft
$-- HOA
What's special
Nice updates throughoutThoughtfully updated homeComfortable and inviting layoutFresh and move-in-ready feel
- 4 days |
- 695 |
- 61 |
Zillow last checked:
Listing updated:
Listed by:
Darin Thomas,
Real Broker, LLC,
Karsten Johnson 435-619-0338,
Real Broker, LLC
Source: UtahRealEstate.com,MLS#: 2178830
Facts & features
Interior
Bedrooms & bathrooms
- Bedrooms: 4
- Bathrooms: 3
- Full bathrooms: 1
- 3/4 bathrooms: 1
- 1/2 bathrooms: 1
- Partial bathrooms: 1
- Main level bedrooms: 1
Primary bedroom
- Level: First
Heating
- Forced Air, Central
Cooling
- Central Air
Appliances
- Laundry: Electric Dryer Hookup
Features
- Flooring: Carpet, Laminate, Tile
- Basement: Full,Shelf
- Has fireplace: No
Interior area
- Total structure area: 1,440
- Total interior livable area: 1,440 sqft
- Finished area above ground: 720
- Finished area below ground: 684
Property
Parking
- Total spaces: 2
- Uncovered spaces: 2
Features
- Stories: 2
Lot
- Size: 5,227 Square Feet
Details
- Parcel number: 1632207015
- Zoning: 1208
- Zoning description: Single-Family
Construction
Type & style
- Home type: SingleFamily
- Architectural style: Bungalow/Cottage
- Property subtype: Single Family Residence
Materials
- Brick
- Roof: Aluminum
Condition
- Blt./Standing
- New construction: No
- Year built: 1942
- Major remodel year: 1997
Details
- Warranty included: Yes
Utilities & green energy
- Water: Culinary
- Utilities for property: Sewer Connected
Community & HOA
Community
- Subdivision: Lorraine Sub #3
HOA
- Has HOA: No
Location
- Region: Salt Lake City
Financial & listing details
- Price per square foot: $410/sqft
- Annual tax amount: $2,611
- Date on market: 8/11/2026
- Listing terms: Cash,Conventional,FHA,VA Loan
- Acres allowed for irrigation: 0
Estimated market value
Not available
Estimated sales range
Not available
$2,378/mo
Price history
| Date | Event | Price |
|---|---|---|
| 8/14/2026 | Listed for sale | $590,000$410/sqft |
Source:  UtahRealEstate.com #2178830 Report a problem UtahRealEstate.com #2178830 Report a problem | ||
Public tax history
Tax history is unavailable.
Monthly payment
Est. payment
Payment breakdown
Explore the cost of this home by adjusting the details. Changes won't be saved.Climate risks
Neighborhood: 84106
Nearby schools
GreatSchools rating
- 4/10Lincoln SchoolGrades: PK-6Distance: 1.1 mi
- 5/10Evergreen Junior High SchoolGrades: 6-9Distance: 1.4 mi
- 8/10Olympus High SchoolGrades: 9-12Distance: 2 mi
Schools provided by the listing agent
- Elementary: Woodrow Wilson
- Middle: Evergreen
- High: Olympus
- District: Granite
Source: UtahRealEstate.com. This data may not be complete. We recommend contacting the local school district to confirm school assignments for this home.
- $598,1004 bd3 ba1.7k sqft1134 E Lorraine Dr, Millcreek, UT 84106Off Market
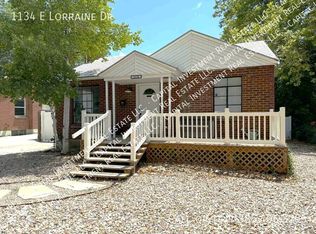
- $---- bd-- ba-- sqft1134 E Lorraine Dr, Salt Lake City, UT 84106Off Market
- $537,4003 bd1 ba700 sqft1128 E Lorraine Dr, Salt Lake City, UT 84106Off Market
- $512,5003 bd2 ba1.4k sqft1128 E Lorraine Dr, Millcreek, UT 84106Off Market
- $592,7004 bd2 ba1.8k sqft1142 E Lorraine Dr, Salt Lake City, UT 84106Off Market
- $618,3003 bd1 ba1.2k sqft1116 E Lorraine Dr, Salt Lake City, UT 84106Off Market
- $533,1003 bd2 ba1.3k sqft1148 E Lorraine Dr, Millcreek, UT 84106Off Market
- $541,9004 bd2 ba1.4k sqft1137 E Lorraine Dr, Millcreek, UT 84106Off Market
A local agent can set up tours, give advice and negotiate with sellers.
Similar homes
- $590,0003 bd3 ba1.5k sqft1716 E Woodside Dr, Holladay, UT 84124For Sale
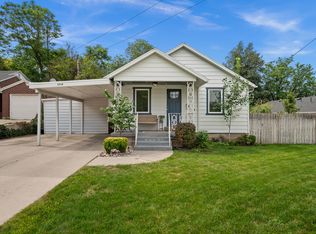
 MLS ID #2178627, Mark Gilmore, Windermere Real Estate. UtahRealEstate.com
 - $599,8885 bd2 ba1.8k sqft2730 S 1300 E, Salt Lake City, UT 84106For Sale
 MLS ID #2176543, Carrie J Krueger, Equity Real Estate (Results). UtahRealEstate.com
 - $615,0003 bd2 ba1.5k sqft2293 S 700 E, Salt Lake City, UT 84106For Sale
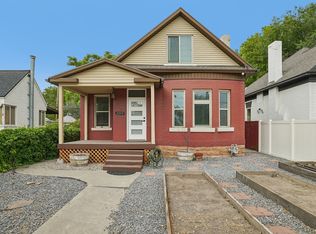 MLS ID #2178474, Jeremy Martin, Omada Real Estate. UtahRealEstate.com
 - $588,9994 bd2 ba1.7k sqft1445 E 4230 S, Salt Lake City, UT 84124For Sale
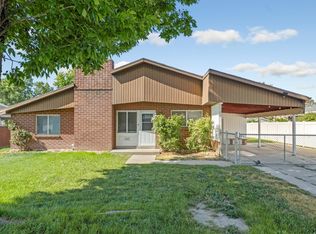 MLS ID #2164008, Lori H. Anderson, Windermere Real Estate. UtahRealEstate.com
 - $539,9003 bd2 ba1.6k sqft2635 S 1100 E, Salt Lake City, UT 84106For SaleMLS ID #2174046, Stephen Karpakis, Paragon Properties. UtahRealEstate.com
- $750,0004 bd2 ba1.5k sqft1200 E Charlton Ave S, Salt Lake City, UT 84106For SaleMLS ID #2166307, James Roth, Real Broker, LLC. UtahRealEstate.com
- $640,0004 bd2 ba1.6k sqft526 E Commonwealth Ave, Salt Lake City, UT 84106For SaleMLS ID #2160959, Maeli Nelson, Equity Real Estate. UtahRealEstate.com
- $585,0004 bd2 ba2k sqft343 E Scott Ave, South Salt Lake, UT 84115For SaleMLS ID #2161815, Judy Fordon, Real Estate Essentials. UtahRealEstate.com
- $699,0003 bd3 ba1.8k sqft2274 S Green St, Salt Lake City, UT 84106For SaleMLS ID #2175195, Christy Terrill, Equity Real Estate (Solid). UtahRealEstate.com
- $715,0004 bd2 ba1.7k sqft2333 E Lakeview Dr S, Salt Lake City, UT 84109For SaleMLS ID #2168238, Anastacia Mihalopoulos, Windermere Real Estate (Draper). UtahRealEstate.com
- $624,9004 bd2 ba1.6k sqft2878 E Westerling Way, Cottonwood Heights, UT 84121For SaleMLS ID #2178670, Robyn Buckwalter, KW South Valley Keller Williams. UtahRealEstate.com
- $600,0003 bd3 ba1.9k sqft2005 S 700 E, Salt Lake City, UT 84105For SaleMLS ID #2168560, Connie S Elliott, Windermere Real Estate (Draper). UtahRealEstate.com
- $475,0002 bd1 ba1.8k sqft574 E Driggs Ave S, Salt Lake City, UT 84106For SaleMLS ID #2177508, R Crosby Nnah, Real Broker, LLC. UtahRealEstate.com
- $799,0004 bd2 ba1.9k sqft1641 E Stratford Ave, Salt Lake City, UT 84106For SaleMLS ID #2175187, Heather Gill, Presidio Real Estate (South Valley). UtahRealEstate.com
- $614,0003 bd3 ba2.1k sqft4883 S Center St, Murray, UT 84107For SaleMLS ID #2170571, Dale Rex, Black Sign Real Estate LLC. UtahRealEstate.com
- $650,0003 bd2 ba1.8k sqft825 E 1700 S, Salt Lake City, UT 84105For SaleMLS ID #2170572, Andy Walker, Windermere Real Estate. UtahRealEstate.com
- $525,0004 bd2 ba1.4k sqft1540 S 900 W, Salt Lake City, UT 84104For SaleMLS ID #2172113, Oscar Rubio-Blanco, Coldwell Banker Realty (South Ogden). UtahRealEstate.com
- $699,9003 bd2 ba1.6k sqft1122 E Bueno Ave S, Salt Lake City, UT 84102For SaleMLS ID #2178607, Dawn Houghton, Coldwell Banker Realty (Salt Lake-Sugar House). UtahRealEstate.com
- $495,0003 bd1 ba1.8k sqft2434 S 900 E, Salt Lake City, UT 84106For SaleMLS ID #2144374, Markie Draper, Equity Real Estate (Select). UtahRealEstate.com
- $699,9004 bd2 ba1.7k sqft515 E Sherman Ave, Salt Lake City, UT 84105For SaleMLS ID #2173080, Yareli Ramirez, Elevation RE LLC. UtahRealEstate.com
