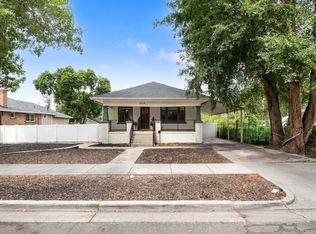
Light-filled Victorian two-story, with backyard 360 sq foot ADU studio, four blocks to the University of Utah! A charming neighborhood street; a home built in 1891; and an ADU built in 2014, renovated in 2022. Brimming with character! Stained glass, functioning transom, curb appeal.Newer central A/C, furnace and water heater (last three years). Kitchen open and updated: soft-close cabinets, Silestone counters and island, gas range, open shelving, stainless-steel basin sink, space for dining. Two options for a main-floor bedroom(one could be en-suite)the other an office or flex space. Engineered wood floors, newer double-pane windows.Ventless gas fireplace with built-in bookshelves and glass tile surround.Main-floor laundry. Upper level has a remodeled bathroom with large walk-in shower and penny tile; plus two bedrooms, one with a balcony. New electrical service.Fresh paint. Good-sized family room in basement.Wired for XFinity or Google.Backyard storage shed. Xeriscaped, shade trees, garden boxes. And the ADU! Vaultedceiling, Murphy bed, LVP and ceramic tile flooring, mini split, washer/dryer closet, well-planned kitchen with butcher block counters, 3/4 bath. Approximately 1.5 miles to Downtown SLC or foothills. Restaurants, coffee shops, and Holy Cross hospital nearby.
For sale
$699,900
1122 E Bueno Ave S, Salt Lake City, UT 84102
3beds
1,696sqft
Single Family Residence
Built in 1891
3,484 Square Feet Lot
$687,500 Zestimate®
$413/sqft
$-- HOA
What's special
Backyard storage shedEngineered wood floorsFresh paintGarden boxesStainless-steel basin sinkLight-filled victorian two-storySoft-close cabinets
- 16 days
- 1,077
- 114
Zillow last checked:
Listing updated:
Listed by:
Dawn Houghton 801-556-1990,
Coldwell Banker Realty (Salt Lake-Sugar House),
Mary M Lawlor 801-860-7892,
Coldwell Banker Realty (Salt Lake-Sugar House)
Source: UtahRealEstate.com,MLS#: 2178607
Facts & features
Interior
Bedrooms & bathrooms
- Bedrooms: 3
- Bathrooms: 2
- 3/4 bathrooms: 2
- Main level bedrooms: 1
Rooms
- Room types: Master Bathroom, Den/Office, Second Kitchen, Updated Kitchen
Primary bedroom
- Level: First
Heating
- Forced Air, Central, Heat Pump
Cooling
- Central Air, Heat Pump, Window Unit(s), Ceiling Fan(s)
Appliances
- Included: Dryer, Microwave, Range Hood, Refrigerator, Washer, Disposal, Gas Range
- Laundry: Electric Dryer Hookup, Gas Dryer Hookup
Features
- Vaulted Ceiling(s), Silestone Countertops
- Flooring: Hardwood, Laminate, Tile
- Doors: French Doors
- Windows: Drapes, Part, Shades, Window Coverings, Double Pane Windows, Stained Glass Windows
- Basement: Partial,Shelf
- Number of fireplaces: 1
- Fireplace features: Fireplace Insert, Insert, Gas Log
Interior area
- Total structure area: 1,696
- Total interior livable area: 1,696 sqft
- Finished area above ground: 1,393
- Finished area below ground: 272
Video & virtual tour
Property
Features
- Stories: 3
- Exterior features: Attic Fan, Balcony
- Fencing: Partial
Lot
- Size: 3,484 Square Feet
- Features: Curb & Gutter, Drip Irrigation: Man-Part
- Topography: Terrain
- Residential vegetation: Landscaping: Part, Mature Trees, Vegetable Garden, Xeriscaped
Details
- Additional structures: Outbuilding, Storage Shed(s)
- Parcel number: 1605251044
- Zoning: 1205
Construction
Type & style
- Home type: SingleFamily
- Architectural style: Victorian
- Property subtype: Single Family Residence
Materials
- Brick
- Roof: Asphalt
Condition
- Blt./Standing
- New construction: No
- Year built: 1891
Utilities & green energy
- Sewer: Public Sewer, Sewer: Public
- Water: Culinary
- Utilities for property: Natural Gas Connected, Electricity Connected, Sewer Connected, Water Connected
Community & HOA
Community
- Features: Sidewalks
- Subdivision: University
HOA
- Has HOA: No
Location
- Region: Salt Lake City
Financial & listing details
- Price per square foot: $413/sqft
- Annual tax amount: $2,442
- Date on market: 8/13/2026
- Listing terms: Cash,Conventional
- Inclusions: Ceiling Fan, Dryer, Fireplace Insert, Microwave, Range, Range Hood, Refrigerator, Storage Shed(s), Washer, Window Coverings
- Acres allowed for irrigation: 0
- Electric utility on property: Yes
- Road surface type: Paved
Estimated market value
$687,500
$653,000 - $722,000
$3,000/mo
Price history
| Date | Event | Price |
|---|---|---|
| 8/13/2026 | Listed for sale | $699,900$413/sqft |
Source:  UtahRealEstate.com #2178607 Report a problem UtahRealEstate.com #2178607 Report a problem | ||
Public tax history
Tax history is unavailable.
Monthly payment
Est. payment
Payment breakdown
Explore the cost of this home by adjusting the details. Changes won't be saved.Climate risks
Neighborhood: East Central
Nearby schools
Schools provided by the listing agent
- Elementary: Wasatch
- Middle: Bryant
- High: East
- District: Salt Lake
Source: UtahRealEstate.com. This data may not be complete. We recommend contacting the local school district to confirm school assignments for this home.
- $524,1003 bd1 ba1.2k sqft1122 E Bueno Ave, Salt Lake City, UT 84102Off Market
- $500,7002 bd2 ba1.1k sqft1124 E Bueno Ave, Salt Lake City, UT 84102Off Market
- $812,0002 bd2 ba2.3k sqft135 S 1100 E, Salt Lake City, UT 84102Off Market
- $525,4003 bd2 ba1.6k sqft1130 E Bueno Ave, Salt Lake City, UT 84102Off Market
Similar homes
- $625,0002 bd2 ba1k sqft342 S 900 E, Salt Lake City, UT 84102For Sale

 MLS ID #2177220, Rachel Green, Real Broker, LLC. UtahRealEstate.com
 - $725,0004 bd2 ba1.9k sqft2136 S 2300 E, Salt Lake City, UT 84109For Sale
 MLS ID #2181265, Judy Kostrencich, EXP Realty, LLC. UtahRealEstate.com
 - $785,0003 bd2 ba1.6k sqft602 N De Soto St, Salt Lake City, UT 84103For Sale

 MLS ID #12603945, Mitch Finlinson, Summit Sotheby's International Realty . PCBR
 - $699,0003 bd3 ba1.8k sqft2274 S Green St, Salt Lake City, UT 84106For Sale
 MLS ID #2175195, Christy Terrill, Equity Real Estate (Solid). UtahRealEstate.com
 - $699,9004 bd2 ba1.7k sqft515 E Sherman Ave, Salt Lake City, UT 84105For SaleMLS ID #2173080, Yareli Ramirez, Elevation RE LLC. UtahRealEstate.com
- $659,9002 bd2 ba1.6k sqft131 W 400 N, Salt Lake City, UT 84103For SaleMLS ID #2178316, Dawn Houghton, Coldwell Banker Realty (Salt Lake-Sugar House). UtahRealEstate.com
- $685,0004 bd3 ba1.6k sqft1221 E 1300 S, Salt Lake City, UT 84105For SaleMLS ID #2169143, Thad Peterson, EXP Realty, LLC (Park City). UtahRealEstate.com
- $679,0002 bd2 ba1.3k sqft74 N L St, Salt Lake City, UT 84103For SaleMLS ID #2166326, Maria Barraza-Rodriguez, Conrad Cruz Real Estate Services, LLC. UtahRealEstate.com
- $759,0003 bd2 ba2.1k sqft614 S 900 E, Salt Lake City, UT 84102For SaleMLS ID #2167624, Paul Bodet, Coldwell Banker Realty (Salt Lake-Sugar House). UtahRealEstate.com
- $699,9994 bd2 ba1.8k sqft1654 E Garfield Ave, Salt Lake City, UT 84105For SaleMLS ID #2168907, Amie Larsen, Deluxe Utah Real Estate. UtahRealEstate.com
- $610,0003 bd2 ba1.5k sqft2293 S 700 E, Salt Lake City, UT 84106For SaleMLS ID #2178474, Jeremy Martin, Omada Real Estate. UtahRealEstate.com
- $745,0003 bd2 ba1.6k sqft1997 Imperial St, Salt Lake City, UT 84105For SaleMLS ID #2176640, Donald Haynie, Windermere Real Estate. UtahRealEstate.com
- $699,0003 bd3 ba1.7k sqft361 E Westminster Ave, Salt Lake City, UT 84115For SaleMLS ID #2169424, Wesley J Goldberg, Real Estate Essentials. UtahRealEstate.com
- $670,0004 bd2 ba2.2k sqft313 E 800 S, Salt Lake City, UT 84111For SaleMLS ID #2175950, Susy Clyde, KW WESTFIELD. UtahRealEstate.com
- $699,0004 bd2 ba1.7k sqft2333 E Lakeview Dr S, Salt Lake City, UT 84109For SaleMLS ID #2168238, Anastacia Mihalopoulos, Windermere Real Estate (Draper). UtahRealEstate.com
- $874,9004 bd2 ba2.2k sqft1567 E Laird Ave S, Salt Lake City, UT 84105For SaleMLS ID #2181356, Brad Dundas, Imagine Real Estate, LLC. UtahRealEstate.com
- $650,0003 bd2 ba1.8k sqft825 E 1700 S, Salt Lake City, UT 84105For SaleMLS ID #2170572, Andy Walker, Windermere Real Estate. UtahRealEstate.com
- $729,0003 bd2 ba1.6k sqft2475 S Filmore St, Salt Lake City, UT 84106For SaleMLS ID #2161349, Megan Cloward, Right Place Realty Group. UtahRealEstate.com
- $630,0003 bd2 ba1.6k sqft338 E 700 S, Salt Lake City, UT 84111For SaleMLS ID #2171649, James Roth, Real Broker, LLC. UtahRealEstate.com
- $800,0003 bd3 ba2.3k sqft1211 S Liberty Wells Pl, Salt Lake City, UT 84111For SaleMLS ID #2178487, Lori Hendry, Windermere Real Estate (9th & 9th). UtahRealEstate.com
