This 1922 Central City bungalow has been rebuilt from the inside out - and it shows. New roof. New windows. New HVAC. New hot water heater. New electrical. Every system has been replaced, which means you're buying a home with history and brand-new everything else. Step inside and the transformation is immediate. The kitchen has been fully redesigned with new cabinets, modern finishes, and a layout that works. Both bathrooms are completely new - down to the tile, the vanities, the fixtures. New flooring runs throughout. Fresh paint top to bottom. This is what move-in ready actually means. The layout gives you flexibility most homes at this price can't offer: two bedrooms on the main level, two more downstairs, a full walk-out basement with its own entrance, and 2,236 total square feet to work with. Whether you're growing a family or simply want the space, it's here. Location is as good as it gets in the city. Walk Score 88. Bike Score 96. You're minutes from Liberty Park, the Central 9th dining district, downtown Salt Lake, and everything in between. This neighborhood is in demand for a reason. Most "updated" homes still have a list of things to fix. This one doesn't.
For sale
Price cut: $10K (7/11)
$675,000
313 E 800 S, Salt Lake City, UT 84111
4beds
2,236sqft
:
Get pre-qualified$4,014/mo
Single Family Residence
Built in 1922
5,227 Square Feet Lot
$664,600 Zestimate®
$302/sqft
$-- HOA
What's special
Modern finishesNew hvacNew cabinetsNew roofNew electricalNew hot water heaterNew windows
- 105 days |
- 581 |
- 43 |
Zillow last checked:
Listing updated:
Listed by:
John D Aiken 513-806-5216,
Kelly Right Real Estate of Utah, LLC
Source: UtahRealEstate.com,MLS#: 2149664
Facts & features
Interior
Bedrooms & bathrooms
- Bedrooms: 4
- Bathrooms: 2
- Full bathrooms: 1
- 3/4 bathrooms: 1
- Main level bedrooms: 2
Rooms
- Room types: Updated Kitchen
Heating
- Central
Cooling
- Central Air
Appliances
- Included: Portable Dishwasher, Microwave, Disposal, Built-In Range
- Laundry: Electric Dryer Hookup
Features
- Walk-In Closet(s), Smart Thermostat
- Flooring: Tile
- Basement: Full,Walk-Out Access,Basement Entrance
- Number of fireplaces: 1
Interior area
- Total structure area: 2,236
- Total interior livable area: 2,236 sqft
- Finished area above ground: 1,118
- Finished area below ground: 1,118
Property
Parking
- Total spaces: 3
- Uncovered spaces: 3
Accessibility
- Accessibility features: Accessible Electrical and Environmental Controls
Features
- Stories: 2
- Patio & porch: Porch, Open Porch
- Fencing: Full
Lot
- Size: 5,227 Square Feet
- Residential vegetation: Xeriscaped
Details
- Parcel number: 1607131003
- Zoning: 1205
- Zoning description: Single-Family
Construction
Type & style
- Home type: SingleFamily
- Architectural style: Bungalow/Cottage
- Property subtype: Single Family Residence
Materials
- Brick
Condition
- Blt./Standing
- New construction: No
- Year built: 1922
- Major remodel year: 2026
Utilities & green energy
- Sewer: Public Sewer, Sewer: Public
- Water: Culinary
- Utilities for property: Natural Gas Connected, Electricity Connected, Sewer Connected, Water Connected
Community & HOA
Community
- Features: Sidewalks
- Security: Fire Alarm
- Subdivision: Plat B
HOA
- Has HOA: No
Location
- Region: Salt Lake City
Financial & listing details
- Price per square foot: $302/sqft
- Tax assessed value: $481,300
- Annual tax amount: $3,600
- Date on market: 4/9/2026
- Listing terms: Cash,Conventional,FHA,VA Loan
- Inclusions: Dishwasher: Portable, Microwave, Range, Smart Thermostat(s)
- Acres allowed for irrigation: 0
- Electric utility on property: Yes
Estimated market value
$664,600
$631,000 - $698,000
$3,638/mo
Price history
| Date | Event | Price |
|---|---|---|
| 7/11/2026 | Price change | $675,000-1.5%$302/sqft |
Source:  UtahRealEstate.com #2149664 Report a problem UtahRealEstate.com #2149664 Report a problem | ||
| 6/25/2026 | Price change | $685,000-2.1%$306/sqft |
Source: UtahRealEstate.com #2149664 Report a problem | ||
| 5/28/2026 | Price change | $699,900-3.4%$313/sqft |
Source: UtahRealEstate.com #2149664 Report a problem | ||
| 4/10/2026 | Price change | $724,900+61.1%$324/sqft |
Source: UtahRealEstate.com #2149664 Report a problem | ||
| 12/1/2025 | Pending sale | $450,000$201/sqft |
Source: UtahRealEstate.com #2120080 Report a problem | ||
| 11/17/2025 | Listed for sale | $450,000$201/sqft |
Source: UtahRealEstate.com #2120080 Report a problem | ||
| 11/5/2025 | Pending sale | $450,000$201/sqft |
Source: UtahRealEstate.com #2120080 Report a problem | ||
| 10/29/2025 | Listed for sale | $450,000$201/sqft |
Source: UtahRealEstate.com #2120080 Report a problem | ||
Public tax history
| Year | Property taxes | Tax assessment |
|---|---|---|
| 2025 | $2,446 +0.6% | $264,715 +3.7% |
| 2024 | $2,432 -2.5% | $255,200 +1.1% |
| 2023 | $2,495 -6.7% | $252,340 -0.6% |
| 2022 | $2,675 +49.3% | $253,880 +64.9% |
| 2021 | $1,792 +3.4% | $154,000 +8.7% |
| 2020 | $1,733 -3.1% | $141,735 +3% |
| 2019 | $1,788 -4.4% | $137,555 +4.8% |
| 2018 | $1,869 +6.7% | $131,230 -44.4% |
| 2017 | $1,751 -5.4% | $236,200 +20.7% |
| 2016 | $1,851 +14.6% | $195,700 +17.7% |
| 2015 | $1,615 +11.5% | $166,300 +5.3% |
| 2014 | $1,448 | $158,000 -5.8% |
| 2013 | -- | $167,700 +0.4% |
| 2012 | -- | $167,000 -2.7% |
| 2011 | -- | $171,700 -1.1% |
| 2010 | -- | $173,600 -2.5% |
| 2009 | -- | $178,000 +2.4% |
| 2008 | $1,101 | $173,800 -5.1% |
| 2007 | -- | $183,200 +20.8% |
| 2006 | -- | $151,600 +13.7% |
| 2005 | -- | $133,300 +12.2% |
| 2002 | -- | $118,800 +11.4% |
| 2001 | -- | $106,600 -1.5% |
| 2000 | -- | $108,200 |
Find assessor info on the county website
Monthly payment
Est. payment
Payment breakdown
Explore the cost of this home by adjusting the details. Changes won't be saved.Climate risks
Neighborhood: Central City
Nearby schools
GreatSchools rating
- 4/10Liberty SchoolGrades: PK-6Distance: 0.5 mi
- 8/10Clayton Middle SchoolGrades: 7-8Distance: 2.5 mi
- 7/10Highland High SchoolGrades: 9-12Distance: 2.8 mi
Schools provided by the listing agent
- Elementary: Liberty
- Middle: Clayton
- High: Highland
- District: Salt Lake
Source: UtahRealEstate.com. This data may not be complete. We recommend contacting the local school district to confirm school assignments for this home.
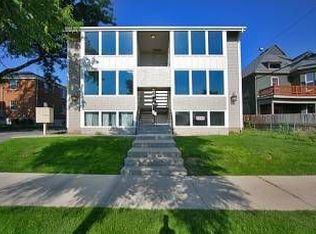
- $390,3001 bd1 ba794 sqft319 E 800 S, Salt Lake City, UT 84111Off Market
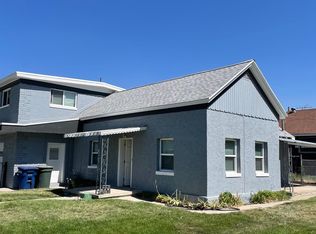
- $518,1002 bd1 ba1k sqft775 S 300 E, Salt Lake City, UT 84111Off Market
- $--2 bd1 ba800 sqft775 S 300 E #2, Salt Lake City, UT 84111Off Market

- $--2 bd1 ba800 sqft775 S 300 E #1, Salt Lake City, UT 84111Off Market
- $624,8001 bd1 ba1.2k sqft325 E 800 S, Salt Lake City, UT 84111Off Market
- $458,3002 bd1 ba1.1k sqft329 E 800 S, Salt Lake City, UT 84111Off Market
- $---- bd-- ba-- sqft731 S 300 E APT B205, Salt Lake City, UT 84111Sold
- $---- bd-- ba-- sqft731 S 300 E APT B208, Salt Lake City, UT 84111Off Market
A local agent can set up tours, give advice and negotiate with sellers.
Similar homes
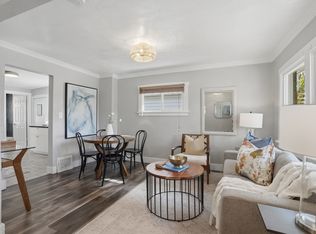
- $535,0004 bd2 ba1.4k sqft147 E Williams Ave S, Salt Lake City, UT 84111For Sale
 MLS ID #2151408, Monique Higginson, Market Source Real Estate LLC. UtahRealEstate.com
 - $650,0003 bd3 ba1.9k sqft2005 S 700 E, Salt Lake City, UT 84105For Sale
 MLS ID #2168560, Connie S Elliott, Windermere Real Estate (Draper). UtahRealEstate.com
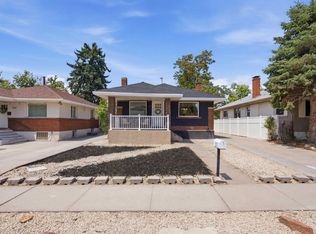
 - $725,0003 bd3 ba1.7k sqft361 E Westminster Ave, Salt Lake City, UT 84115For Sale
 MLS ID #2169424, Wesley J Goldberg, Real Estate Essentials. UtahRealEstate.com
 - $685,0002 bd2 ba1.3k sqft74 N L St, Salt Lake City, UT 84103For Sale
 MLS ID #2166326, Maria Barraza-Rodriguez, Conrad Cruz Real Estate Services, LLC. UtahRealEstate.com
 - $640,0004 bd2 ba1.6k sqft526 E Commonwealth Ave, Salt Lake City, UT 84106For SaleMLS ID #2160959, Maeli Nelson, Equity Real Estate. UtahRealEstate.com
- $759,0004 bd2 ba1.8k sqft1130 E Garfield Ave S, Salt Lake City, UT 84105For SaleMLS ID #2168430, Scott Murray, Rock Canyon Real Estate LLC. UtahRealEstate.com
- $770,0004 bd4 ba2.4k sqft537 N Darwin St, Salt Lake City, UT 84103For SaleMLS ID #2163708, Julie Livers, Summit Sotheby's International Realty. UtahRealEstate.com
- $749,9003 bd2 ba1.7k sqft1924 S Lake St E, Salt Lake City, UT 84105For SaleMLS ID #2171426, Clay Rockwood, Rockwood & Company LLC. UtahRealEstate.com
- $750,0004 bd2 ba1.5k sqft1200 E Charlton Ave S, Salt Lake City, UT 84106For SaleMLS ID #2166307, James Roth, Real Broker, LLC. UtahRealEstate.com
- $775,0004 bd2 ba1.8k sqft1846 E Garfield Ave, Salt Lake City, UT 84108For SaleMLS ID #2171051, Sarah Boren, Niche Homes. UtahRealEstate.com
- $675,0003 bd2 ba2.2k sqft3844 S Kay Cir, Millcreek, UT 84106For SaleMLS ID #2168221, Heidi Knowlton, Knowlton Real Estate. UtahRealEstate.com
- $789,0004 bd2 ba1.6k sqft1808 S 1900 E, Salt Lake City, UT 84108For SaleMLS ID #2164302, Cameron Richardson, Connect Fast Realty, LLC. UtahRealEstate.com
- $600,0004 bd2 ba2k sqft343 E Scott Ave, South Salt Lake, UT 84115For SaleMLS ID #2161815, Judy Fordon, Real Estate Essentials. UtahRealEstate.com
- $689,0004 bd4 ba3k sqft241 E Ridgeline Way, North Salt Lake, UT 84054For SaleMLS ID #2170962, Kwaku K Robinson, EXP Realty, LLC. UtahRealEstate.com
- $874,9004 bd3 ba1.8k sqft1631 E Roosevelt Ave S, Salt Lake City, UT 84105For SaleMLS ID #2172914, Michael Thompson, REMAX Results. UtahRealEstate.com
- $770,0004 bd4 ba2.4k sqft537 N Darwin St W, Salt Lake City, UT 84103For SaleMLS ID #2163710, Julie Livers, Summit Sotheby's International Realty. UtahRealEstate.com
- $575,0005 bd3 ba2.4k sqft1727 W Independence Blvd N, Salt Lake City, UT 84116For SaleMLS ID #2164594, Scott Broussard, Equity Real Estate (Premier Elite). UtahRealEstate.com
- $740,0003 bd3 ba2k sqft869 S Washington St #101, Salt Lake City, UT 84101For Sale
 MLS ID #12602376, Michelle Parker, KW Park City Keller Williams Real Estate. PCBR
 - $795,0002 bd2 ba1.5k sqft817 E Ramona Ave, Salt Lake City, UT 84105For SaleMLS ID #12601722, Pablo Negromonte Scheibe, KW Park City Keller Williams Real Estate. PCBR
- $665,0004 bd2 ba1.6k sqft6915 S Brookhill Dr E, Salt Lake City, UT 84121For SaleMLS ID #2167992, Stephanie Poulos Arrasi, Berkshire Hathaway HomeServices Utah Properties (Salt Lake). UtahRealEstate.com
