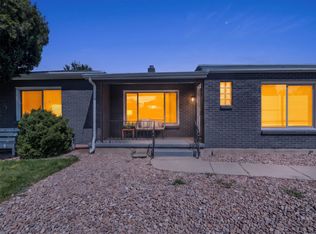
Welcome to this beautifully maintained single-level home in one of Cottonwood Heights' most sought-after neighborhoods. A bright, open floor plan is bathed in natural light from the expansive windows, while hardwood flooring and a warm inviting atmosphere make this home feel comfortable from the moment you step inside. Set on a spacious, private lot with mature landscaping, the property offers a peaceful retreat from the everyday without sacrificing convenience. The main living area features three generously sized bedrooms and a large full bathroom, thoughtfully designed for easy, comfortable living along with a new HVAC system. A standout feature of this property is the attached 420 sq. ft. ADU - a fully appointed space with a stunning new kitchen, one bedroom, and a beautifully remodeled bathroom. Whether you're hosting extended family, accommodating guests, generating rental income, or setting up a private home office, the ADU delivers exceptional flexibility and added value. The location is equally impressive. Enjoy quick and easy freeway access, walkability to the ski bus, and close proximity to Whole Foods Market, Mountain View Park, and the vibrant Fort Union Shopping Area. Shopping, dining, recreation, and outdoor adventure are all just minutes from your front door. Opportunities like this are rare - a perfect blend of comfort, versatility, and an unbeatable location. Don't miss your chance to own this exceptional Cottonwood Heights gem.
For sale
Price cut: $15.1K (8/14)
$649,900
6915 S Brookhill Dr E, Salt Lake City, UT 84121
4beds
1,674sqft
Single Family Residence
Built in 1955
0.27 Acres Lot
$641,900 Zestimate®
$388/sqft
$-- HOA
What's special
Beautifully maintained single-level homeBright open floor planWarm inviting atmosphereHardwood flooringThree generously sized bedrooms
- 63 days
- 736
- 55
Zillow last checked:
Listing updated:
Listed by:
Stephanie Poulos Arrasi 801-703-8780,
Berkshire Hathaway HomeServices Utah Properties (Salt Lake)
Source: UtahRealEstate.com,MLS#: 2167992
Facts & features
Interior
Bedrooms & bathrooms
- Bedrooms: 4
- Bathrooms: 2
- Full bathrooms: 2
- Main level bedrooms: 4
Rooms
- Room types: Second Kitchen, Updated Kitchen
Heating
- Forced Air, Central
Cooling
- Central Air
Appliances
- Included: Refrigerator, Disposal, Free-Standing Range
- Laundry: Electric Dryer Hookup, Gas Dryer Hookup
Features
- In-Law Floorplan
- Flooring: Hardwood, Tile
- Doors: Sliding Doors
- Windows: Blinds, Shades, Window Coverings, Double Pane Windows
- Basement: None
- Number of fireplaces: 1
Interior area
- Total structure area: 1,674
- Total interior livable area: 1,674 sqft
- Finished area above ground: 1,674
Video & virtual tour
Property
Parking
- Total spaces: 7
- Parking features: RV Access/Parking
- Carport spaces: 1
- Uncovered spaces: 6
Features
- Stories: 1
- Patio & porch: Patio, Open Patio
- Exterior features: Lighting
- Has spa: Yes
- Spa features: Jetted Tub
- Fencing: Full
- Has view: Yes
- View description: Mountain(s)
Lot
- Size: 0.27 Acres
- Features: Corner Lot, Curb & Gutter, Secluded, Sprinkler: Auto-Full
- Topography: Terrain
- Residential vegetation: Landscaping: Full, Mature Trees
Details
- Parcel number: 2221477001
- Zoning: 1108
- Zoning description: Single-Family
Construction
Type & style
- Home type: SingleFamily
- Architectural style: Rambler/Ranch
- Property subtype: Single Family Residence
Materials
- Frame
- Roof: Asphalt
Condition
- Blt./Standing
- New construction: No
- Year built: 1955
- Major remodel year: 2009
Utilities & green energy
- Sewer: Public Sewer, Sewer: Public
- Water: Culinary
- Utilities for property: Natural Gas Connected, Electricity Connected, Sewer Connected, Water Connected
Community & HOA
Community
- Security: Fire Alarm
- Subdivision: Greenfield Village Plat C
HOA
- Has HOA: No
Location
- Region: Salt Lake City
Financial & listing details
- Price per square foot: $388/sqft
- Annual tax amount: $2,942
- Date on market: 6/25/2026
- Listing terms: Cash,Conventional,FHA,VA Loan
- Inclusions: Range, Refrigerator, Window Coverings
- Acres allowed for irrigation: 0
- Electric utility on property: Yes
- Road surface type: Paved
Estimated market value
$641,900
$610,000 - $674,000
$2,501/mo
Price history
| Date | Event | Price |
|---|---|---|
| 8/14/2026 | Price change | $649,900-2.3%$388/sqft |
Source:  UtahRealEstate.com #2167992 Report a problem UtahRealEstate.com #2167992 Report a problem | ||
| 6/25/2026 | Price change | $665,000+46.2%$397/sqft |
Source: UtahRealEstate.com #2167992 Report a problem | ||
| 6/29/2023 | Listing removed | -- |
Source: Zillow Rentals Report a problem | ||
| 6/12/2023 | Price change | $2,100-2.3%$1/sqft |
Source: Zillow Rentals Report a problem | ||
| 5/4/2023 | Listed for rent | $2,150+7.5%$1/sqft |
Source: Zillow Rentals Report a problem | ||
| 11/1/2021 | Listing removed | -- |
Source: Zillow Rental Manager Report a problem | ||
| 10/18/2021 | Listed for rent | $2,000$1/sqft |
Source: Zillow Rental Manager Report a problem | ||
| 8/28/2021 | Pending sale | $455,000$272/sqft |
Source: UtahRealEstate.com #1753045 Report a problem | ||
| 8/16/2021 | Price change | $455,000-5.2%$272/sqft |
Source: UtahRealEstate.com #1753045 Report a problem | ||
| 8/2/2021 | Price change | $479,900-3.8%$287/sqft |
Source: UtahRealEstate.com #1753045 Report a problem | ||
| 7/5/2021 | Listed for sale | $499,000$298/sqft |
Source: UtahRealEstate.com #1753045 Report a problem | ||
Public tax history
Tax history is unavailable.
Monthly payment
Est. payment
Payment breakdown
Explore the cost of this home by adjusting the details. Changes won't be saved.Climate risks
Neighborhood: 84121
Nearby schools
Schools provided by the listing agent
- Elementary: Ridgecrest
- Middle: Midvale
- High: Hillcrest
- District: Canyons
Source: UtahRealEstate.com. This data may not be complete. We recommend contacting the local school district to confirm school assignments for this home.
- $592,2003 bd1 ba1.6k sqft6915 S Brookhill Dr, Cottonwood Heights, UT 84121Off Market

- $--1 bd1 ba430 sqft6915 S Brookhill Dr UNIT B, Salt Lake City, UT 84121Off Market

- $371,5001 bd1 ba430 sqft6915 S Brookhill Dr, Salt Lake City, UT 84121Off Market
- $489,4003 bd1 ba1.1k sqft1826 E Clover Dale Rd, Cottonwood Heights, UT 84121Off Market
Similar homes
- $599,0004 bd2 ba2.4k sqft6871 S Springbrook Way E, Salt Lake City, UT 84121For Sale

 MLS ID #2173633, Jechelle Secretan, RE/MAX Associates. UtahRealEstate.com
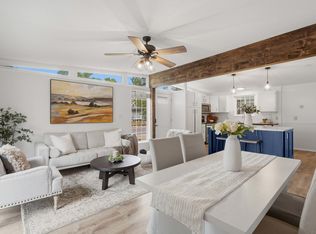
 - $615,0004 bd2 ba2k sqft6765 S 1300 E, Salt Lake City, UT 84121For Sale
 MLS ID #2172696, Stephanie Poulos Arrasi, Berkshire Hathaway HomeServices Utah Properties (Salt Lake). UtahRealEstate.com
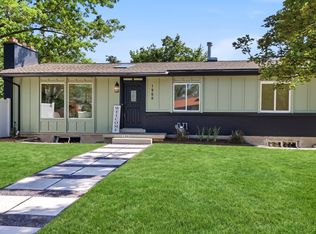
 - $619,9004 bd2 ba1.6k sqft2878 E Westerling Way, Cottonwood Heights, UT 84121For Sale
 MLS ID #2178670, Robyn Buckwalter, KW South Valley Keller Williams. UtahRealEstate.com
 - $735,0004 bd2 ba2.3k sqft1960 E Meadow Dr, Cottonwood Heights, UT 84121For Sale
 MLS ID #2174145, Jeffrey Morris, KW Utah Realtors Keller Williams (Brickyard). UtahRealEstate.com
 - $732,0004 bd3 ba2.4k sqft7237 S 2700 E, Cottonwood Heights, UT 84121For SaleMLS ID #2167906, Jeffrey Walsh, Windermere Real Estate (Daybreak). UtahRealEstate.com
- $799,9005 bd2 ba2.2k sqft2085 E Castle Hill Ave, Cottonwood Heights, UT 84121For SaleMLS ID #2175695, Eddie Vargas, Dimension Realty Services. UtahRealEstate.com
- $650,0003 bd2 ba1.9k sqft6943 S Twin Aspen Cv, Salt Lake City, UT 84121For SaleMLS ID #2170562, Cherie M Major, Christie's International Real Estate VUE (Christies VUE Salt Lake). UtahRealEstate.com
- $634,9994 bd2 ba2.4k sqft343 E 6990 S, Midvale, UT 84047For SaleMLS ID #2161528, Maria Barraza-Rodriguez, Conrad Cruz Real Estate Services, LLC. UtahRealEstate.com
- $650,0003 bd2 ba2.2k sqft3844 S Kay Cir, Millcreek, UT 84106For SaleMLS ID #2168221, Heidi Knowlton, Knowlton Real Estate. UtahRealEstate.com
- $588,9994 bd2 ba1.7k sqft1445 E 4230 S, Salt Lake City, UT 84124For SaleMLS ID #2164008, Lori H. Anderson, Windermere Real Estate. UtahRealEstate.com
- $699,0004 bd2 ba1.7k sqft2333 E Lakeview Dr S, Salt Lake City, UT 84109For SaleMLS ID #2168238, Anastacia Mihalopoulos, Windermere Real Estate (Draper). UtahRealEstate.com
- $649,9004 bd2 ba2k sqft405 E Scott Ave, South Salt Lake, UT 84115For SaleMLS ID #2178265, Jeffrey Morris, KW Utah Realtors Keller Williams (Brickyard). UtahRealEstate.com
- $729,9005 bd3 ba2k sqft1795 E Gunderson Ln S, Salt Lake City, UT 84124For SaleMLS ID #2169402, Lana R Ames, Windermere Real Estate (Draper). UtahRealEstate.com
- $640,0004 bd2 ba1.6k sqft526 E Commonwealth Ave, Salt Lake City, UT 84106For SaleMLS ID #2160959, Maeli Nelson, Equity Real Estate. UtahRealEstate.com
- $559,0005 bd2 ba2k sqft6909 S 90 E, Midvale, UT 84047For SaleMLS ID #2157952, Benjamin Blaser, East Avenue Real Estate, LLC. UtahRealEstate.com
- $565,0004 bd2 ba2k sqft7879 S Oak St, Midvale, UT 84047For SaleMLS ID #2157751, Jackson Kade Lucero, Equity Real Estate. UtahRealEstate.com
- $650,0003 bd2 ba1.8k sqft825 E 1700 S, Salt Lake City, UT 84105For SaleMLS ID #2170572, Andy Walker, Windermere Real Estate. UtahRealEstate.com
- $590,0004 bd3 ba1.4k sqft1134 E Lorraine Dr S, Salt Lake City, UT 84106For SaleMLS ID #2178830, Darin Thomas, Real Broker, LLC. UtahRealEstate.com
- $549,9004 bd3 ba2.4k sqft37 W La Salle Dr, Midvale, UT 84047For SaleMLS ID #2178838, Kenneth Maddy, Equity Real Estate (Advantage). UtahRealEstate.com
- $665,0003 bd2 ba1.7k sqft2917 S McClelland St, Salt Lake City, UT 84106For SaleMLS ID #2160063, Taylor Bassett, Summit Sotheby's International Realty. UtahRealEstate.com
