Nestled in the heart of highly desirable Cottonwood Heights, this beautifully updated home is a must-see. You will love the fresh exterior paint scheme that gives the home stunning curb appeal. Inside, the open and spacious floor plan highlights exceptional modern upgrades. Updates include durable new luxury vinyl plank (LVP) flooring, plush new carpet, and custom fireplace tile accents. The fully remodeled kitchen is a chef's dream, featuring brand-new cabinets, sleek quartz countertops, a custom tiled backsplash, and new stainless steel appliances, with the refrigerator included. Bathrooms have been elegantly remodeled with contemporary finishes. Offering plenty of room for you and yours, this home is super clean, completely move-in ready, and waiting for you. Come and take a look today!
For sale
$799,900
2085 E Castle Hill Ave, Cottonwood Heights, UT 84121
5beds
2,240sqft
Single Family Residence
Built in 1964
8,276 Square Feet Lot
$782,100 Zestimate®
$357/sqft
$-- HOA
What's special
Stunning curb appealFresh exterior paint schemeFully remodeled kitchenCustom tiled backsplashNew stainless steel appliancesBrand-new cabinetsCustom fireplace tile accents
- 20 days |
- 349 |
- 29 |
Zillow last checked:
Listing updated:
Listed by:
Eddie Vargas 801-917-0517,
Dimension Realty Services
Source: UtahRealEstate.com,MLS#: 2175695
Facts & features
Interior
Bedrooms & bathrooms
- Bedrooms: 5
- Bathrooms: 2
- Full bathrooms: 2
- Main level bedrooms: 2
Rooms
- Room types: Updated Kitchen
Heating
- Forced Air, Central
Cooling
- Central Air, Ceiling Fan(s)
Appliances
- Included: Microwave, Refrigerator, Disposal, Gas Range, Free-Standing Range
Features
- Vaulted Ceiling(s)
- Flooring: Carpet, Vinyl
- Doors: Sliding Doors
- Windows: Double Pane Windows
- Basement: Entrance,Full,Basement Entrance
- Number of fireplaces: 1
Interior area
- Total structure area: 2,240
- Total interior livable area: 2,240 sqft
- Finished area above ground: 1,120
- Finished area below ground: 1,064
Property
Parking
- Total spaces: 2
- Parking features: Covered
- Attached garage spaces: 2
Features
- Levels: Two
- Stories: 2
- Exterior features: Lighting
- Fencing: Partial
- Has view: Yes
- View description: Mountain(s)
Lot
- Size: 8,276 Square Feet
- Features: Curb & Gutter, Secluded
- Residential vegetation: Landscaping: Full
Details
- Parcel number: 2227303020
- Zoning: 1108
- Zoning description: Single-Family
Construction
Type & style
- Home type: SingleFamily
- Property subtype: Single Family Residence
Materials
- Brick
- Roof: Flat,Membrane
Condition
- Blt./Standing
- New construction: No
- Year built: 1964
- Major remodel year: 2002
Utilities & green energy
- Water: Culinary
- Utilities for property: Natural Gas Available, Electricity Available, Sewer Available, Water Available
Community & HOA
Community
- Features: Sidewalks
- Subdivision: Cottonwood
HOA
- Has HOA: No
Location
- Region: Cottonwood Heights
Financial & listing details
- Price per square foot: $357/sqft
- Tax assessed value: $558,200
- Annual tax amount: $3,076
- Date on market: 7/30/2026
- Listing terms: Cash,Conventional,FHA,VA Loan
- Inclusions: Ceiling Fan, Microwave, Range, Refrigerator
- Acres allowed for irrigation: 0
- Electric utility on property: Yes
- Road surface type: Paved
Estimated market value
$782,100
$743,000 - $821,000
$2,932/mo
Price history
| Date | Event | Price |
|---|---|---|
| 7/31/2026 | Listed for sale | $799,900$357/sqft |
Source:  UtahRealEstate.com #2175695 Report a problem UtahRealEstate.com #2175695 Report a problem | ||
Public tax history
| Year | Property taxes | Tax assessment |
|---|---|---|
| 2025 | $3,172 +6.5% | $307,010 +5.1% |
| 2024 | $2,978 +5.6% | $292,105 +8.6% |
| 2023 | $2,821 +5.1% | $269,005 +6.5% |
| 2022 | $2,685 +2.3% | $252,670 +22.9% |
| 2021 | $2,624 +5.6% | $205,535 +12.3% |
| 2020 | $2,486 -2.7% | $182,985 +0.2% |
| 2019 | $2,556 +3.5% | $182,710 +2.7% |
| 2018 | $2,469 +525% | $177,980 -39.3% |
| 2017 | $395 -81.8% | $293,200 +7.3% |
| 2016 | $2,176 +2368.1% | $273,200 +12.2% |
| 2015 | $88 -80.4% | $243,600 +4.5% |
| 2014 | $449 | $233,000 +9.4% |
| 2013 | -- | $212,900 +3.7% |
| 2012 | -- | $205,400 -2.7% |
| 2011 | -- | $211,100 -1.1% |
| 2010 | -- | $213,400 -1.4% |
| 2009 | -- | $216,500 -20.1% |
| 2008 | $1,801 | $271,100 +10.1% |
| 2007 | -- | $246,200 +26.1% |
| 2006 | -- | $195,300 +18.9% |
| 2005 | -- | $164,300 +5.9% |
| 2002 | -- | $155,200 +8% |
| 2001 | -- | $143,700 -2.4% |
| 2000 | -- | $147,200 |
Find assessor info on the county website
Monthly payment
Est. payment
Payment breakdown
Explore the cost of this home by adjusting the details. Changes won't be saved.Climate risks
Neighborhood: 84121
Nearby schools
GreatSchools rating
- 5/10Bella Vista SchoolGrades: K-5Distance: 0.9 mi
- 7/10Brighton High SchoolGrades: 8-12Distance: 0.4 mi
- 8/10Butler Middle SchoolGrades: 6-8Distance: 0.8 mi
Schools provided by the listing agent
- Elementary: Bella Vista
- Middle: Butler
- High: Brighton
- District: Canyons
Source: UtahRealEstate.com. This data may not be complete. We recommend contacting the local school district to confirm school assignments for this home.
- $--3 bd1 ba1k sqft2075 E Castle Hill Ave, Cottonwood Heights, UT 84121Sold
- $627,9004 bd1 ba1.1k sqft2095 E Castle Hill Ave, Cottonwood Heights, UT 84121Off Market
- $625,8003 bd2 ba2k sqft2086 E Villaire Ave, Salt Lake City, UT 84121Off Market

- $634,6003 bd2 ba1.8k sqft2086 E Villaire Ave, Salt Lake City, UT 84121Off Market
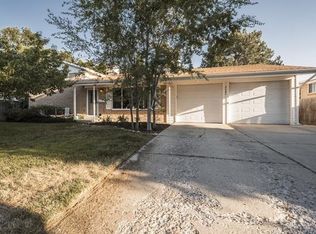
- $594,4003 bd2 ba1.7k sqft2078 E Villaire Ave, Cottonwood Heights, UT 84121Off Market
- $598,9004 bd1 ba1.6k sqft2094 E Villaire Ave, Cottonwood Heights, UT 84121Off Market
- $556,6003 bd2 ba1.2k sqft2080 E Castle Hill Ave, Cottonwood Heights, UT 84121Off Market
- $561,4003 bd1 ba1.2k sqft2070 E Villaire Ave, Cottonwood Heights, UT 84121Off Market
A local agent can set up tours, give advice and negotiate with sellers.
Similar homes
- $732,0004 bd3 ba2.4k sqft7237 S 2700 E, Cottonwood Heights, UT 84121For Sale

 MLS ID #2167906, Jeffrey Walsh, Windermere Real Estate (Daybreak). UtahRealEstate.com
 - $649,9004 bd2 ba1.6k sqft6915 S Brookhill Dr E, Salt Lake City, UT 84121For Sale
 MLS ID #2167992, Stephanie Poulos Arrasi, Berkshire Hathaway HomeServices Utah Properties (Salt Lake). UtahRealEstate.com
 - $599,0004 bd2 ba2.4k sqft6871 S Springbrook Way E, Salt Lake City, UT 84121For Sale
 MLS ID #2173633, Jechelle Secretan, RE/MAX Associates. UtahRealEstate.com
 - $1,040,0005 bd3 ba3.1k sqft2399 E Catalina Dr, Cottonwood Heights, UT 84121For Sale
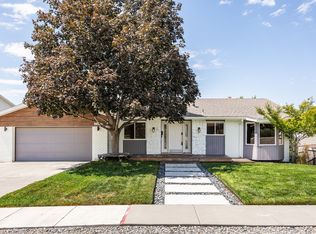 MLS ID #2175201, Melissa Lipani, Homeworks Property Lab, LLC. UtahRealEstate.com
 - $829,9005 bd3 ba2.5k sqft1211 E Brekenridge Dr, Salt Lake City, UT 84117For SaleMLS ID #2174330, Jared Johnson, Equity Real Estate (Advantage). UtahRealEstate.com
- $1,040,0004 bd4 ba3k sqft7157 S Shadow Cv, Cottonwood Heights, UT 84121For SaleMLS ID #2173477, Drew Rothkopf, Equity Real Estate (Solid). UtahRealEstate.com
- $615,0004 bd2 ba2k sqft6765 S 1300 E, Salt Lake City, UT 84121For SaleMLS ID #2172696, Stephanie Poulos Arrasi, Berkshire Hathaway HomeServices Utah Properties (Salt Lake). UtahRealEstate.com
- $799,0005 bd3 ba2.4k sqft4160 S 2700 E, Salt Lake City, UT 84124For SaleMLS ID #2146001, Ryan Kirkham, Summit Sotheby's International Realty. UtahRealEstate.com
- $737,5005 bd3 ba2.1k sqft8791 S 1350 E, Sandy, UT 84093For SaleMLS ID #2175508, Jared Hokanson, Jared Realty Group. UtahRealEstate.com
- $765,0006 bd3 ba2.7k sqft8643 Vaquero Dr, Sandy, UT 84094For SaleMLS ID #2153339, Teri Hudson, X FACTOR REAL ESTATE, LLC. UtahRealEstate.com
- $750,0006 bd3 ba2.2k sqft1797 E Ski View Dr, Sandy, UT 84092For SaleMLS ID #2166424, Joel Carson, Utah Real Estate PC. UtahRealEstate.com
- $798,0005 bd3 ba3.1k sqft4901 Laura Dr, Salt Lake City, UT 84107For SaleMLS ID #2159188, Ryan J Cannon, KW Utah Realtors Keller Williams (Brickyard). UtahRealEstate.com
- $799,0004 bd2 ba1.9k sqft1641 E Stratford Ave, Salt Lake City, UT 84106For SaleMLS ID #2175187, Heather Gill, Presidio Real Estate (South Valley). UtahRealEstate.com
- $750,0004 bd2 ba1.9k sqft3333 S Pioneer St, Salt Lake City, UT 84109For SaleMLS ID #2176922, Candace M Fite, Homeworks Property Lab, LLC. UtahRealEstate.com
- $639,9005 bd3 ba2.1k sqft6816 S Normandy Cir, Midvale, UT 84047For SaleMLS ID #2178557, Tracy L White, Real Broker, LLC. UtahRealEstate.com
- $729,9004 bd3 ba1.8k sqft845 E Larkspur Dr, Sandy, UT 84094For SaleMLS ID #2174064, Robert Seitz, Equity Real Estate (Solid). UtahRealEstate.com
- $695,0003 bd2 ba1.9k sqft6943 S Twin Aspen Cv, Salt Lake City, UT 84121For SaleMLS ID #2170562, Cherie M Major, Christie's International Real Estate VUE (Christies VUE Salt Lake). UtahRealEstate.com
- $689,0005 bd3 ba2.6k sqft8947 S 500 E, Sandy, UT 84070For SaleMLS ID #2154176, Ryan Henderson, Realtypath LLC (Corporate). UtahRealEstate.com
- $585,0005 bd2 ba2.6k sqft9443 S Electra St, Sandy, UT 84094For SaleMLS ID #2176788, Genevieve Hayward, The Agency Salt Lake City. UtahRealEstate.com
- $799,9004 bd3 ba2.6k sqft967 E 12600 S, Draper, UT 84020For SaleMLS ID #2158411, John Maxim, Real Broker, LLC. UtahRealEstate.com
