With complete custom luxury renovations completed in 2025 using only premium-quality materials throughout, you'll love the feel as soon as you walk in the door. Enjoy breathtaking mountain views throughout the home, including on the main level where soaring vaulted ceilings, a striking redwood beam, and expansive windows create a warm, inviting atmosphere while highlighting the home's timeless character. 4 spacious bedrooms and 3.5 beautifully updated bathrooms, and the thoughtfully remodeled kitchen is designed for both function and style, featuring quartz countertops, custom cabinetry, and an oversized center island that serves as the perfect gathering place for family and friends. Step outside to a surprisingly large backyard that was laid with brand new sod last year and with abundant space for entertaining, relaxing, and outdoor recreation. Located at the end of a double cul de sac and there is a church behind the backyard. Received an appraisal last year and it is included in the listing documents. Zillow does not have the correct finished basement square footage figures or custom updates. Square footage figures are provided as a courtesy estimate only and were obtained from the Salt Lake County assessor. Buyer is advised to obtain an independent measurement.
For sale
$1,040,000
7157 S Shadow Cv, Cottonwood Heights, UT 84121
4beds
3,020sqft
:
Get pre-qualified$6,185/mo
Single Family Residence
Built in 1988
0.34 Acres Lot
$1,007,500 Zestimate®
$344/sqft
$-- HOA
What's special
Striking redwood beamBrand new sodWarm inviting atmosphereOversized center islandThoughtfully remodeled kitchenCustom cabinetryExpansive windows
- 2 days |
- 419 |
- 59 |
Zillow last checked:
Listing updated:
Listed by:
Drew Rothkopf 520-850-0079,
Equity Real Estate (Solid)
Source: UtahRealEstate.com,MLS#: 2173477
Facts & features
Interior
Bedrooms & bathrooms
- Bedrooms: 4
- Bathrooms: 4
- Full bathrooms: 3
- 1/2 bathrooms: 1
- Partial bathrooms: 1
Rooms
- Room types: Master Bathroom, Updated Kitchen
Primary bedroom
- Level: Second
Heating
- Central
Cooling
- Central Air, Ceiling Fan(s)
Appliances
- Included: Dryer, Freezer, Microwave, Refrigerator, Washer, Water Softener Owned
- Laundry: Electric Dryer Hookup
Features
- Dry Bar, Walk-In Closet(s), Vaulted Ceiling(s)
- Flooring: Carpet, Vinyl
- Doors: Sliding Doors
- Windows: Blinds, Drapes, Full, Double Pane Windows, Skylight(s)
- Basement: Full
- Number of fireplaces: 1
- Fireplace features: Fireplace Insert, Insert
Interior area
- Total structure area: 3,020
- Total interior livable area: 3,020 sqft
- Finished area above ground: 2,266
- Finished area below ground: 716
Property
Parking
- Total spaces: 2
- Parking features: Garage - Attached
- Attached garage spaces: 2
Features
- Levels: Two
- Stories: 3
- Patio & porch: Covered Deck
- Fencing: Full
- Has view: Yes
- View description: Mountain(s)
Lot
- Size: 0.34 Acres
- Features: Cul-De-Sac, Sprinkler: Auto-Full
- Topography: Terrain
- Residential vegetation: Landscaping: Full, Mature Trees
Details
- Parcel number: 2228128014
- Zoning: R-1-8
- Zoning description: Single-Family
Construction
Type & style
- Home type: SingleFamily
- Property subtype: Single Family Residence
Materials
- Aluminum Siding, Brick
- Roof: Asbestos Shingle
Condition
- Blt./Standing
- New construction: No
- Year built: 1988
Utilities & green energy
- Water: Culinary
- Utilities for property: Natural Gas Connected, Electricity Connected, Sewer Connected, Water Connected
Community & HOA
Community
- Features: Sidewalks
HOA
- Has HOA: No
Location
- Region: Cottonwood Heights
Financial & listing details
- Price per square foot: $344/sqft
- Tax assessed value: $745,700
- Annual tax amount: $2,368
- Date on market: 7/22/2026
- Listing terms: Cash,Conventional,FHA
- Inclusions: Ceiling Fan, Dryer, Fireplace Insert, Freezer, Microwave, Refrigerator, Washer, Water Softener: Own
- Acres allowed for irrigation: 0
- Electric utility on property: Yes
- Road surface type: Paved
Estimated market value
$1,007,500
$957,000 - $1.06M
$3,303/mo
Price history
| Date | Event | Price |
|---|---|---|
| 7/22/2026 | Listed for sale | $1,040,000$344/sqft |
Source:  UtahRealEstate.com #2173477 Report a problem UtahRealEstate.com #2173477 Report a problem | ||
Public tax history
| Year | Property taxes | Tax assessment |
|---|---|---|
| 2025 | $4,238 +9.2% | $410,135 +7.8% |
| 2024 | $3,881 +12.5% | $380,600 +15.7% |
| 2023 | $3,448 -3% | $328,845 -1.7% |
| 2022 | $3,556 +12% | $334,675 +34.6% |
| 2021 | $3,175 +1.1% | $248,655 +7.5% |
| 2020 | $3,141 +2.6% | $231,220 +5.7% |
| 2019 | $3,061 +3.2% | $218,790 +2.3% |
| 2018 | $2,966 +22% | $213,785 -39.7% |
| 2017 | $2,431 -10.1% | $354,300 +8.1% |
| 2016 | $2,703 +4.9% | $327,700 +14.5% |
| 2015 | $2,578 | $286,300 +5.9% |
| 2014 | -- | $270,300 +2% |
| 2013 | -- | $265,000 +8.5% |
| 2012 | -- | $244,200 +4.3% |
| 2011 | -- | $234,200 +5.9% |
| 2010 | -- | $221,200 +0.1% |
| 2009 | -- | $220,900 -32.5% |
| 2008 | $2,175 | $327,400 +9.2% |
| 2007 | -- | $299,900 +7.3% |
| 2006 | -- | $279,500 +4% |
| 2005 | -- | $268,700 +7.7% |
| 2002 | -- | $249,400 +7.8% |
| 2001 | -- | $231,300 -1.9% |
| 2000 | -- | $235,700 |
Find assessor info on the county website
Monthly payment
Est. payment
Payment breakdown
Explore the cost of this home by adjusting the details. Changes won't be saved.Climate risks
Neighborhood: 84121
Nearby schools
GreatSchools rating
- 9/10Ridgecrest SchoolGrades: K-5Distance: 0.3 mi
- 6/10Brighton High SchoolGrades: 8-12Distance: 1.2 mi
- 7/10Butler Middle SchoolGrades: 6-8Distance: 1.6 mi
Schools provided by the listing agent
- Elementary: Ridgecrest
- Middle: Butler
- High: Brighton
- District: Canyons
Source: UtahRealEstate.com. This data may not be complete. We recommend contacting the local school district to confirm school assignments for this home.
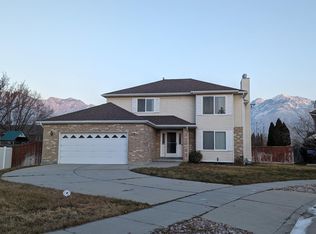
- $3,9505 bd4 ba2.9k sqft7145 S Shadow Cv, Cottonwood Heights, UT 84121For Rent
- $--4 bd3 ba1.8k sqft7162 S Shadow Cv, Cottonwood Heights, UT 84121Sold
- $20,700-- bd-- ba-- sqft7141 S Hadleys View Dr, Cottonwood Heights, UT 84121Off Market
- $---- bd-- ba-- sqft7136 S 1700 E, Salt Lake City, UT 84121Off Market
- $888,5004 bd3 ba1.9k sqft7133 S Shadow Cv, Cottonwood Heights, UT 84121Off Market
- $827,0005 bd3 ba1.7k sqft7158 S Shadow Cv, Cottonwood Heights, UT 84121Off Market
- $754,1003 bd3 ba2.9k sqft7148 S Shadow Cv, Salt Lake City, UT 84121Off Market
- $556,3004 bd1 ba1.3k sqft1645 E 7200 S, Salt Lake City, UT 84121Off Market
A local agent can set up tours, give advice and negotiate with sellers.
Similar homes
- $649,0004 bd2 ba2.4k sqft6871 S Springbrook Way E, Salt Lake City, UT 84121For Sale

 MLS ID #2173633, Jechelle Secretan, RE/MAX Associates. UtahRealEstate.com
 - $1,050,0004 bd3 ba2.7k sqft4215 S Holladay Blvd, Holladay, UT 84124For Sale
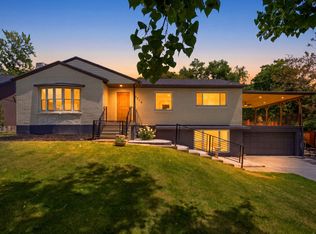 MLS ID #2160199, Sydney Battersby, District Living Collective LLC. UtahRealEstate.com
 - $1,175,0006 bd6 ba4.5k sqft7179 S 3200 W, West Jordan, UT 84084For Sale
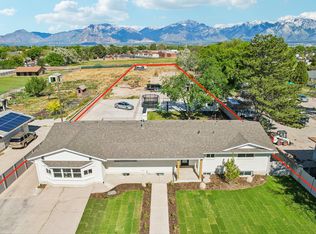 MLS ID #2173303, Stephanie Volmar, RANLife Real Estate Inc. UtahRealEstate.com
 - $965,0004 bd4 ba3.2k sqft1706 E 6485 S, Salt Lake City, UT 84121For Sale
 MLS ID #2143820, Adam Kirkham, Summit Sotheby's International Realty. UtahRealEstate.com
 - $1,100,0005 bd4 ba3.6k sqft1879 E Michael Way, Sandy, UT 84093For SaleMLS ID #2159295, James Comas, Real Estate Essentials. UtahRealEstate.com
- $1,395,0005 bd4 ba3k sqft3594 S Flynn Cir, Salt Lake City, UT 84109For SaleMLS ID #2174246, Dallas G. Eichers, Berkshire Hathaway HomeServices Utah Properties (Salt Lake). UtahRealEstate.com
- $1,160,0005 bd3 ba3.3k sqft2505 E Robidoux Rd, Sandy, UT 84093For SaleMLS ID #2167527, Jeff Chatelain, Homeview Properties Inc. UtahRealEstate.com
- $1,119,0005 bd4 ba4.5k sqft8965 Quail Run Dr, Sandy, UT 84093For SaleMLS ID #2149380, Jason Binks, Equity Real Estate (Solid). UtahRealEstate.com
- $949,9006 bd4 ba4.2k sqft2154 E New Horizon Dr, Sandy, UT 84093For SaleMLS ID #2167059, Peter Felis, Berkshire Hathaway HomeServices Utah Properties (Salt Lake). UtahRealEstate.com
- $975,0005 bd3 ba2.8k sqft3088 S 2075 E, Millcreek, UT 84109For SaleMLS ID #2160476, Julie Livers, Summit Sotheby's International Realty. UtahRealEstate.com
- $749,0004 bd3 ba2.7k sqft6086 S 1525 E, Salt Lake City, UT 84121For SaleMLS ID #2168022, Steven W Carey, Carey & Company Real Estate. UtahRealEstate.com
- $1,025,0006 bd4 ba3.4k sqft594 Spruce Glen Rd, Salt Lake City, UT 84107For SaleMLS ID #2136028, Jesse Splan, Summit Sotheby's International Realty. UtahRealEstate.com
- $849,9006 bd4 ba3.9k sqft9709 S Camberley Cir, Sandy, UT 84092For SaleMLS ID #2162830, Christopher Armstrong, Equity Real Estate (NRE). UtahRealEstate.com
- $1,195,0004 bd3 ba2.7k sqft3570 E Rainier Ave S, Salt Lake City, UT 84109For SaleMLS ID #2171106, Leah Gannuscio, Christie's International Real Estate VUE (Christies VUE Salt Lake). UtahRealEstate.com
- $1,179,9997 bd4 ba4k sqft2744 E Woodhampton Cir, Sandy, UT 84092For SaleMLS ID #2168099, Julie Albert, Berkshire Hathaway HomeServices Utah Properties (Salt Lake). UtahRealEstate.com
- $1,498,0007 bd4 ba4.3k sqft1381 E 5985 S, Murray, UT 84121For SaleMLS ID #2161137, Nichole Gunther, Windermere Real Estate. UtahRealEstate.com
- $1,249,0004 bd3 ba3.1k sqft4868 S Wallace Ln, Holladay, UT 84117For SaleMLS ID #2164703, Cherie M Major, Christie's International Real Estate VUE (Christies VUE Salt Lake). UtahRealEstate.com
- $1,050,0006 bd5 ba4k sqft1978 S Windsor St E, Salt Lake City, UT 84105For SaleMLS ID #2168857, Lezlee Gorey, Utah Real Estate Today. UtahRealEstate.com
- $1,200,0004 bd5 ba4.1k sqft3261 E Lantern Hill Ct, Cottonwood Heights, UT 84093For SaleMLS ID #2161917, Raeanne H Wright, Equity Real Estate (Solid). UtahRealEstate.com
- $1,000,0004 bd3 ba3.4k sqft10806 N 5250 W, Highland, UT 84003For SaleMLS ID #2162700, Zach Droubay, Bybee & Co Realty, LLC. UtahRealEstate.com
