Designer Transformation in Coveted Willow Creek A Sanctuary of Light & Space Experience a masterfully reimagined estate where modern design meets the unparalleled lifestyle of East Sandy. This is not just a remodel; it is a complete architectural transformation. Located in the prestigious Willow Creek area, this 5-bedroom home has been structurally opened to create the airy, sun-drenched "Great Room" flow that today's buyers demand. The Masterpiece Kitchen & Great Room: Complete Structural Opening: The main level has been transformed into a sprawling, open-concept sanctuary. The kitchen now flows seamlessly into the expansive great room, anchored by a sleek gas fireplace. The Ultimate Chef's Hub: At the heart of the home is a massive new island, professional-grade double ovens, and high-end new appliances. Dual-Sink Configuration: Thoughtfully designed for high-end utility with two separate sinks for effortless meal prep and cleanup. Expanded Custom Storage: A newly added walk-in pantry with a dedicated designer door provides the organization and storage today's families crave. A Revolution in Natural Light: The "North Star" Window: A massive, architectural window was added to the North side of the home where none existed before, flooding the kitchen and family room with incredible natural light. Sun-Drenched Living: Combined with 4 new Sun Tunnels (featuring solar night lights), the home feels vibrant, open, and inviting from sunrise to sunset. Modern Infrastructure & Exterior: Top-to-Bottom Peace of Mind: A brand-new roof and new windows throughout (2025/2026) offer maximum energy efficiency and zero deferred maintenance. Striking Curb Appeal: Bold new James Hardie cement board siding provides a modern, lasting aesthetic that stands out in the neighborhood. Premium Finishes: Fresh three-tone paint, gorgeous new LVP flooring, plush new carpet, and over 100 new LED lights with dimmers. The Willow Creek Lifestyle: Outdoor Enthusiast's Dream: Minutes from the mouths of Big and Little Cottonwood Canyons-your gateway to world-class skiing, hiking, and biking. Prime Orientation: The West-facing driveway ensures quick snowmelt in the winter, while the private backyard becomes a cool, shaded oasis for summer BBQs. Strategic Location: Enjoy the quiet of an upscale, established neighborhood with incredibly quick access to the freeway, shopping, and dining. This home is a "new build" experience in a mature, world-class location. From the epoxy-coated garage floors to the spa-like primary suite, no detail has been overlooked. Don't miss the chance to own the most modern, light-filled home in East Sandy.
Pending
Price cut: $19K (8/10)
$1,099,990
8965 Quail Run Dr, Sandy, UT 84093
5beds
4,502sqft
Single Family Residence
Built in 1979
10,454 Square Feet Lot
$1,057,100 Zestimate®
$244/sqft
$-- HOA
What's special
Epoxy-coated garage floorsHigh-end new appliancesDual-sink configurationBrand-new roofSprawling open-concept sanctuaryFresh three-tone paintExpanded custom storage
- 100 days
- 304
- 15
Zillow last checked:
Listing updated:
Listed by:
Jason Binks 801-414-3017,
Equity Real Estate (Solid)
Source: UtahRealEstate.com,MLS#: 2149380
Facts & features
Interior
Bedrooms & bathrooms
- Bedrooms: 5
- Bathrooms: 4
- Full bathrooms: 3
- 3/4 bathrooms: 1
Rooms
- Room types: Den/Office, Updated Kitchen
Primary bedroom
- Level: Second
Heating
- Forced Air, Central
Cooling
- Central Air
Appliances
- Included: Disposal, Gas Range, Free-Standing Range
- Laundry: Electric Dryer Hookup
Features
- Walk-In Closet(s), Floor Drains
- Flooring: Carpet, Tile
- Doors: French Doors
- Windows: Blinds, Plantation Shutters, Double Pane Windows
- Basement: Full
- Number of fireplaces: 3
- Fireplace features: Gas Log
Interior area
- Total structure area: 4,502
- Total interior livable area: 4,502 sqft
- Finished area above ground: 3,082
- Finished area below ground: 1,278
Property
Parking
- Total spaces: 2
- Parking features: Garage - Attached
- Attached garage spaces: 2
Features
- Levels: Two
- Stories: 3
- Exterior features: Entry (Foyer), Lighting
- Fencing: Full
- Has view: Yes
- View description: Mountain(s)
Lot
- Size: 10,454 Square Feet
- Features: Secluded, Sprinkler: Auto-Full
- Topography: Terrain
- Residential vegetation: Landscaping: Full, Mature Trees
Details
- Parcel number: 2803256012
- Zoning: 1108
- Zoning description: Single-Family
Construction
Type & style
- Home type: SingleFamily
- Property subtype: Single Family Residence
Materials
- Brick, Stucco, Cement Siding
- Roof: Asphalt
Condition
- Blt./Standing
- New construction: No
- Year built: 1979
- Major remodel year: 2010
Utilities & green energy
- Sewer: Public Sewer, Sewer: Public
- Water: Culinary
- Utilities for property: Natural Gas Connected, Electricity Connected, Sewer Connected, Water Connected
Community & HOA
Community
- Features: Sidewalks
- Subdivision: Willow Creek Heights
HOA
- Has HOA: No
Location
- Region: Sandy
Financial & listing details
- Price per square foot: $244/sqft
- Annual tax amount: $4,560
- Date on market: 4/8/2026
- Listing terms: Cash,Conventional,FHA,VA Loan
- Acres allowed for irrigation: 0
- Electric utility on property: Yes
Estimated market value
$1,057,100
$1.00M - $1.11M
$4,804/mo
Price history
| Date | Event | Price |
|---|---|---|
| 8/28/2026 | Pending sale | $1,099,990$244/sqft |
Source:  UtahRealEstate.com #2149380 Report a problem UtahRealEstate.com #2149380 Report a problem | ||
| 8/10/2026 | Price change | $1,099,990-1.7%$244/sqft |
Source: UtahRealEstate.com #2149380 Report a problem | ||
| 7/14/2026 | Listed for sale | $1,119,000$249/sqft |
Source: UtahRealEstate.com #2149380 Report a problem | ||
| 5/18/2026 | Listing removed | $1,119,000$249/sqft |
Source: UtahRealEstate.com #2149380 Report a problem | ||
| 4/22/2026 | Price change | $1,119,000-2.6%$249/sqft |
Source: UtahRealEstate.com #2149380 Report a problem | ||
| 4/9/2026 | Listed for sale | $1,149,000+14.9%$255/sqft |
Source: UtahRealEstate.com #2149380 Report a problem | ||
| 1/29/2026 | Listing removed | $999,990$222/sqft |
Source: UtahRealEstate.com #2105766 Report a problem | ||
| 12/9/2025 | Price change | $999,990-4.7%$222/sqft |
Source: UtahRealEstate.com #2105766 Report a problem | ||
| 10/7/2025 | Price change | $1,049,000-2.8%$233/sqft |
Source: UtahRealEstate.com #2105766 Report a problem | ||
| 8/18/2025 | Listed for sale | $1,079,000$240/sqft |
Source: UtahRealEstate.com #2105766 Report a problem | ||
Public tax history
Tax history is unavailable.
Monthly payment
Est. payment
Payment breakdown
Explore the cost of this home by adjusting the details. Changes won't be saved.Climate risks
Neighborhood: 84093
Nearby schools
Schools provided by the listing agent
- Elementary: Quail Hollow
- Middle: Albion
- High: Brighton
- District: Canyons
Source: UtahRealEstate.com. This data may not be complete. We recommend contacting the local school district to confirm school assignments for this home.
Similar homes
- $1,100,0005 bd4 ba3.6k sqft1879 E Michael Way, Sandy, UT 84093For Sale
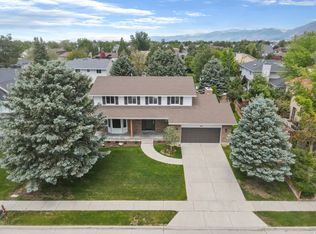
 MLS ID #2159295, James Comas, Real Estate Essentials. UtahRealEstate.com
 - $1,169,0006 bd4 ba4.7k sqft8921 S Somerton Cir, Sandy, UT 84093For Sale
 MLS ID #2182165, Jace Gatzemeier, Equity Real Estate (Solid). UtahRealEstate.com
 - $1,110,0005 bd3 ba3.3k sqft2505 E Robidoux Rd, Sandy, UT 84093For Sale
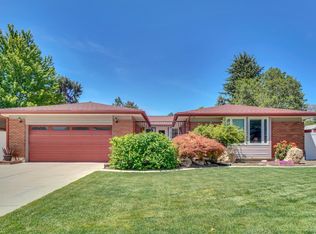 MLS ID #2167527, Jeff Chatelain, Homeview Properties Inc. UtahRealEstate.com
 - $874,9995 bd4 ba3.7k sqft8441 S Rua Branco Dr, Sandy, UT 84093For Sale
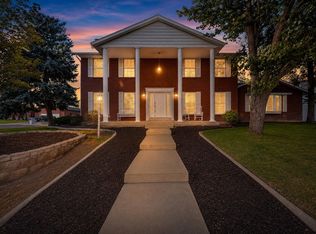 MLS ID #2176419, Joshua B Skousen, Century 21 Everest. UtahRealEstate.com
 - $725,0005 bd3 ba2.6k sqft9192 S Shad Ln, Sandy, UT 84093For SaleMLS ID #2177499, Cameron White, Sightline Realty, LLC. UtahRealEstate.com
- $1,124,0007 bd4 ba4k sqft2744 E Woodhampton Cir, Sandy, UT 84092For SaleMLS ID #2168099, Julie Albert, Berkshire Hathaway HomeServices Utah Properties (Salt Lake). UtahRealEstate.com
- $849,0005 bd4 ba3.1k sqft1433 E Estrellita Dr, Sandy, UT 84093For SaleMLS ID #2177195, Zachery P Jorgensen, Century 21 Everest. UtahRealEstate.com
- $1,390,0007 bd5 ba4.7k sqft2749 S Glenn Abbey Cir E, Sandy, UT 84093For SaleMLS ID #2169964, Kimi Fry, EXP Realty, LLC. UtahRealEstate.com
- $1,099,9005 bd3 ba3.4k sqft2092 E Somerset Dr S, Salt Lake City, UT 84121For SaleMLS ID #2173475, James Barnett, House 2 Home Realty PLLC. UtahRealEstate.com
- $750,0006 bd4 ba2.8k sqft8261 S Maio Dr, Sandy, UT 84093For SaleMLS ID #2175635, Nicole A Taunauta, Equity Real Estate. UtahRealEstate.com
- $949,5006 bd4 ba3.8k sqft10866 S Savannah Dr E, Sandy, UT 84094For SaleMLS ID #2173720, Emily Kat Solomon, EXP Realty, LLC. UtahRealEstate.com
- $810,0006 bd4 ba3.9k sqft9709 S Camberley Cir, Sandy, UT 84092For SaleMLS ID #2162830, Christopher Armstrong, Equity Real Estate (NRE). UtahRealEstate.com
- $1,249,0006 bd3 ba3.6k sqft7575 S Lake Mary Dr, Cottonwood Heights, UT 84121For SaleMLS ID #2176015, Scott Broussard, Equity Real Estate (Premier Elite). UtahRealEstate.com
- $1,075,0006 bd6 ba4.5k sqft7179 S 3200 W, West Jordan, UT 84084For SaleMLS ID #2173303, Stephanie Volmar, RANLife Real Estate Inc. UtahRealEstate.com
- $1,150,0005 bd5 ba6.6k sqft2737 W 9850 S, South Jordan, UT 84095For SaleMLS ID #2182842, Carlos Nelson-Tobar, Realtypath LLC (Prestige). UtahRealEstate.com
- $1,198,5004 bd4 ba3.8k sqft5629 S Laurelwood St, Holladay, UT 84121For Sale
 MLS ID #12602927, Katherine Crook, Engel & Volkers Park City. PCBR
 - $1,076,0005 bd3 ba4.3k sqft3632 S 2700 E, Salt Lake City, UT 84109For SaleMLS ID #2169192, Richard J Young, Realtypath LLC (Home and Family). UtahRealEstate.com
- $1,222,0006 bd4 ba5.5k sqft7312 S 2980 E, Cottonwood Heights, UT 84121For SaleMLS ID #2156023, Jeremy Martin, Omada Real Estate. UtahRealEstate.com
- $1,025,0006 bd4 ba4.8k sqft4992 Quercus Cv, Salt Lake City, UT 84123For SaleMLS ID #2181617, Darin Thomas, Real Broker, LLC. UtahRealEstate.com
- $889,9005 bd3 ba3.4k sqft2415 E Campus Dr, Cottonwood Heights, UT 84121For SaleMLS ID #2178742, James A Ellis, RE/MAX Associates. UtahRealEstate.com
