Fully remodeled. Incredible East Sandy location. And a kitchen that absolutely delivers. Frigidaire Professional refrigerator and freezer columns, double wall ovens, quartz countertops, and a full butler's pantry anchor a top-to-bottom renovation that feels clean, timeless, and ready to enjoy. Located in a beautiful, established neighborhood surrounded by mature landscaping and mountain views, with quick access to the canyons, trails, shopping, dining, and the best of the east side. This is one of those homes where the remodel and the location come together exactly the way you want them to.
For sale
Price cut: $39K (9/30)
$1,099,999
8921 S Somerton Cir, Sandy, UT 84093
6beds
4,738sqft
Single Family Residence
Built in 1990
0.26 Acres Lot
$1,072,900 Zestimate®
$232/sqft
$-- HOA
What's special
Surrounded by mature landscapingFully remodeledMountain viewsDouble wall ovensQuartz countertops
- 46 days
- 2,138
- 128
Zillow last checked:
Listing updated:
Listed by:
Jace Gatzemeier 801-520-5983,
Equity Real Estate (Solid)
Source: UtahRealEstate.com,MLS#: 2182165
Facts & features
Interior
Bedrooms & bathrooms
- Bedrooms: 6
- Bathrooms: 4
- Full bathrooms: 3
- 1/2 bathrooms: 1
- Partial bathrooms: 1
- Main level bedrooms: 4
Rooms
- Room types: Master Bathroom, Den/Office, Great Room, Updated Kitchen
Primary bedroom
- Level: First
Heating
- Central, Gas Stove, Hot Water
Cooling
- Central Air, Ceiling Fan(s)
Appliances
- Included: Microwave, Refrigerator, Disposal, Double Oven, Gas Oven, Oven, Countertop Range, Built-In Range
- Laundry: Electric Dryer Hookup
Features
- Separate Bath/Shower, Walk-In Closet(s)
- Flooring: Carpet, Laminate, Tile
- Doors: French Doors
- Basement: Full
- Number of fireplaces: 1
- Fireplace features: Fireplace Equipment, Fireplace Insert, Insert
Interior area
- Total structure area: 4,738
- Total interior livable area: 4,738 sqft
- Finished area above ground: 2,369
- Finished area below ground: 2,369
Property
Parking
- Total spaces: 3
- Parking features: Garage - Attached
- Attached garage spaces: 3
Features
- Stories: 2
- Patio & porch: Covered, Covered Patio
- Exterior features: Entry (Foyer), Lighting
- Fencing: Partial
- Has view: Yes
- View description: Mountain(s)
Lot
- Size: 0.26 Acres
- Features: Cul-De-Sac, Curb & Gutter, Secluded, Sprinkler: Auto-Full, Private
- Residential vegetation: Landscaping: Full, Mature Trees, Vegetable Garden
Details
- Parcel number: 2804280009
- Zoning: 1108
- Zoning description: Single-Family
Construction
Type & style
- Home type: SingleFamily
- Architectural style: Rambler/Ranch
- Property subtype: Single Family Residence
Materials
- Aluminum Siding, Asphalt, Brick, Concrete, Stucco
- Roof: Asphalt
Condition
- Blt./Standing
- New construction: No
- Year built: 1990
- Major remodel year: 2026
Utilities & green energy
- Water: Culinary
- Utilities for property: Natural Gas Connected, Electricity Connected, Sewer Connected, Water Connected
Community & HOA
Community
- Features: Sidewalks
- Subdivision: Meadows
HOA
- Has HOA: No
Location
- Region: Sandy
Financial & listing details
- Price per square foot: $232/sqft
- Tax assessed value: $872,000
- Annual tax amount: $4,631
- Date on market: 8/30/2026
- Listing terms: Cash,Conventional,FHA,VA Loan
- Inclusions: Ceiling Fan, Fireplace Equipment, Fireplace Insert, Microwave, Range, Refrigerator
- Acres allowed for irrigation: 0
- Electric utility on property: Yes
- Road surface type: Paved
Estimated market value
$1,072,900
$1.02M - $1.13M
$2,383/mo
Price history
| Date | Event | Price |
|---|---|---|
| 9/30/2026 | Price change | $1,099,999-3.4%$232/sqft |
Source:  UtahRealEstate.com #2182165 Report a problem UtahRealEstate.com #2182165 Report a problem | ||
| 9/21/2026 | Price change | $1,139,000-2.6%$240/sqft |
Source: UtahRealEstate.com #2182165 Report a problem | ||
| 8/31/2026 | Listed for sale | $1,169,000$247/sqft |
Source: UtahRealEstate.com #2182165 Report a problem | ||
Public tax history
| Year | Property taxes | Tax assessment |
|---|---|---|
| 2025 | $4,632 +2.2% | $479,600 +2.6% |
| 2024 | $4,532 +16.4% | $467,225 +16.6% |
| 2023 | $3,892 -3.7% | $400,565 -2.1% |
| 2022 | $4,043 +9.5% | $409,255 +28.6% |
| 2021 | $3,692 -0.5% | $318,230 +5.4% |
| 2020 | $3,711 +0.5% | $301,840 +3% |
| 2019 | $3,692 +2.6% | $292,985 +2.5% |
| 2018 | $3,599 +4.5% | $285,725 -40.2% |
| 2017 | $3,443 +3.9% | $478,100 +9.7% |
| 2016 | $3,312 +6.1% | $435,700 +5.5% |
| 2015 | $3,123 -2.2% | $413,000 +5.1% |
| 2014 | $3,193 | $393,100 +4% |
| 2013 | -- | $377,900 +3.3% |
| 2012 | -- | $365,800 -3% |
| 2011 | -- | $377,100 -1.1% |
| 2010 | -- | $381,200 -1.1% |
| 2009 | -- | $385,600 -13.2% |
| 2008 | $2,640 | $444,300 +32.2% |
| 2007 | -- | $336,200 +9.4% |
| 2006 | -- | $307,300 +1.7% |
| 2005 | -- | $302,300 +4.3% |
| 2002 | -- | $289,800 +10.6% |
| 2001 | -- | $262,100 +1.2% |
| 2000 | -- | $259,000 |
Find assessor info on the county website
Monthly payment
Est. payment
Payment breakdown
Explore the cost of this home by adjusting the details. Changes won't be saved.Climate risks
Neighborhood: 84093
Nearby schools
Schools provided by the listing agent
- Elementary: Silver Mesa
- Middle: Albion
- High: Brighton
- District: Canyons
Source: UtahRealEstate.com. This data may not be complete. We recommend contacting the local school district to confirm school assignments for this home.


Similar homes
- $1,149,0006 bd4 ba4.1k sqft2120 E 11270 S, Sandy, UT 84092For Sale

 MLS ID #2184549, Joe Reardon, KW Utah Realtors Keller Williams. UtahRealEstate.com
 - $849,9005 bd4 ba3.7k sqft8441 S Rua Branco Dr, Sandy, UT 84093For Sale
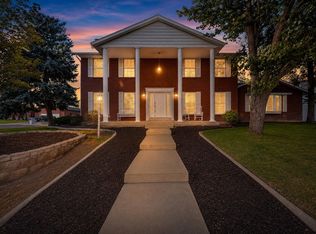 MLS ID #2176419, Joshua B Skousen, Century 21 Everest. UtahRealEstate.com
 - $1,100,0006 bd4 ba4.6k sqft13161 S Horizon Point Dr E, Draper, UT 84020For Sale
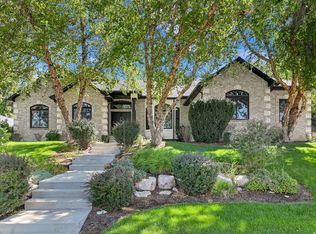 MLS ID #2181823, Charlotte Kornik, Selling Salt Lake. UtahRealEstate.com
 - $799,0005 bd4 ba3.1k sqft1433 E Estrellita Dr, Sandy, UT 84093For Sale
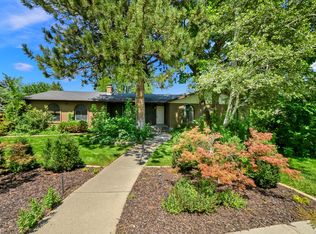 MLS ID #2177195, Zachery P Jorgensen, Century 21 Everest. UtahRealEstate.com
 - $900,0006 bd4 ba3.8k sqft10866 S Savannah Dr, Sandy, UT 84094For SaleMLS ID #2188574, Stacey Chaffin, Real Broker, LLC. UtahRealEstate.com
- $1,075,0005 bd3 ba3.4k sqft2092 E Somerset Dr S, Salt Lake City, UT 84121For SaleMLS ID #2173475, James Barnett, House 2 Home Realty PLLC. UtahRealEstate.com
- $1,150,0005 bd5 ba6.6k sqft2737 W 9850 S, South Jordan, UT 84095For SaleMLS ID #2182842, Carlos Nelson-Tobar, Realtypath LLC (Prestige). UtahRealEstate.com
- $805,0006 bd4 ba3.9k sqft9709 S Camberley Cir, Sandy, UT 84092For SaleMLS ID #2162830, Christopher Armstrong, Equity Real Estate (NRE). UtahRealEstate.com
- $1,150,0006 bd5 ba4.6k sqft2797 W Serene Park Dr, Riverton, UT 84065For SaleMLS ID #2189320, Jeremy Martin, Omada Real Estate. UtahRealEstate.com
- $1,074,9995 bd4 ba4.8k sqft12008 S Reeves Ln, Riverton, UT 84065For SaleMLS ID #2155323, Taylor Young, Lakeside Real Estate LC. UtahRealEstate.com
- $1,198,0006 bd4 ba5.5k sqft7312 S 2980 E, Cottonwood Heights, UT 84121For SaleMLS ID #2156023, Jeremy Martin, Omada Real Estate. UtahRealEstate.com
- $949,9986 bd3 ba3.6k sqft3215 W Cameron Ct, South Jordan, UT 84095For SaleMLS ID #2182291, Therese Owen, RANLife Real Estate Inc. UtahRealEstate.com
- $850,0006 bd3 ba3.7k sqft9422 S Spring Willow Cir, South Jordan, UT 84095For SaleMLS ID #2188819, Lisa Woodbury, Windermere Real Estate. UtahRealEstate.com
- $1,044,0006 bd6 ba4.5k sqft7179 S 3200 W, West Jordan, UT 84084For SaleMLS ID #2173303, Stephanie Volmar, RANLife Real Estate Inc. UtahRealEstate.com
- $1,190,0006 bd3 ba4.1k sqft15188 S Tall Woods Dr, Draper, UT 84020For SaleMLS ID #2185379, Scott Mills, Mansell Real Estate Inc. UtahRealEstate.com
- $849,9995 bd4 ba3.1k sqft9934 S Presidential Dr, South Jordan, UT 84095For SaleMLS ID #2189912, Danny Swett, Equity Real Estate (Bear River). UtahRealEstate.com
- $990,0006 bd5 ba4.5k sqft5954 W Canterbury Park Cir, Highland, UT 84003For SaleMLS ID #2178828, Rebecca Jensen, The Tollstrup Group. UtahRealEstate.com
- $1,170,0006 bd5 ba4.5k sqft5444 N Canyon Rim Rd, Lehi, UT 84043For SaleMLS ID #2189676, Mike Gooch, KW WESTFIELD. UtahRealEstate.com
- $998,0006 bd4 ba4.4k sqft964 W Chesterbrook Cv, Murray, UT 84123For SaleMLS ID #2157777, Taylor Larsen, Realtypath LLC (Elite). UtahRealEstate.com
- $1,595,0008 bd5 ba5.4k sqft10664 S Trailridge Cir, Sandy, UT 84092For SaleMLS ID #2166621, C. Tyler Quinn, Chapman-Richards & Associates (Park City). UtahRealEstate.com
