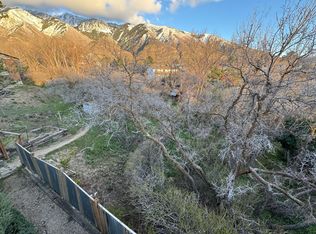
Preferred lender offering a lender credit equal to 1% of the buyer's loan amount toward closing costs. Contact agent for details. Astounding Mountain Views In Prime Sandy Location! Gorgeous Remodeled Home on .75 Acre Lot W/ Creek Frontage! Completely Renovated in 2025 This Casually Elegant Home Offers Main Floor Living * Warm, Inviting Foyer * Incredible Double Island Kitchen Offers White Cabinetry, Farmhouse Sink, Stainless Steel Appliances, Decorative Range Hood & Pantry * Semi-Formal Dining W/ Access to Brand New Expansive Wrap Around View Deck * Striking Main Floor Family Room W/ Floor to Ceiling Fireplace * Primary Bedroom Has Access to View Deck & Offers Ensuite W/ Dual Vanity, Spacious Walk-In Shower & Dual Closets * LVP, New Lighting, Newer Windows, Shades, Fresh Paint, New Furnace & A/C * Daylight, Walk Out Lower Level All Complete Offers Full Mother-In-Law Apartment Offering a Full Kitchen, Soothing Family Room W/ Brick Fireplace, Recreation Area, Access to Covered Patio * Lots of Storage Space & Sandy City is in the Process Developing Guidelines for Detached ADU's (Location, Eligibility, Requirements TBD). * Walking Distance to Brandon Park, Minutes to Dimple Dell, Hiking/Biking Trails, World Class Skiing, Hidden Valley Country Club, Shopping, Dining & Convenient Access to Freeway Access * Buyer to verify all. **AGENTS SEE REMARKS FOR ZONING, SHOWING AND OFFER INFO**
For sale
Price cut: $26K (9/28)
$1,199,000
2120 E 11270 S, Sandy, UT 84092
6beds
4,168sqft
Single Family Residence
Built in 1975
0.75 Acres Lot
$1,160,500 Zestimate®
$288/sqft
$-- HOA
What's special
Full mother-in-law apartmentFarmhouse sinkWarm inviting foyerFresh paintDecorative range hoodAstounding mountain viewsAccess to covered patio
- 19 days
- 956
- 109
Zillow last checked:
Listing updated:
Listed by:
Joe Reardon 801-879-8895,
KW Utah Realtors Keller Williams
Source: UtahRealEstate.com,MLS#: 2184549
Facts & features
Interior
Bedrooms & bathrooms
- Bedrooms: 6
- Bathrooms: 4
- Full bathrooms: 1
- 3/4 bathrooms: 2
- 1/2 bathrooms: 1
- Partial bathrooms: 1
- Main level bedrooms: 3
Rooms
- Room types: Master Bathroom, Second Kitchen
Heating
- Forced Air, Central
Cooling
- Central Air
Appliances
- Included: Disposal
- Laundry: Electric Dryer Hookup, Gas Dryer Hookup
Features
- Basement Apartment, Separate Bath/Shower, Walk-In Closet(s), In-Law Floorplan
- Flooring: Carpet, Stone
- Windows: Double Pane Windows
- Basement: Entrance,Full,Walk-Out Access
- Number of fireplaces: 2
Interior area
- Total structure area: 4,168
- Total interior livable area: 4,168 sqft
- Finished area above ground: 2,059
- Finished area below ground: 1,898
Property
Parking
- Total spaces: 2
- Parking features: Garage
- Garage spaces: 2
Features
- Stories: 2
- Patio & porch: Covered, Covered Patio
- Has view: Yes
- View description: Mountain(s), Valley
Lot
- Size: 0.75 Acres
- Features: Corner Lot, Curb & Gutter, Sprinkler: Auto-Full
- Residential vegetation: Landscaping: Full, Mature Trees
Details
- Parcel number: 2822152019
- Zoning: 1112
- Zoning description: Single-Family
Construction
Type & style
- Home type: SingleFamily
- Architectural style: Rambler/Ranch
- Property subtype: Single Family Residence
Materials
- Aluminum Siding, Brick
- Roof: Asphalt
Condition
- Blt./Standing
- New construction: No
- Year built: 1975
- Major remodel year: 2025
Utilities & green energy
- Sewer: Public Sewer, Sewer: Public
- Water: Culinary
- Utilities for property: Natural Gas Connected, Electricity Connected, Sewer Connected, Water Connected
Community & HOA
Community
- Features: Sidewalks
- Subdivision: Willow Creek Mesa
HOA
- Has HOA: No
Location
- Region: Sandy
Financial & listing details
- Price per square foot: $288/sqft
- Tax assessed value: $806,100
- Annual tax amount: $4,287
- Date on market: 9/10/2026
- Listing terms: Cash,Conventional,FHA,VA Loan
- Acres allowed for irrigation: 0
- Electric utility on property: Yes
- Road surface type: Paved
Estimated market value
$1,160,500
$1.10M - $1.22M
$4,666/mo
Price history
| Date | Event | Price |
|---|---|---|
| 9/28/2026 | Price change | $1,199,000-2.1%$288/sqft |
Source:  UtahRealEstate.com #2184549 Report a problem UtahRealEstate.com #2184549 Report a problem | ||
| 9/10/2026 | Listed for sale | $1,225,000+12.9%$294/sqft |
Source: UtahRealEstate.com #2184549 Report a problem | ||
| 12/16/2024 | Price change | $1,085,000-0.4%$260/sqft |
Source: UtahRealEstate.com #2030710 Report a problem | ||
| 12/5/2024 | Price change | $1,089,900-0.9%$261/sqft |
Source: UtahRealEstate.com #2030710 Report a problem | ||
| 12/2/2024 | Price change | $1,099,900-2.2%$264/sqft |
Source: UtahRealEstate.com #2030710 Report a problem | ||
| 11/22/2024 | Price change | $1,125,000-2.2%$270/sqft |
Source: UtahRealEstate.com #2030710 Report a problem | ||
| 11/13/2024 | Price change | $1,150,000+15%$276/sqft |
Source: UtahRealEstate.com #2030710 Report a problem | ||
| 10/24/2024 | Listed for sale | $999,900+81.8%$240/sqft |
Source: UtahRealEstate.com #2030710 Report a problem | ||
| 6/17/2024 | Sold | -- |
Source: Agent Provided Report a problem | ||
| 6/24/2020 | Sold | -- |
Source: Agent Provided Report a problem | ||
| 5/20/2020 | Listed for sale | $549,900$132/sqft |
Source: KW South Valley Keller Williams #1675565 Report a problem | ||
Public tax history
| Year | Property taxes | Tax assessment |
|---|---|---|
| 2025 | $4,287 +1.8% | $443,355 +3.5% |
| 2024 | $4,210 +3.6% | $428,230 +3.9% |
| 2023 | $4,065 -7.6% | $412,280 -5.4% |
| 2022 | $4,400 +14.1% | $435,930 +34% |
| 2021 | $3,857 +9.4% | $325,325 +16% |
| 2020 | $3,525 +3.7% | $280,335 +6.5% |
| 2019 | $3,398 +11.1% | $263,340 +11.7% |
| 2018 | $3,059 | $235,840 -40.4% |
| 2017 | -- | $395,700 +4.7% |
| 2016 | -- | $377,800 -0.7% |
| 2015 | -- | $380,400 +2.8% |
| 2014 | -- | $370,000 +4.3% |
| 2013 | -- | $354,800 +3.6% |
| 2012 | -- | $342,500 -2.8% |
| 2011 | -- | $352,300 -7.7% |
| 2010 | -- | $381,600 -1.5% |
| 2009 | -- | $387,400 -17.5% |
| 2008 | $440 | $469,800 +21.3% |
| 2007 | -- | $387,300 +23.7% |
| 2006 | -- | $313,000 +7% |
| 2005 | -- | $292,400 +8.3% |
| 2002 | -- | $270,000 +10.2% |
| 2001 | -- | $245,000 +4.3% |
| 2000 | -- | $234,800 |
Find assessor info on the county website
Monthly payment
Est. payment
Payment breakdown
Explore the cost of this home by adjusting the details. Changes won't be saved.Climate risks
Neighborhood: 84092
Nearby schools
Schools provided by the listing agent
- Elementary: Lone Peak
- Middle: Indian Hills
- High: Alta
- District: Canyons
Source: UtahRealEstate.com. This data may not be complete. We recommend contacting the local school district to confirm school assignments for this home.
Similar homes
- $1,124,0007 bd4 ba4k sqft2744 E Woodhampton Cir, Sandy, UT 84092For Sale
 MLS ID #2168099, Julie Albert, Berkshire Hathaway HomeServices Utah Properties (Salt Lake). UtahRealEstate.com
 - $1,349,0005 bd4 ba3k sqft3259 E Little Cottonwood Rd, Sandy, UT 84092For Sale
 MLS ID #2185948, Joe Reardon, KW Utah Realtors Keller Williams. UtahRealEstate.com
 - $1,200,0006 bd4 ba3.6k sqft13702 S Hackamore Dr E, Draper, UT 84020For Sale
 MLS ID #2183513, Jenny Rascon, K & A Real Estate Service, LLC. UtahRealEstate.com
 - $1,195,0006 bd3 ba3.6k sqft7575 S Lake Mary Dr, Cottonwood Heights, UT 84121For Sale
 MLS ID #2176015, Scott Broussard, Equity Real Estate (Premier Elite). UtahRealEstate.com
 - $1,100,0005 bd4 ba3.6k sqft1879 E Michael Way, Sandy, UT 84093For SaleMLS ID #2159295, James Comas, Real Estate Essentials. UtahRealEstate.com
- $810,0006 bd4 ba3.9k sqft9709 S Camberley Cir, Sandy, UT 84092For SaleMLS ID #2162830, Christopher Armstrong, Equity Real Estate (NRE). UtahRealEstate.com
- $1,199,9005 bd3 ba3.4k sqft8082 W Hi Country Rd S, Herriman, UT 84096For SaleMLS ID #2185392, Suzanne Cooper, Equity Real Estate (Solid). UtahRealEstate.com
- $1,625,0008 bd5 ba5.4k sqft10664 S Trailridge Cir, Sandy, UT 84092For SaleMLS ID #2166621, C. Tyler Quinn, Chapman-Richards & Associates (Park City). UtahRealEstate.com
- $1,299,9006 bd3 ba4.1k sqft15188 S Tall Woods Dr, Draper, UT 84020For SaleMLS ID #2185379, Scott Mills, Mansell Real Estate Inc. UtahRealEstate.com
- $1,198,0006 bd4 ba5.5k sqft7312 S 2980 E, Cottonwood Heights, UT 84121For SaleMLS ID #2156023, Jeremy Martin, Omada Real Estate. UtahRealEstate.com
- $1,675,0006 bd4 ba4.4k sqft2096 E Linden Cir S, Salt Lake City, UT 84121For SaleMLS ID #2188131, Alen Kantarevic, Signature Group Real Estate. UtahRealEstate.com
- $874,9995 bd4 ba3.7k sqft8441 S Rua Branco Dr, Sandy, UT 84093For SaleMLS ID #2176419, Joshua B Skousen, Century 21 Everest. UtahRealEstate.com
- $825,0005 bd4 ba3.1k sqft1433 E Estrellita Dr, Sandy, UT 84093For SaleMLS ID #2177195, Zachery P Jorgensen, Century 21 Everest. UtahRealEstate.com
- $750,0005 bd3 ba3.4k sqft1251 E Sage Ridge Rd, Sandy, UT 84094For SaleMLS ID #2170955, Kathleen Granderath, Real Broker, LLC (Draper). UtahRealEstate.com
- $1,300,0006 bd4 ba4.8k sqft15008 S Springtime Rd, Draper, UT 84020For SaleMLS ID #2155508, Caitlyn Peterson, Sky Realty. UtahRealEstate.com
- $1,075,0005 bd4 ba4.8k sqft12008 S Reeves Ln, Riverton, UT 84065For SaleMLS ID #2155323, Taylor Young, Lakeside Real Estate LC. UtahRealEstate.com
- $1,199,0004 bd3 ba3.1k sqft4868 S Wallace Ln, Holladay, UT 84117For SaleMLS ID #2164703, Cherie M Major, Christie's International Real Estate VUE (Christies VUE Salt Lake). UtahRealEstate.com
- $1,195,0005 bd3 ba3.2k sqft3453 S 3650 E, Salt Lake City, UT 84109For SaleMLS ID #2183580, Kathleen Granderath, Real Broker, LLC (Draper). UtahRealEstate.com
- $1,049,0006 bd6 ba4.5k sqft7179 S 3200 W, West Jordan, UT 84084For SaleMLS ID #2173303, Stephanie Volmar, RANLife Real Estate Inc. UtahRealEstate.com
- $750,0006 bd3 ba2.7k sqft8643 Vaquero Dr, Sandy, UT 84094For SaleMLS ID #2153339, Teri Hudson, X FACTOR REAL ESTATE, LLC. UtahRealEstate.com
