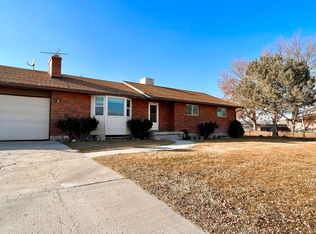
A beautiful farmhouse that can pay you back every month. Brand-new 2026 construction featuring a fully finished 2-bedroom, 1-bath accessory dwelling unit (ADU) with a private entrance-perfect for rental income, house hacking, multi-generational living, or hosting long-term guests. Offering 4,416 square feet, 6 bedrooms, and 4 bathrooms, this thoughtfully designed home combines timeless farmhouse style with modern functionality. The bright, open-concept main level is filled with natural light and showcases quartz countertops, designer cabinetry, luxury finishes, and a spacious layout that flows seamlessly from the kitchen to the living and dining areas-the open floor plan every buyer wants and few new builds truly deliver. Retreat to the spacious primary suite while enjoying plenty of room for family, guests, a home office, or hobbies throughout the home's flexible floor plan. Downstairs is the feature that truly sets this property apart: a fully finished private basement apartment complete with 2 bedrooms, 1 bathroom, a full kitchen, living room, dedicated laundry, separate exterior entrance, and private living space. Whether you're looking to offset your mortgage with rental income, create the perfect multi-generational setup, or own an investment-friendly home with built-in flexibility, this space is ready for its next chapter. Outside, you'll love the classic white farmhouse curb appeal, low-maintenance 0.14-acre lot, spacious 2-car garage, and additional parking for guests, trailers, or extra vehicles. Located in one of Riverton's most desirable and convenient locations, you'll enjoy quick access to Mountain View Corridor and Bangerter Highway while being just minutes from Mountain View Village, Costco, restaurants, shopping, Riverton Hospital, Riverton City Park, walking trails, recreation, and highly regarded Jordan School District schools. Whether you're searching for a beautiful forever home, a brand-new home with an ADU, an income-producing property, or a home designed for today's flexible lifestyle, this one checks every box. Brand new. Move-in ready. Built for the way people live today. Square footage figures are provided as a courtesy estimate only and were obtained from building plans. Buyer is advised to obtain an independent measurement. MLS data deemed reliable but not guaranteed. Buyer and buyer's agent are advised to verify all information.
For sale
Price cut: $25K (9/10)
$1,000,000
11742 S 2260 W, Riverton, UT 84065
6beds
4,416sqft
Single Family Residence
Built in 2026
6,098 Square Feet Lot
$998,200 Zestimate®
$226/sqft
$-- HOA
What's special
- 76 days
- 241
- 15
Zillow last checked:
Listing updated:
Listed by:
Jessica Williams,
Real Broker, LLC,
R Crosby Nnah 801-380-4899,
Real Broker, LLC
Source: UtahRealEstate.com,MLS#: 2175239
Facts & features
Interior
Bedrooms & bathrooms
- Bedrooms: 6
- Bathrooms: 4
- Full bathrooms: 3
- 1/2 bathrooms: 1
- Partial bathrooms: 1
Rooms
- Room types: Second Kitchen
Primary bedroom
- Level: Second
Heating
- Forced Air, Central, >= 95% efficiency
Cooling
- Central Air
Appliances
- Included: Microwave, Range Hood, Refrigerator, Disposal, Double Oven, Oven, Gas Range, Built-In Range, Free-Standing Range, Instant Hot Water
- Laundry: Electric Dryer Hookup, Gas Dryer Hookup
Features
- Basement Apartment, Walk-In Closet(s), Floor Drains, In-Law Floorplan
- Flooring: Carpet, Tile
- Doors: Sliding Doors
- Windows: None
- Basement: Entrance,Full,Walk-Out Access,Basement Entrance
- Number of fireplaces: 1
Interior area
- Total structure area: 4,416
- Total interior livable area: 4,416 sqft
- Finished area above ground: 3,200
- Finished area below ground: 1,216
Property
Parking
- Total spaces: 6
- Parking features: Open
- Attached garage spaces: 2
- Uncovered spaces: 4
Features
- Levels: Two
- Stories: 3
- Exterior features: Entry (Foyer)
- Fencing: Full
- Has view: Yes
- View description: Mountain(s), Valley
- Frontage length: 50
Lot
- Size: 6,098 Square Feet
- Dimensions: 50.0 x 126.0 x 50.0
- Topography: Terrain
Details
- Parcel number: 2721478007
- Zoning: R-4
- Zoning description: Single-Family
Construction
Type & style
- Home type: SingleFamily
- Property subtype: Single Family Residence
Materials
- Cement Siding
- Roof: Asbestos Shingle
Condition
- Blt./Standing
- New construction: No
- Year built: 2026
Utilities & green energy
- Sewer: Public Sewer, Sewer: Public
- Water: Culinary, Irrigation, Secondary
- Utilities for property: Natural Gas Connected, Electricity Connected, Sewer Connected, Water Connected
Community & HOA
HOA
- Has HOA: No
Location
- Region: Riverton
Financial & listing details
- Price per square foot: $226/sqft
- Annual tax amount: $1
- Date on market: 7/30/2026
- Listing terms: Cash,Conventional,VA Loan
- Inclusions: Microwave, Range, Range Hood, Refrigerator
- Acres allowed for irrigation: 0
- Electric utility on property: Yes
- Road surface type: Paved
Estimated market value
$998,200
$948,000 - $1.05M
$4,106/mo
Price history
| Date | Event | Price |
|---|---|---|
| 9/10/2026 | Price change | $1,000,000-2.4%$226/sqft |
Source:  UtahRealEstate.com #2175239 Report a problem UtahRealEstate.com #2175239 Report a problem | ||
| 9/3/2026 | Price change | $1,025,000-4.7%$232/sqft |
Source: UtahRealEstate.com #2175239 Report a problem | ||
| 8/22/2026 | Price change | $1,075,000-2.3%$243/sqft |
Source: UtahRealEstate.com #2175239 Report a problem | ||
| 8/12/2026 | Price change | $1,100,000-4.3%$249/sqft |
Source: UtahRealEstate.com #2175239 Report a problem | ||
| 7/30/2026 | Listed for sale | $1,150,000$260/sqft |
Source: UtahRealEstate.com #2175239 Report a problem | ||
Public tax history
Tax history is unavailable.
Monthly payment
Est. payment
Payment breakdown
Explore the cost of this home by adjusting the details. Changes won't be saved.Climate risks
Neighborhood: 84065
Nearby schools
Schools provided by the listing agent
- Elementary: Rosamond
- Middle: Oquirrh Hills
- High: Riverton
- District: Jordan
Source: UtahRealEstate.com. This data may not be complete. We recommend contacting the local school district to confirm school assignments for this home.
Similar homes
- $949,9996 bd4 ba4.3k sqft6818 W Orange Leaf Ln, Herriman, UT 84096For Sale

 MLS ID #2190671, Jacob Petersen, Real Broker, LLC. UtahRealEstate.com
 - $836,0006 bd4 ba3.3k sqft1727 W Packsaddle Cir, Bluffdale, UT 84065For Sale
 MLS ID #2189146, Ashley Bradley, Equity Real Estate (Advantage). UtahRealEstate.com
 - $979,9006 bd4 ba5k sqft6982 W Majestic View Ln, Herriman, UT 84096For Sale
 MLS ID #2189446, Joel Hair, Ulrich REALTORS, Inc.. UtahRealEstate.com
 - $939,0005 bd3 ba3.9k sqft10938 S Glamis Dune Dr, South Jordan, UT 84009For Sale
 MLS ID #2163608, Dan Evans, Summit Realty, Inc.. UtahRealEstate.com
 - $900,0006 bd4 ba3.8k sqft10866 S Savannah Dr, Sandy, UT 84094For SaleMLS ID #2188574, Stacey Chaffin, Real Broker, LLC. UtahRealEstate.com
- $789,9005 bd4 ba3.4k sqft888 W Ellsworth St, Bluffdale, UT 84065For SaleMLS ID #2181163, Whitney Holt, Edge Realty. UtahRealEstate.com
- $1,199,9005 bd4 ba3.9k sqft6536 W Muirfield Rd, Highland, UT 84003For SaleMLS ID #2191078, Michael Rowe, Coldwell Banker Realty (Salt Lake-Sugar House). UtahRealEstate.com
- $849,9995 bd4 ba3.1k sqft9934 S Presidential Dr, South Jordan, UT 84095For SaleMLS ID #2189912, Danny Swett, Equity Real Estate (Bear River). UtahRealEstate.com
- $950,0005 bd4 ba3.6k sqft12199 S Brinnelli Dr E, Draper, UT 84020For SaleMLS ID #2186921, Brian Clinger, Coldwell Banker Realty (Salt Lake-Sugar House). UtahRealEstate.com
- $949,9006 bd5 ba3.5k sqft11292 S Bingham Rim Rd W #162, South Jordan, UT 84009For SaleMLS ID #2181653, Brooke Martinez, Found It LLC. UtahRealEstate.com
- $1,199,0005 bd5 ba4.8k sqft12276 S Boot Canyon Cv, Herriman, UT 84096For SaleMLS ID #2189645, Kyrsten St John, Real Broker, LLC (Canyons Luxury Real Estate). UtahRealEstate.com
- $975,0006 bd4 ba4.5k sqft1170 W 2980 N, Lehi, UT 84043For SaleMLS ID #2189934, Paige Steckling, Real Broker, LLC. UtahRealEstate.com
- $1,068,9006 bd5 ba5.1k sqft6386 W Arranmore Dr, South Jordan, UT 84009For SaleMLS ID #2149922, Jessica Jensen, Better Homes and Gardens Real Estate Momentum (Lehi). UtahRealEstate.com
- $1,075,0004 bd4 ba3.8k sqft7641 S Brinkerhoff Dr, West Jordan, UT 84084For SaleMLS ID #2185318, Cassidy Dailey, Dailey Real Estate Group. UtahRealEstate.com
- $1,140,0007 bd5 ba5.2k sqft11201 S Prosperity Rd, South Jordan, UT 84009For SaleMLS ID #2174288, Jacob Hannemann, Sky Realty. UtahRealEstate.com
- $899,9997 bd4 ba4.2k sqft234 W Thistle Dr, Saratoga Springs, UT 84045For SaleMLS ID #2189488, Cassidy Cabanzo, Equity Real Estate (South Valley). UtahRealEstate.com
- $845,0007 bd5 ba3.9k sqft8180 S Old Bingham Hwy, West Jordan, UT 84088For SaleMLS ID #2178378, Brad Hansen, Windermere Real Estate. UtahRealEstate.com
- $1,099,0005 bd4 ba4.8k sqft14327 S Dennery Cv W #22, Herriman, UT 84096For SaleMLS ID #2171292, Sarah Barney, SALT & SUMMIT REAL ESTATE GROUP. UtahRealEstate.com
- $999,9005 bd5 ba5.2k sqft573 W Founders Blvd, Saratoga Springs, UT 84045For SaleMLS ID #2170531, Mike S Anderson, Real Broker, LLC. UtahRealEstate.com
